
4202 Hixon Street Lincoln, Ontario L0R 1B7





Interested?
Contact us for more information
$575,000
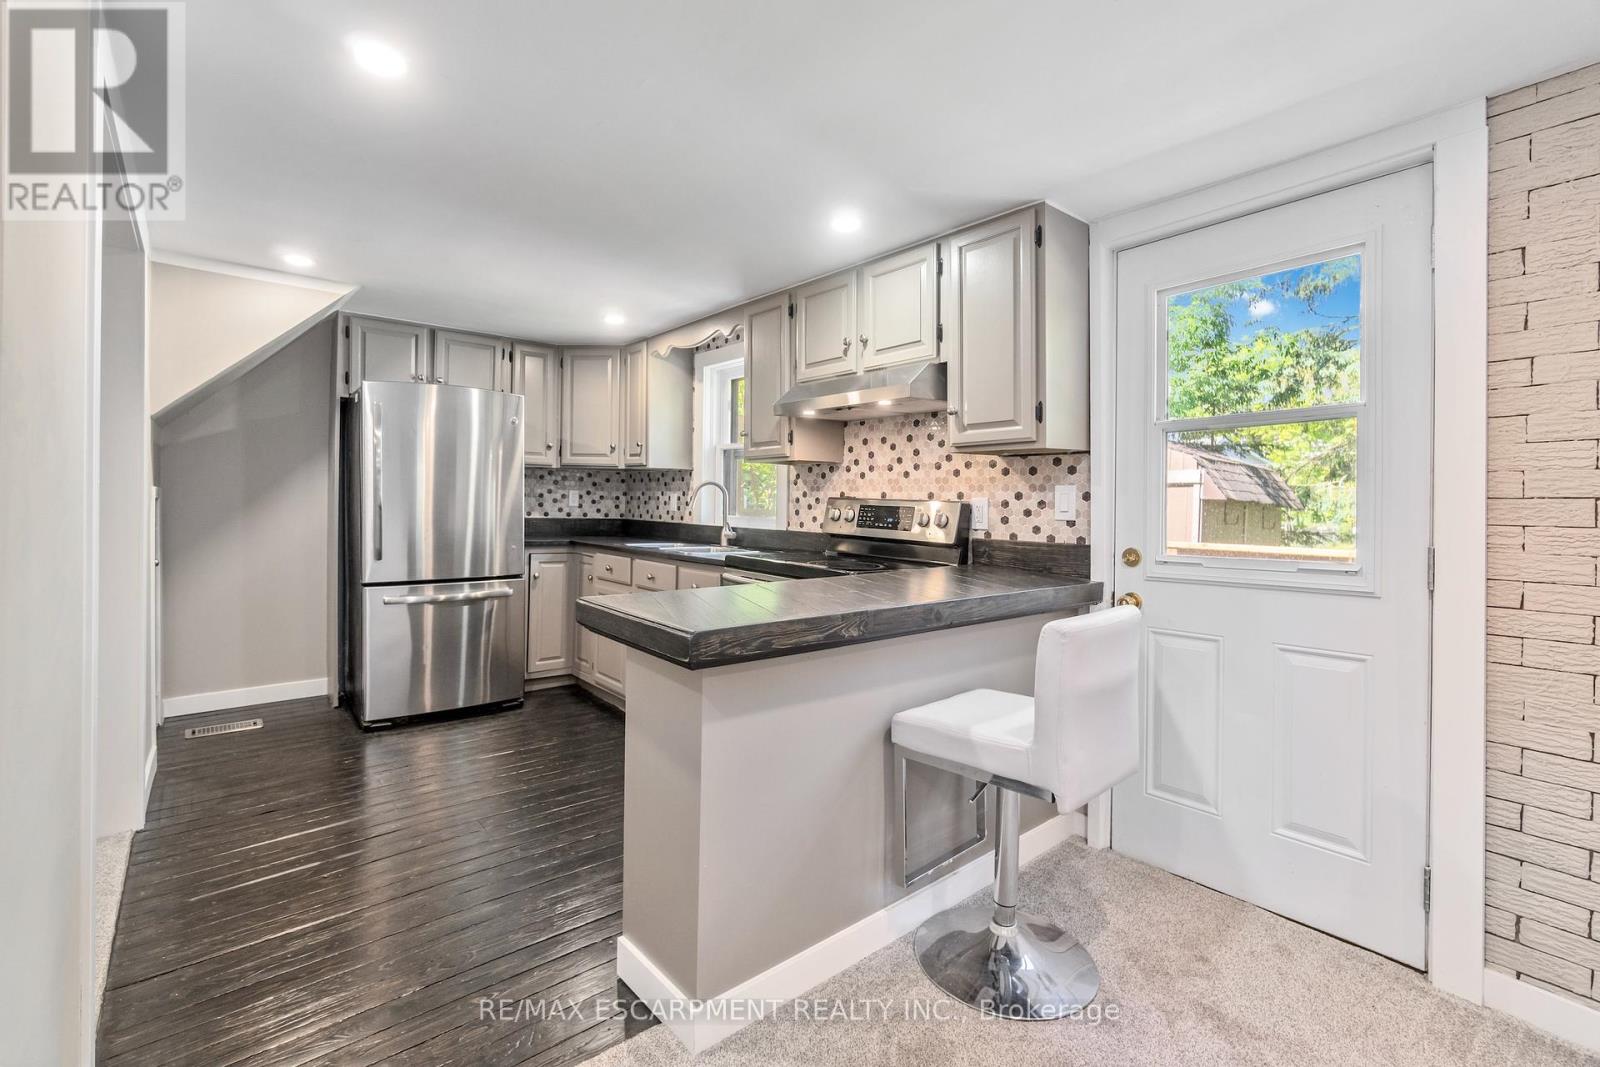
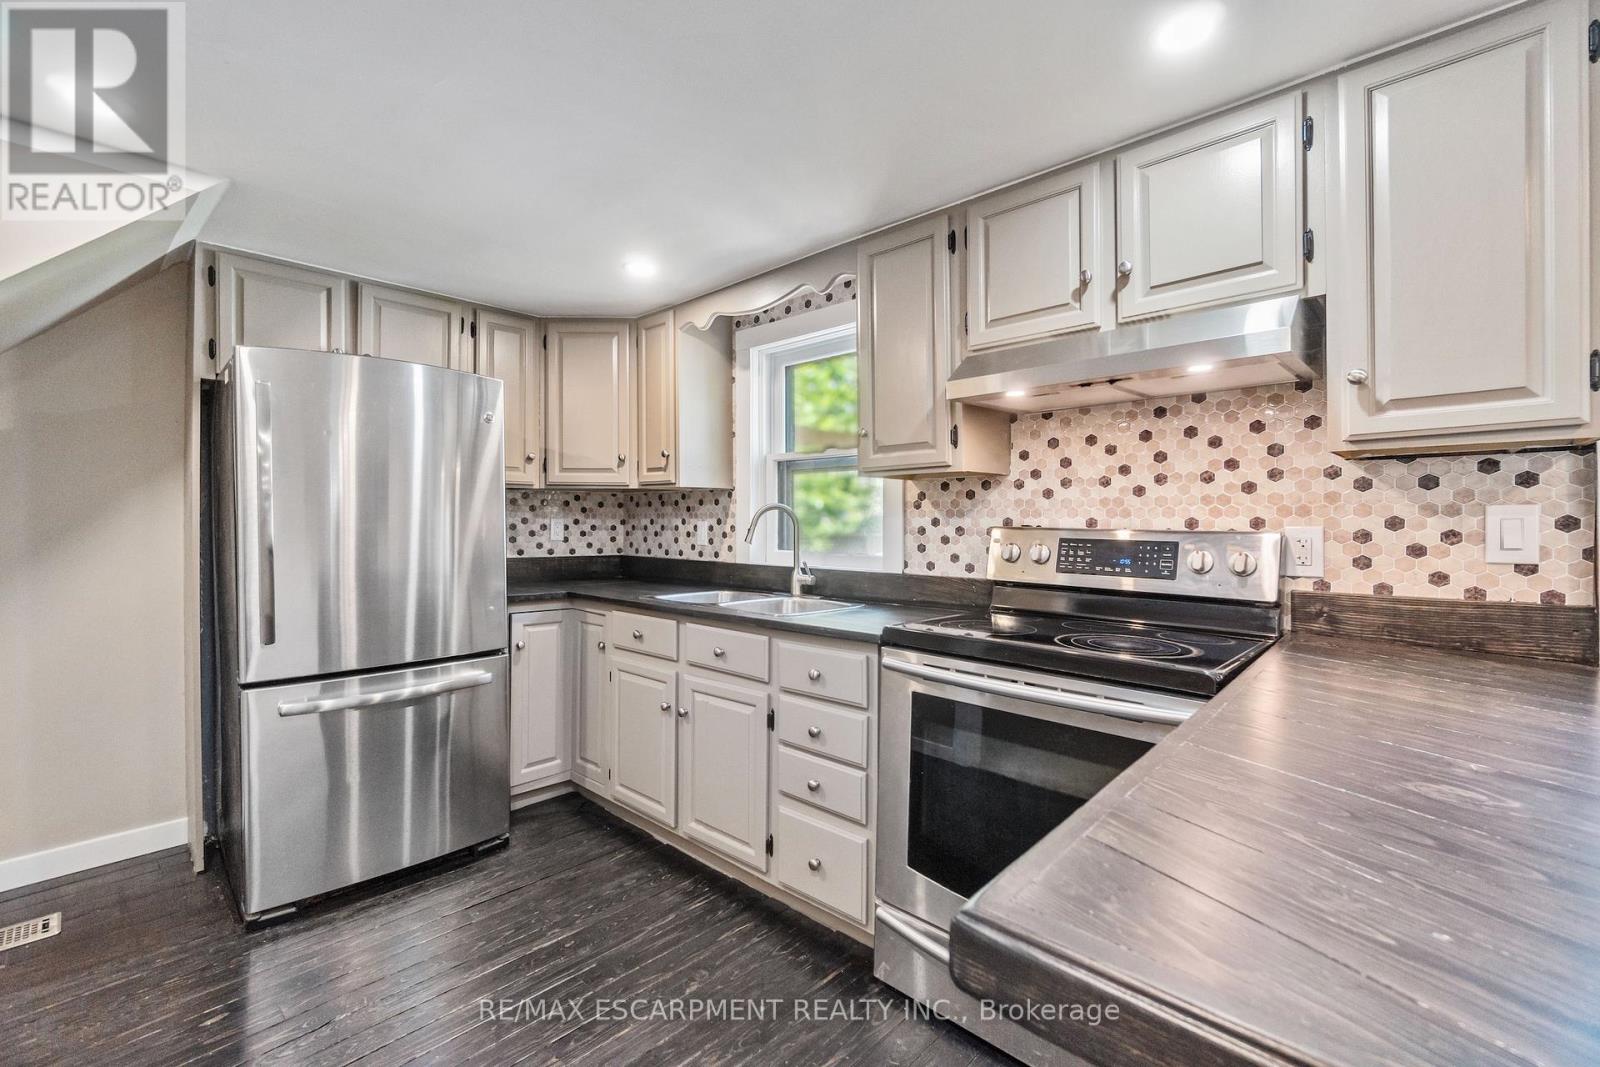
Sought after South Beamsville location. Close to schools, parks, shops, restaurants & The Bruce Trail. Enjoy quiet & privacy, set back from the road on a mature treed lot. Relax & entertain on your choice of front and rear decks surrounded by lovely perennial gardens. Open concept design with new pot lights, paint and flooring throughout, plus a gas fireplace for added comfort. Updated kitchen includes stainless steel appliances & adjacent dining room. 2 piece powder room & stacked laundry completes the main level. 2nd level has 3 bedrooms & main 4 piece bath. Mature perennial gardens & new back deck great for entertaining. Front drive has room for 2 cars. Some photos are virtually staged. Act now to make this house your home. (id:58072)
Open House
This property has open houses!
2:00 pm
Ends at:4:00 pm
Property Details
| MLS® Number | X9054861 |
| Property Type | Single Family |
| AmenitiesNearBy | Place Of Worship, Schools |
| CommunityFeatures | Community Centre |
| ParkingSpaceTotal | 4 |
Building
| BathroomTotal | 2 |
| BedroomsAboveGround | 3 |
| BedroomsTotal | 3 |
| Appliances | Dryer, Refrigerator, Stove, Wall Mounted Tv, Washer, Window Coverings |
| BasementDevelopment | Unfinished |
| BasementType | Crawl Space (unfinished) |
| ConstructionStyleAttachment | Detached |
| CoolingType | Wall Unit |
| ExteriorFinish | Wood, Stucco |
| FireplacePresent | Yes |
| FoundationType | Block |
| HalfBathTotal | 1 |
| HeatingFuel | Natural Gas |
| HeatingType | Forced Air |
| StoriesTotal | 2 |
| Type | House |
| UtilityWater | Municipal Water |
Parking
| Carport |
Land
| Acreage | No |
| LandAmenities | Place Of Worship, Schools |
| Sewer | Sanitary Sewer |
| SizeDepth | 127 Ft |
| SizeFrontage | 32 Ft |
| SizeIrregular | 32.86 X 127.53 Ft |
| SizeTotalText | 32.86 X 127.53 Ft |
Rooms
| Level | Type | Length | Width | Dimensions |
|---|---|---|---|---|
| Second Level | Primary Bedroom | 5.31 m | 2.69 m | 5.31 m x 2.69 m |
| Second Level | Bedroom | 2.77 m | 2.74 m | 2.77 m x 2.74 m |
| Second Level | Bedroom | 2.64 m | 2.74 m | 2.64 m x 2.74 m |
| Second Level | Bathroom | Measurements not available | ||
| Main Level | Foyer | 6.81 m | 2.21 m | 6.81 m x 2.21 m |
| Main Level | Living Room | 5.41 m | 5.13 m | 5.41 m x 5.13 m |
| Main Level | Kitchen | 3.66 m | 2.36 m | 3.66 m x 2.36 m |
| Main Level | Dining Room | 2.67 m | 2.62 m | 2.67 m x 2.62 m |
| Main Level | Bathroom | Measurements not available |
https://www.realtor.ca/real-estate/27214958/4202-hixon-street-lincoln

The trademarks REALTOR®, REALTORS®, and the REALTOR® logo are controlled by The Canadian Real Estate Association (CREA) and identify real estate professionals who are members of CREA. The trademarks MLS®, Multiple Listing Service® and the associated logos are owned by The Canadian Real Estate Association (CREA) and identify the quality of services provided by real estate professionals who are members of CREA. The trademark DDF® is owned by The Canadian Real Estate Association (CREA) and identifies CREA's Data Distribution Facility (DDF®)
August 07 2024 05:44:37
Toronto Real Estate Board
RE/MAX Escarpment Realty Inc.