
50 Frances Colbert Avenue Ottawa, Ontario K0A 1L0












Interested?
Contact us for more information
$1,249,900
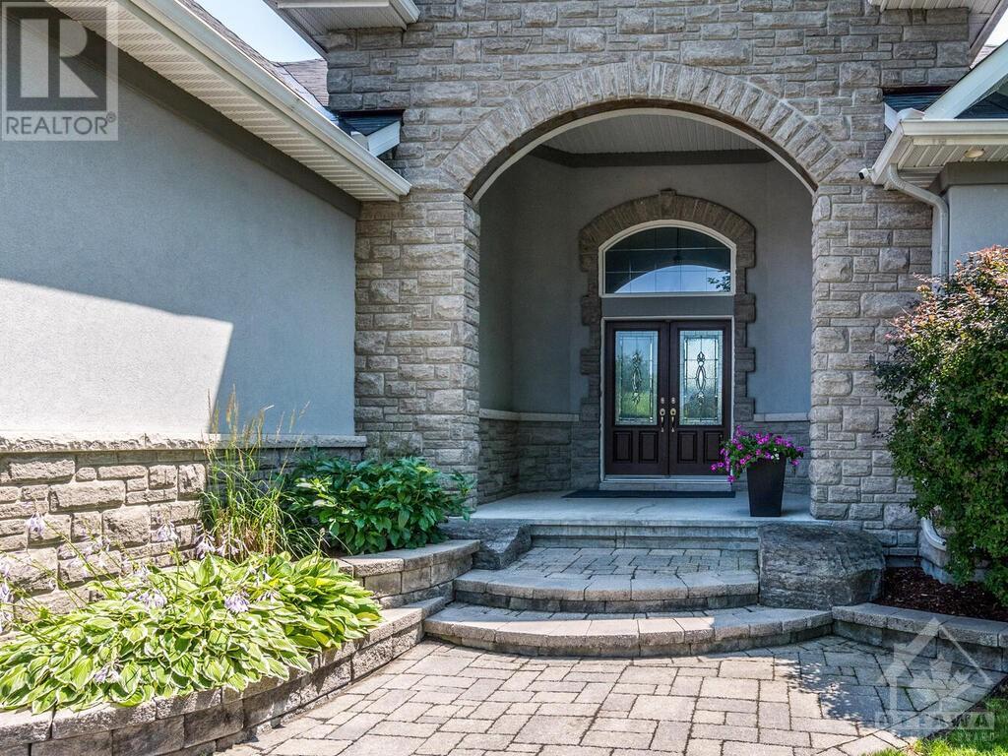
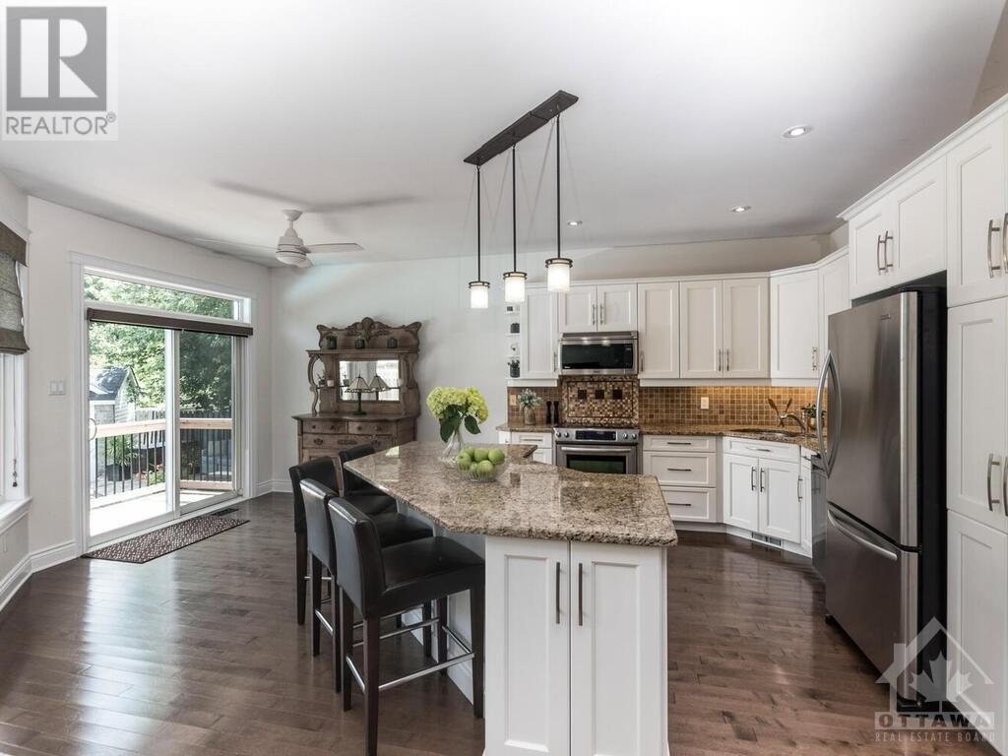
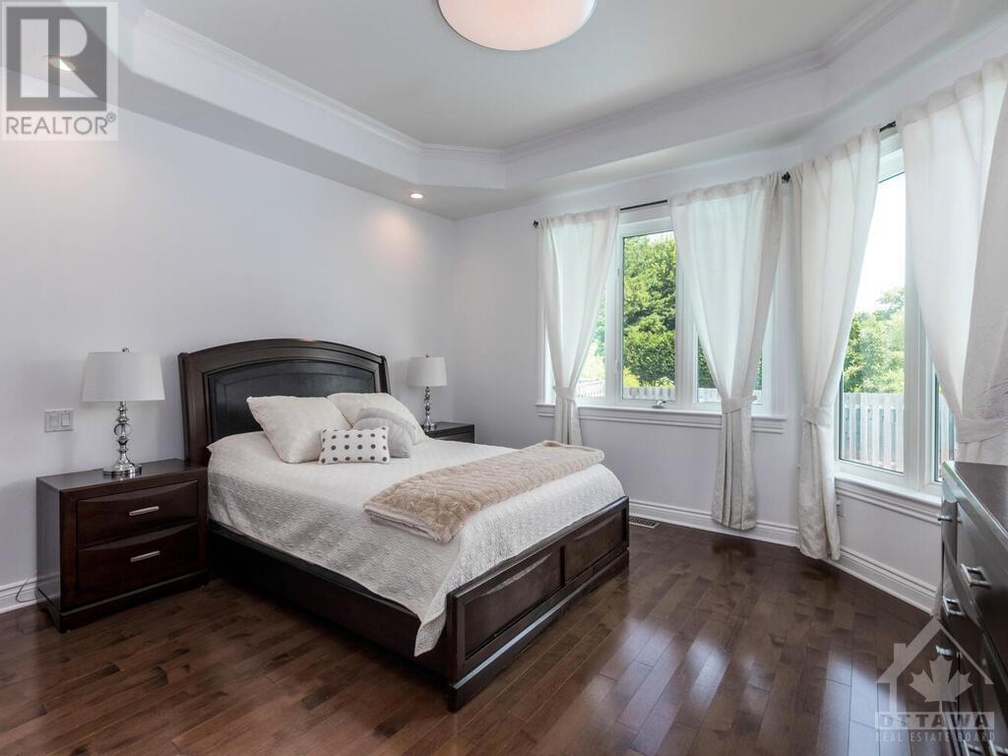
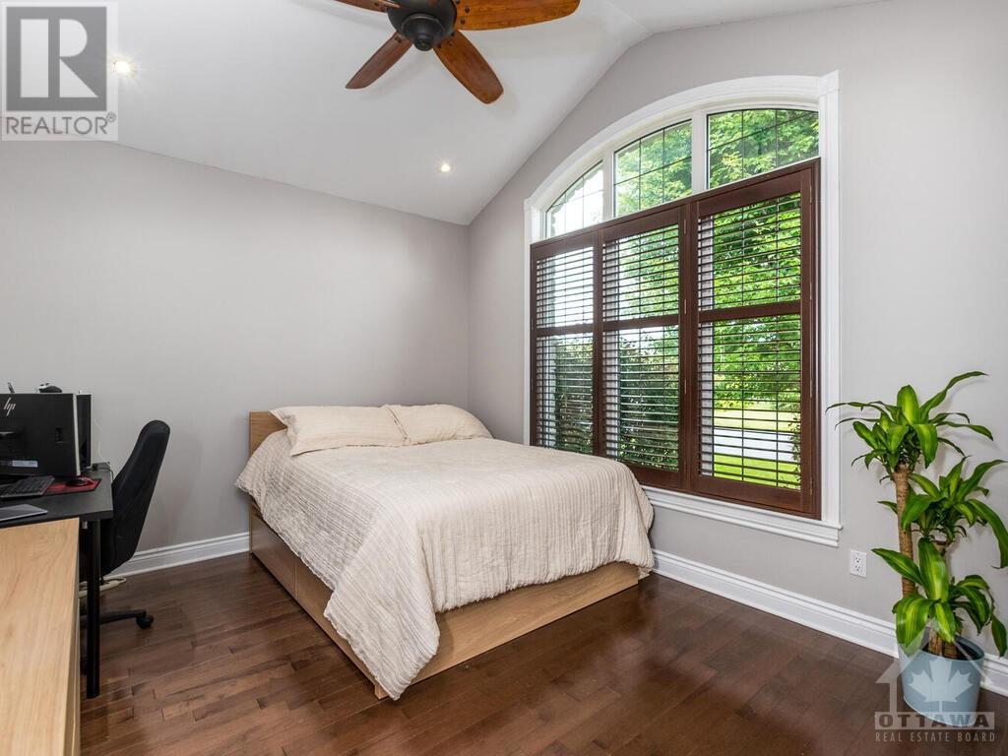
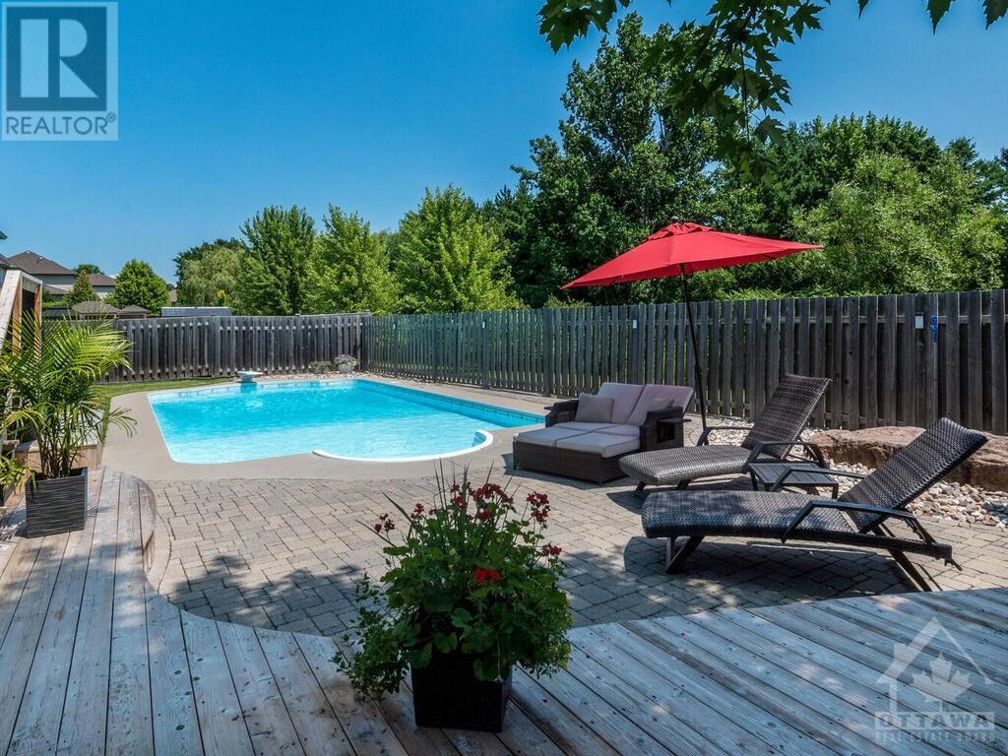
This is the "Forever Home" you've always dreamed of - A gorgeous & luxurious custom built open concept bungalow with 2+2 bedrooms, 3 full baths & a relaxing backyard retreat located in the heart of Carp Village. Amazing main floor design with upgraded finishes throughout. Beautiful stone fireplace, arched doorways, accent pillars & alcoves, vaulted & coffered ceilings, rounded corners, pot lights & wired stereo system. The custom curved staircase preludes the luxurious basement featuring a home theatre room w/surround sound, a family/games rm w/a wet bar, 2 generous size bedrms & a 3 piece bath w/a full shower. The double car garage has a convenient entrance to the sideyard & lower level. The private backyard oasis features an inground pool, hot tub deck, interlock patio & a curved raised wood deck w/built-in ambient lighting. This sought after location is just steps away from an arena, outdoor rink,Carp fairgrounds, public school, medical center, soccer fields, coffee & ice cream shop (id:58072)
Property Details
| MLS® Number | 1402713 |
| Property Type | Single Family |
| Neigbourhood | Carp/Rockwood Hills |
| AmenitiesNearBy | Recreation Nearby |
| CommunicationType | Internet Access |
| CommunityFeatures | Family Oriented |
| ParkingSpaceTotal | 6 |
| PoolType | Inground Pool |
| RoadType | Paved Road |
| StorageType | Storage Shed |
| Structure | Deck, Patio(s) |
Building
| BathroomTotal | 3 |
| BedroomsAboveGround | 2 |
| BedroomsBelowGround | 2 |
| BedroomsTotal | 4 |
| Appliances | Refrigerator, Dishwasher, Dryer, Microwave Range Hood Combo, Stove, Washer, Blinds |
| ArchitecturalStyle | Bungalow |
| BasementDevelopment | Finished |
| BasementType | Full (finished) |
| ConstructedDate | 2009 |
| ConstructionStyleAttachment | Detached |
| CoolingType | Central Air Conditioning |
| ExteriorFinish | Stone, Stucco, Vinyl |
| FireplacePresent | Yes |
| FireplaceTotal | 1 |
| Fixture | Ceiling Fans |
| FlooringType | Hardwood, Tile, Vinyl |
| FoundationType | Poured Concrete |
| HeatingFuel | Natural Gas |
| HeatingType | Forced Air |
| StoriesTotal | 1 |
| Type | House |
| UtilityWater | Municipal Water |
Parking
| Attached Garage | |
| Inside Entry |
Land
| Acreage | No |
| FenceType | Fenced Yard |
| LandAmenities | Recreation Nearby |
| LandscapeFeatures | Landscaped |
| Sewer | Municipal Sewage System |
| SizeFrontage | 58 Ft ,7 In |
| SizeIrregular | 58.6 Ft X 0 Ft (irregular Lot) |
| SizeTotalText | 58.6 Ft X 0 Ft (irregular Lot) |
| ZoningDescription | V1n |
Rooms
| Level | Type | Length | Width | Dimensions |
|---|---|---|---|---|
| Lower Level | Media | 16'6" x 14'3" | ||
| Lower Level | Family Room | 18'5" x 15'0" | ||
| Lower Level | Family Room | 12'6" x 9'6" | ||
| Lower Level | Bedroom | 16'2" x 12'2" | ||
| Lower Level | Bedroom | 14'9" x 12'0" | ||
| Lower Level | 3pc Bathroom | 8'7" x 7'9" | ||
| Lower Level | Storage | Measurements not available | ||
| Lower Level | Utility Room | Measurements not available | ||
| Main Level | Foyer | Measurements not available | ||
| Main Level | Living Room/fireplace | 19'10" x 18'10" | ||
| Main Level | Dining Room | 12'0" x 12'0" | ||
| Main Level | Kitchen | 12'0" x 20'2" | ||
| Main Level | Primary Bedroom | 14'0" x 13'0" | ||
| Main Level | 5pc Ensuite Bath | 9'5" x 14'8" | ||
| Main Level | Other | Measurements not available | ||
| Main Level | Bedroom | 13'0" x 11'0" | ||
| Main Level | 4pc Bathroom | 8'7" x 5'2" | ||
| Main Level | Laundry Room | 10'9" x 7'0" |
Utilities
| Fully serviced | Available |
https://www.realtor.ca/real-estate/27189669/50-frances-colbert-avenue-ottawa-carprockwood-hills

The trademarks REALTOR®, REALTORS®, and the REALTOR® logo are controlled by The Canadian Real Estate Association (CREA) and identify real estate professionals who are members of CREA. The trademarks MLS®, Multiple Listing Service® and the associated logos are owned by The Canadian Real Estate Association (CREA) and identify the quality of services provided by real estate professionals who are members of CREA. The trademark DDF® is owned by The Canadian Real Estate Association (CREA) and identifies CREA's Data Distribution Facility (DDF®)
July 19 2024 04:53:45
Ottawa Real Estate Board
Century 21 Synergy Realty Inc.