
46 Jacqueline Street London, Ontario N5Z 3P7













Interested?
Contact us for more information
$512,500
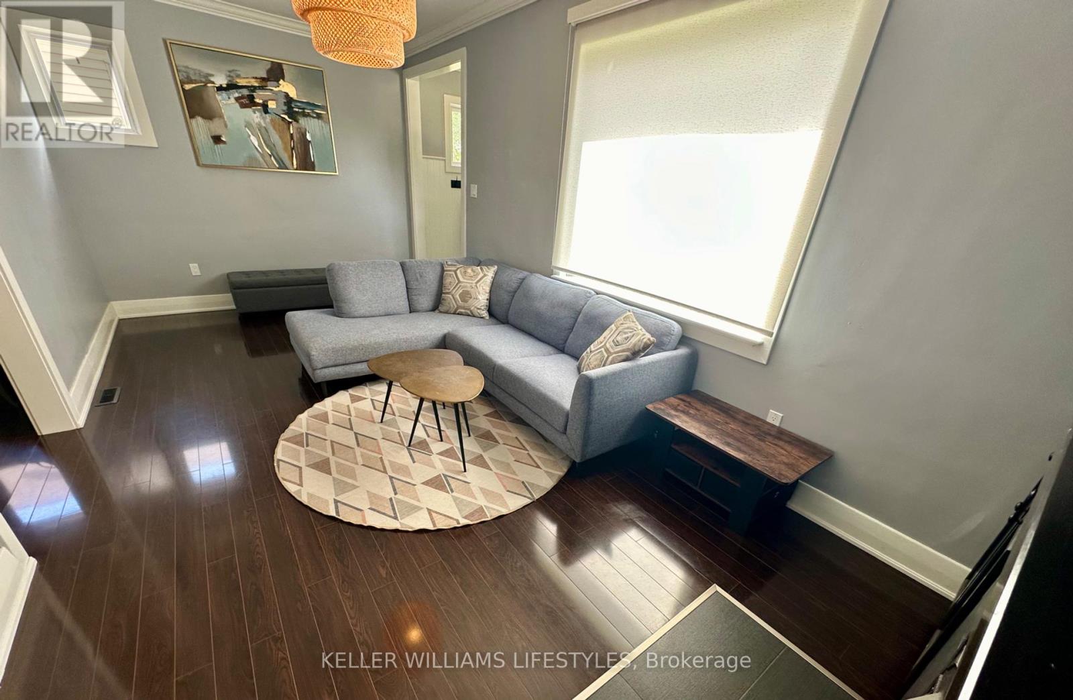
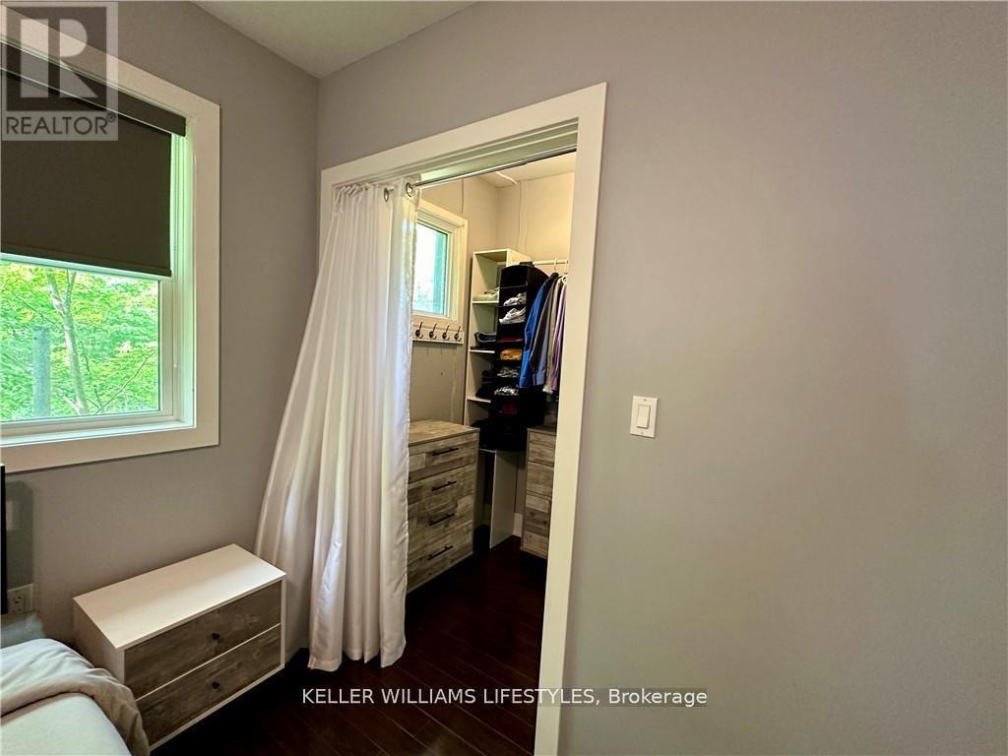
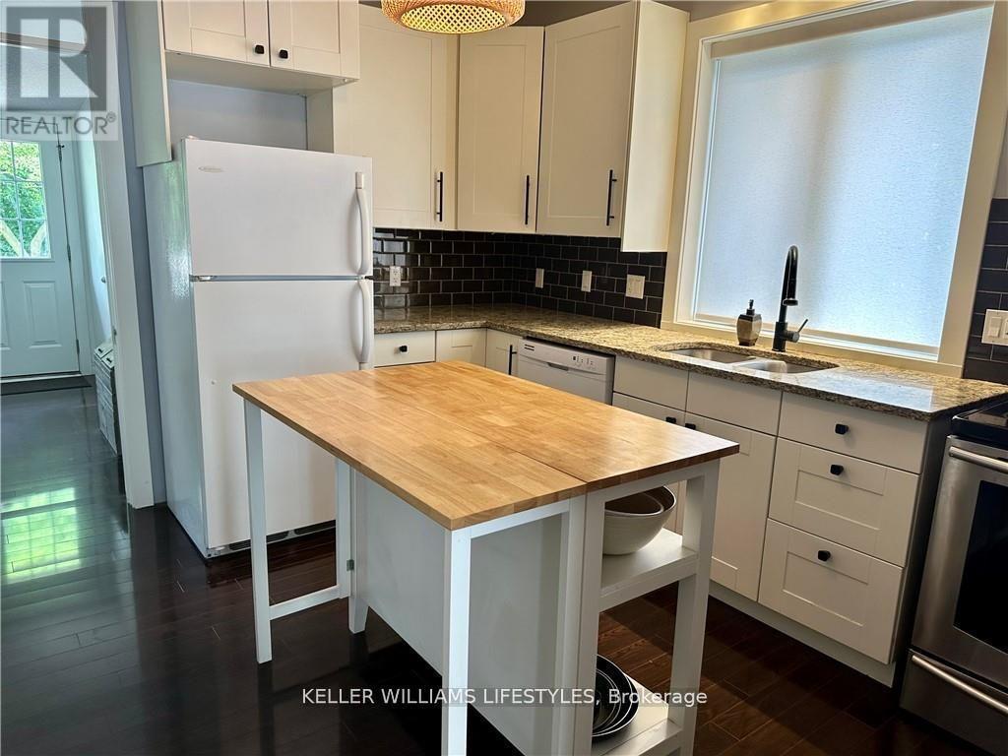
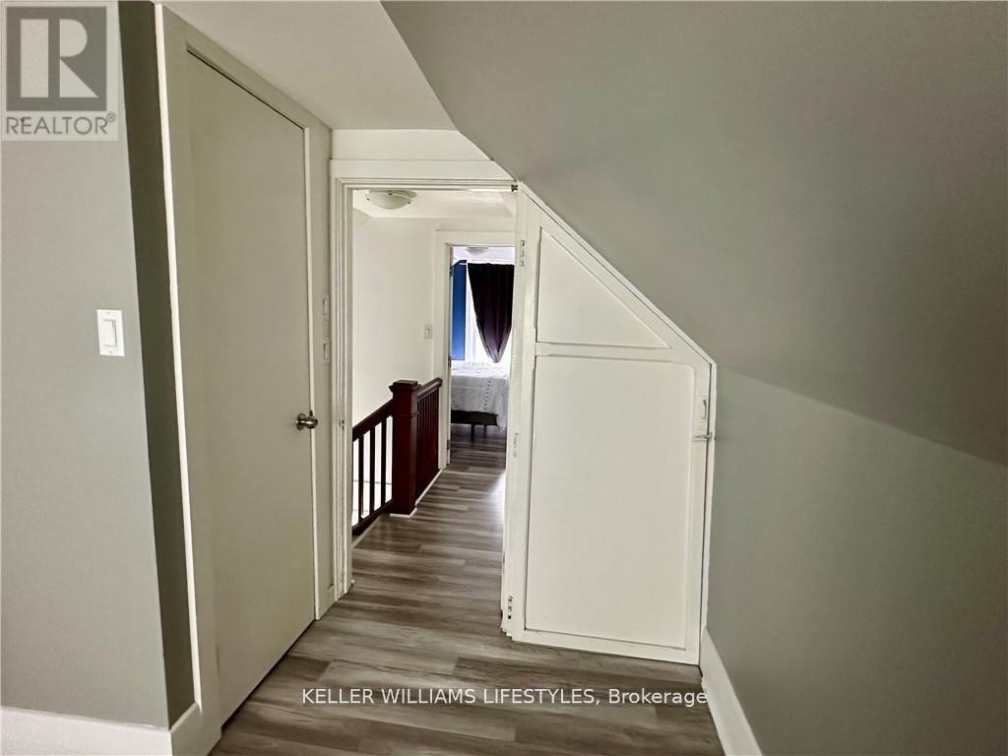
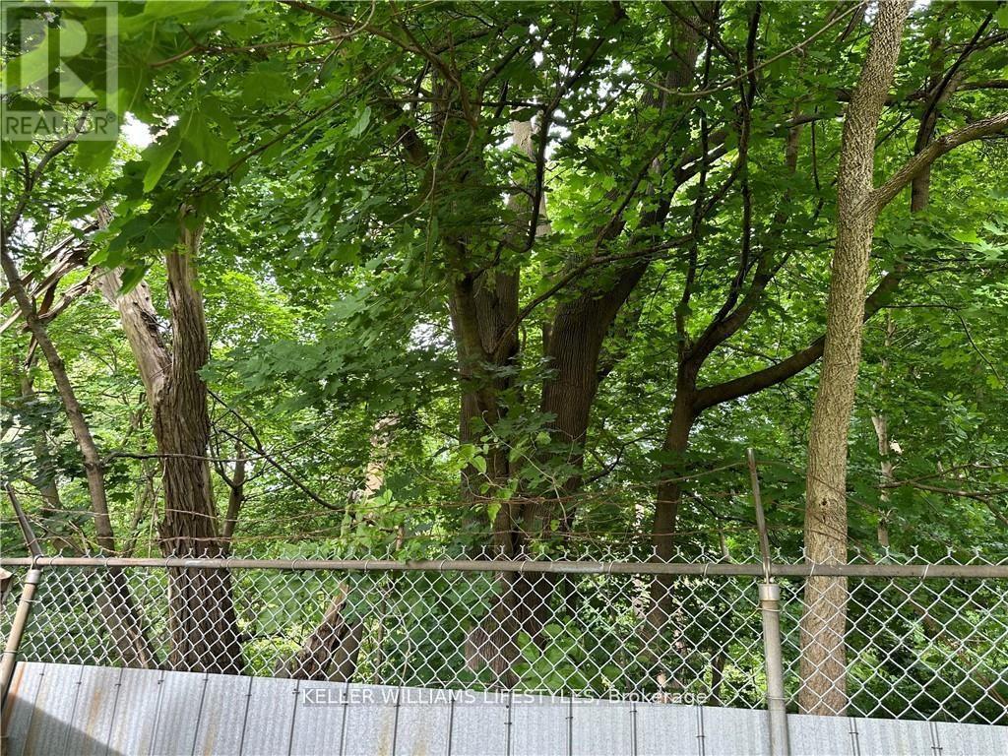
Discover your dream home in this charming 3-bedroom, 3-bathroom house, perfect for first-time home buyers. The spacious main floor features a primary bedroom with a walk-in closet, offering comfort and convenience and 2 nice sized rooms upstairs great for the kids or guests This home boasts modern updates throughout, including a sleek kitchen, renovated bathrooms, and new flooring. There is a bathroom on every floor of this home. The fully finished lower level provides additional living space, ideal for a family room or home office. Step outside to a raised deck, perfect for BBQs and outdoor gatherings. The large fenced yard backs onto serene green space, ensuring privacy and a picturesque view. With a long private driveway, metal and slate tile roof a detached garage, parking and storage are never an issue. Move-in ready, this home is a fantastic opportunity to enjoy modern living in a tranquil setting. (id:58072)
Property Details
| MLS® Number | X9045489 |
| Property Type | Single Family |
| Community Name | South I |
| EquipmentType | Water Heater |
| ParkingSpaceTotal | 4 |
| RentalEquipmentType | Water Heater |
Building
| BathroomTotal | 3 |
| BedroomsAboveGround | 3 |
| BedroomsTotal | 3 |
| Appliances | Water Heater, Dishwasher, Dryer, Refrigerator, Stove, Washer |
| BasementDevelopment | Finished |
| BasementType | Full (finished) |
| ConstructionStyleAttachment | Detached |
| CoolingType | Central Air Conditioning |
| ExteriorFinish | Vinyl Siding |
| FoundationType | Concrete |
| HalfBathTotal | 1 |
| HeatingFuel | Natural Gas |
| HeatingType | Forced Air |
| StoriesTotal | 2 |
| Type | House |
| UtilityWater | Municipal Water |
Parking
| Detached Garage |
Land
| Acreage | No |
| Sewer | Sanitary Sewer |
| SizeDepth | 120 Ft |
| SizeFrontage | 40 Ft |
| SizeIrregular | 40 X 120 Ft |
| SizeTotalText | 40 X 120 Ft|under 1/2 Acre |
| ZoningDescription | R2-2 |
Rooms
| Level | Type | Length | Width | Dimensions |
|---|---|---|---|---|
| Second Level | Bedroom 2 | 2.74 m | 2.74 m | 2.74 m x 2.74 m |
| Second Level | Bedroom 3 | 2.74 m | 2.74 m | 2.74 m x 2.74 m |
| Basement | Family Room | 5.18 m | 3.66 m | 5.18 m x 3.66 m |
| Ground Level | Living Room | 6.12 m | 3.05 m | 6.12 m x 3.05 m |
| Ground Level | Kitchen | 3.71 m | 3.05 m | 3.71 m x 3.05 m |
| Ground Level | Dining Room | 3.05 m | 3.05 m | 3.05 m x 3.05 m |
| Ground Level | Primary Bedroom | 3.66 m | 3.66 m | 3.66 m x 3.66 m |
https://www.realtor.ca/real-estate/27189742/46-jacqueline-street-london-south-i

The trademarks REALTOR®, REALTORS®, and the REALTOR® logo are controlled by The Canadian Real Estate Association (CREA) and identify real estate professionals who are members of CREA. The trademarks MLS®, Multiple Listing Service® and the associated logos are owned by The Canadian Real Estate Association (CREA) and identify the quality of services provided by real estate professionals who are members of CREA. The trademark DDF® is owned by The Canadian Real Estate Association (CREA) and identifies CREA's Data Distribution Facility (DDF®)
July 29 2024 11:51:55
London and St. Thomas Association of REALTORS®
Keller Williams Lifestyles Realty, Brokerage