
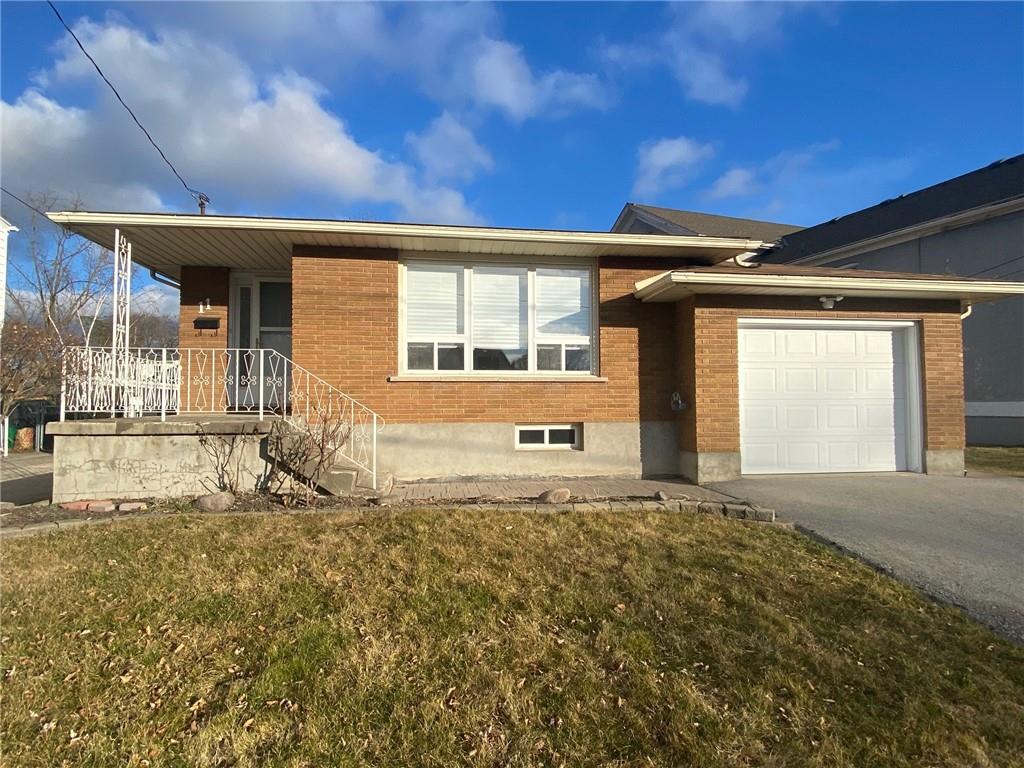
11 Karen Avenue St. Catharines, Ontario L2M 5Y1


Interested?
Contact us for more information
$669,000
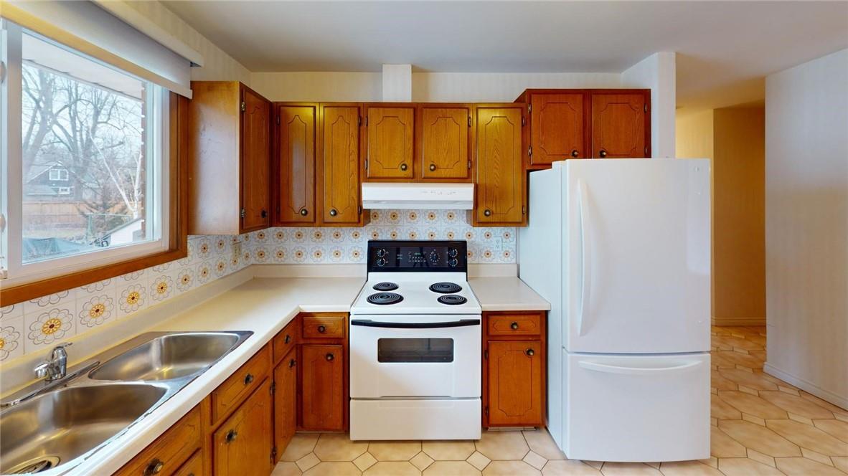
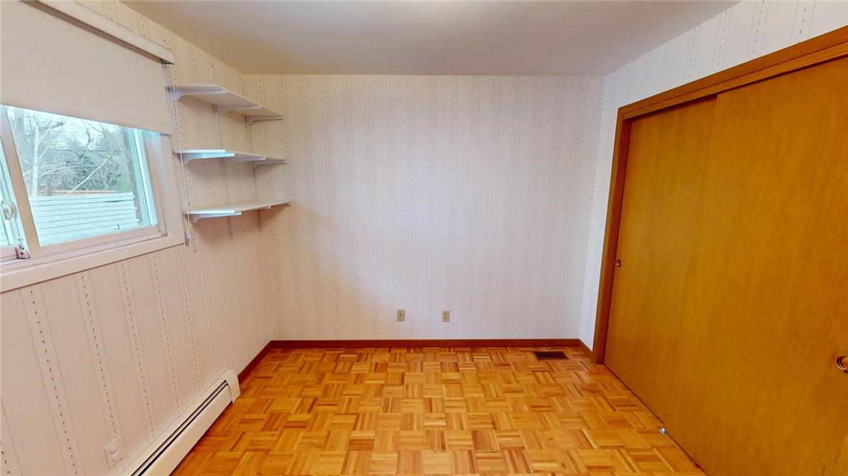
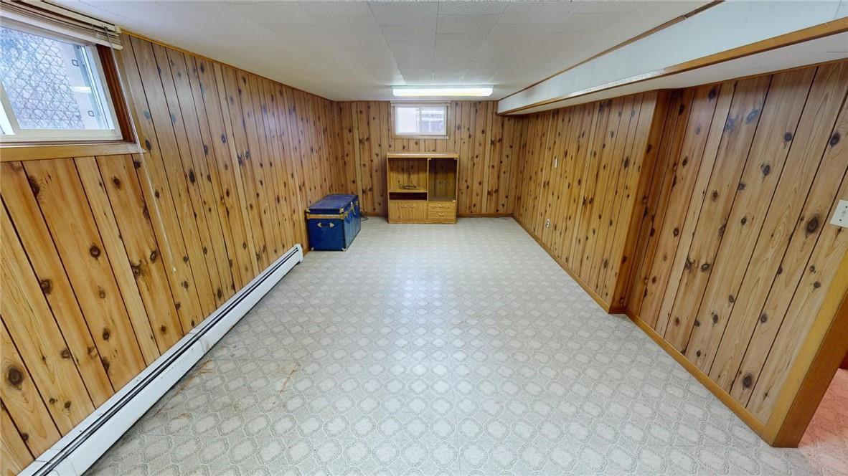
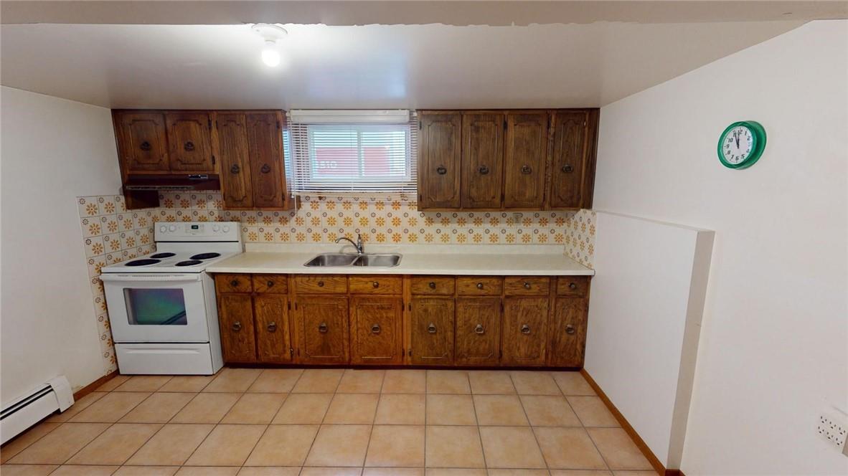
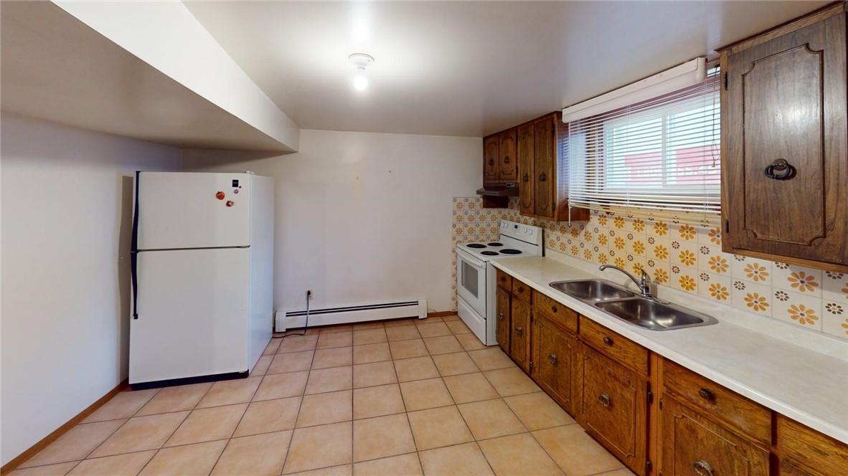
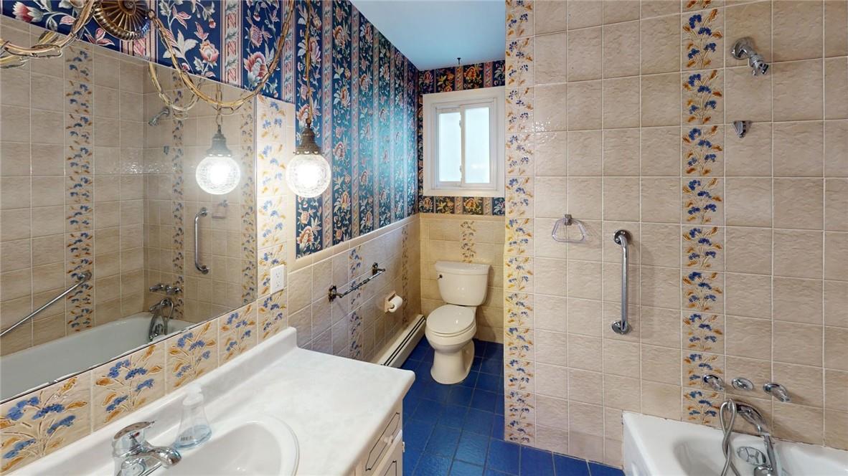
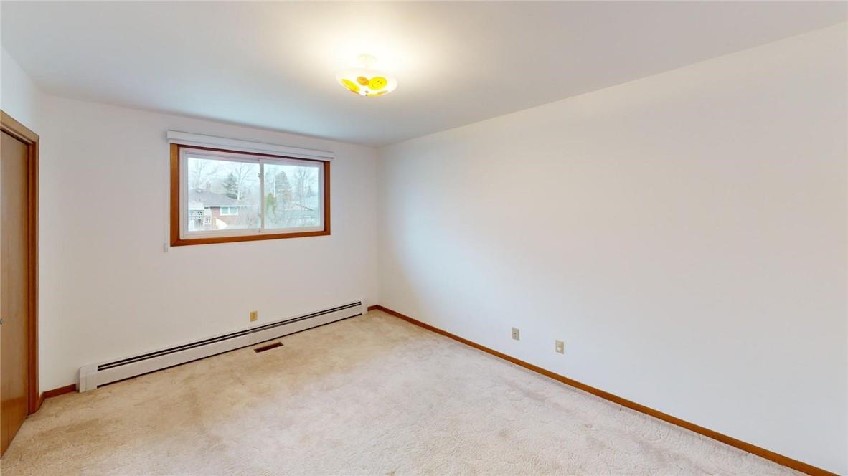
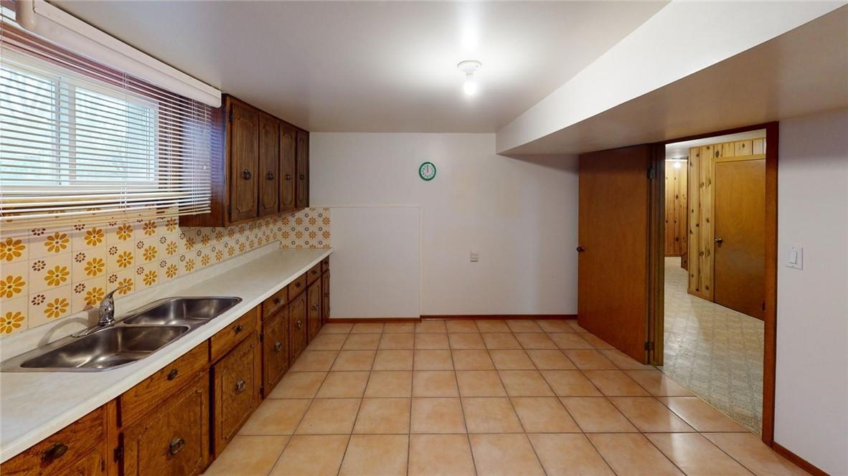
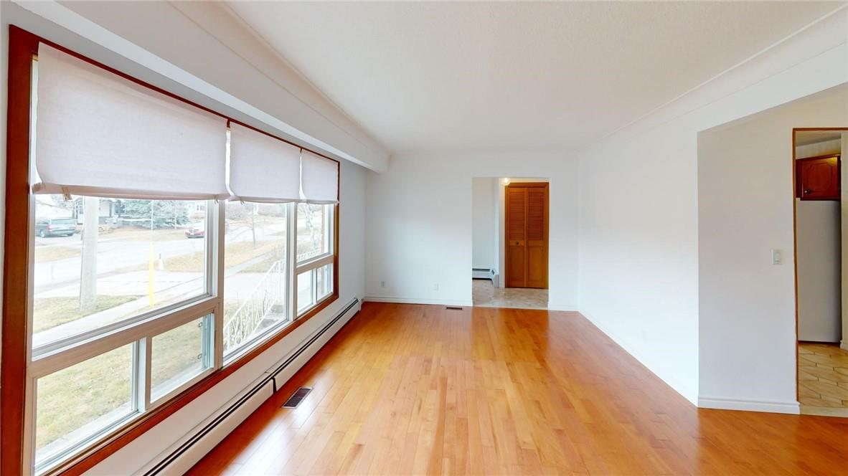
Fantastic opportunity to make this custom, one owner home yours!! This charming solid brick bungalow features 3 well sized bedrooms and 2 full baths. Located in the north end of St. Catharines this home is steps to many amenities including parks, schools and shopping. Heated by a boiler (2002) and cooled by a forced air unit (2021). Excellent potential for an in-law suite as the lower level has a separate entrance, full kitchen and 3 piece bath! Take a look at the 3D Matterport and call for your private showing! (id:58072)
Property Details
| MLS® Number | H4200695 |
| Property Type | Single Family |
| EquipmentType | Water Heater |
| Features | Double Width Or More Driveway, Paved Driveway |
| ParkingSpaceTotal | 5 |
| RentalEquipmentType | Water Heater |
Building
| BathroomTotal | 2 |
| BedroomsAboveGround | 3 |
| BedroomsTotal | 3 |
| ArchitecturalStyle | Bungalow |
| BasementDevelopment | Partially Finished |
| BasementType | Full (partially Finished) |
| ConstructedDate | 1974 |
| ConstructionStyleAttachment | Detached |
| CoolingType | Central Air Conditioning |
| ExteriorFinish | Brick |
| FoundationType | Block |
| HeatingFuel | Natural Gas |
| HeatingType | Radiant Heat |
| StoriesTotal | 1 |
| SizeExterior | 1218 Sqft |
| SizeInterior | 1218 Sqft |
| Type | House |
| UtilityWater | Municipal Water |
Parking
| Attached Garage |
Land
| Acreage | No |
| Sewer | Municipal Sewage System |
| SizeDepth | 149 Ft |
| SizeFrontage | 53 Ft |
| SizeIrregular | 53.46 X 149.34 |
| SizeTotalText | 53.46 X 149.34|under 1/2 Acre |
Rooms
| Level | Type | Length | Width | Dimensions |
|---|---|---|---|---|
| Sub-basement | Den | 18' 10'' x 11' 8'' | ||
| Sub-basement | Recreation Room | 21' 8'' x 11' 10'' | ||
| Sub-basement | Kitchen | 11' 10'' x 12' 9'' | ||
| Sub-basement | 3pc Bathroom | Measurements not available | ||
| Ground Level | 4pc Bathroom | Measurements not available | ||
| Ground Level | Bedroom | 12' 2'' x 14' 4'' | ||
| Ground Level | Bedroom | 10' 7'' x 14' 4'' | ||
| Ground Level | Bedroom | 9' 10'' x 10' 6'' | ||
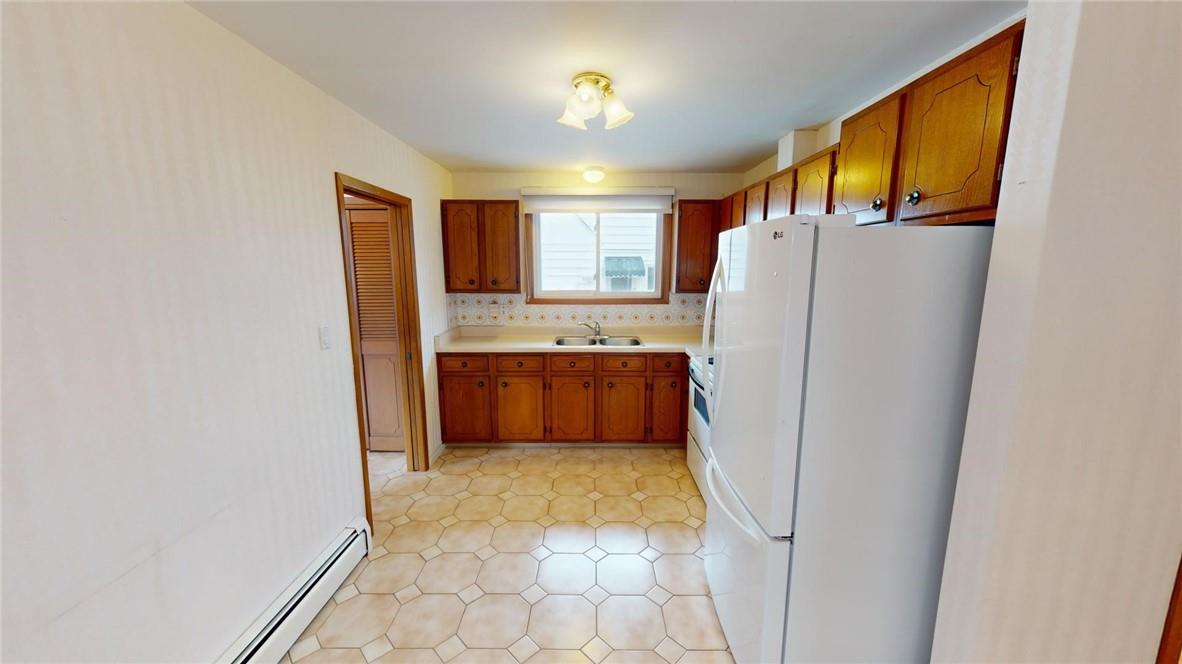
| Ground Level | Kitchen | 9' 10'' x 9' 1'' | ||
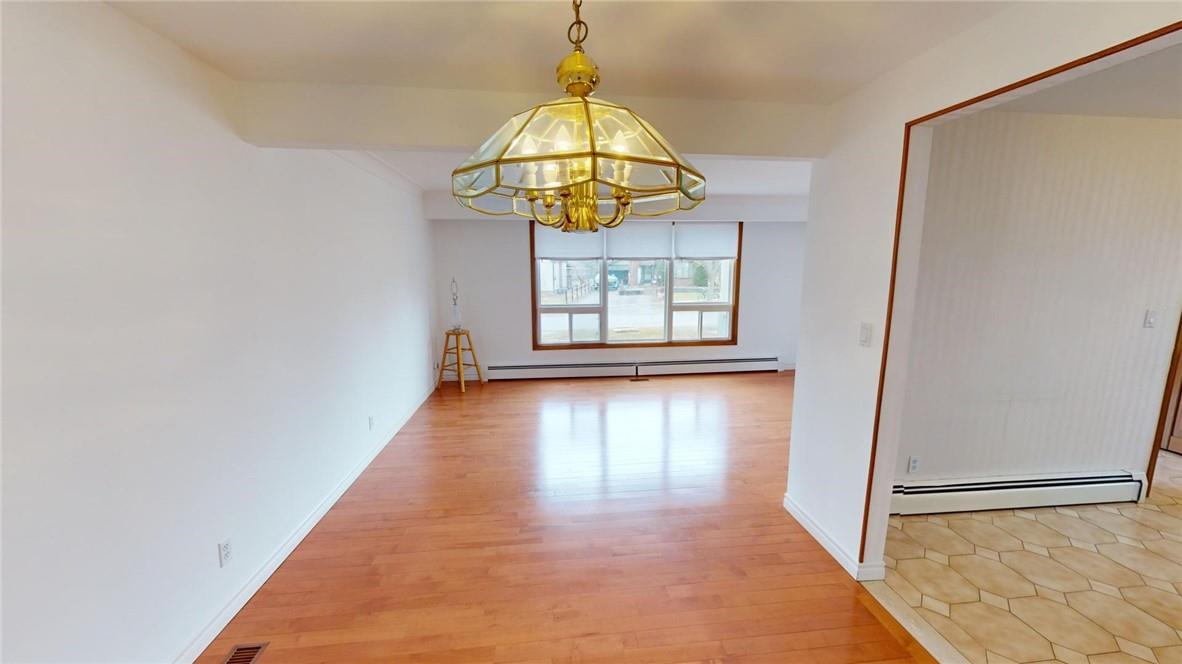
| Ground Level | Dining Room | 11' 1'' x 9' 5'' | ||
| Ground Level | Living Room | 17' 7'' x 11' 5'' |
https://www.realtor.ca/real-estate/27190121/11-karen-avenue-st-catharines

The trademarks REALTOR®, REALTORS®, and the REALTOR® logo are controlled by The Canadian Real Estate Association (CREA) and identify real estate professionals who are members of CREA. The trademarks MLS®, Multiple Listing Service® and the associated logos are owned by The Canadian Real Estate Association (CREA) and identify the quality of services provided by real estate professionals who are members of CREA. The trademark DDF® is owned by The Canadian Real Estate Association (CREA) and identifies CREA's Data Distribution Facility (DDF®)
July 19 2024 12:08:02
REALTORS® Association of Hamilton-Burlington
One Percent Realty Ltd.