
421 Roe Street Cobourg, Ontario K9A 3L2











Interested?
Contact us for more information
$575,000
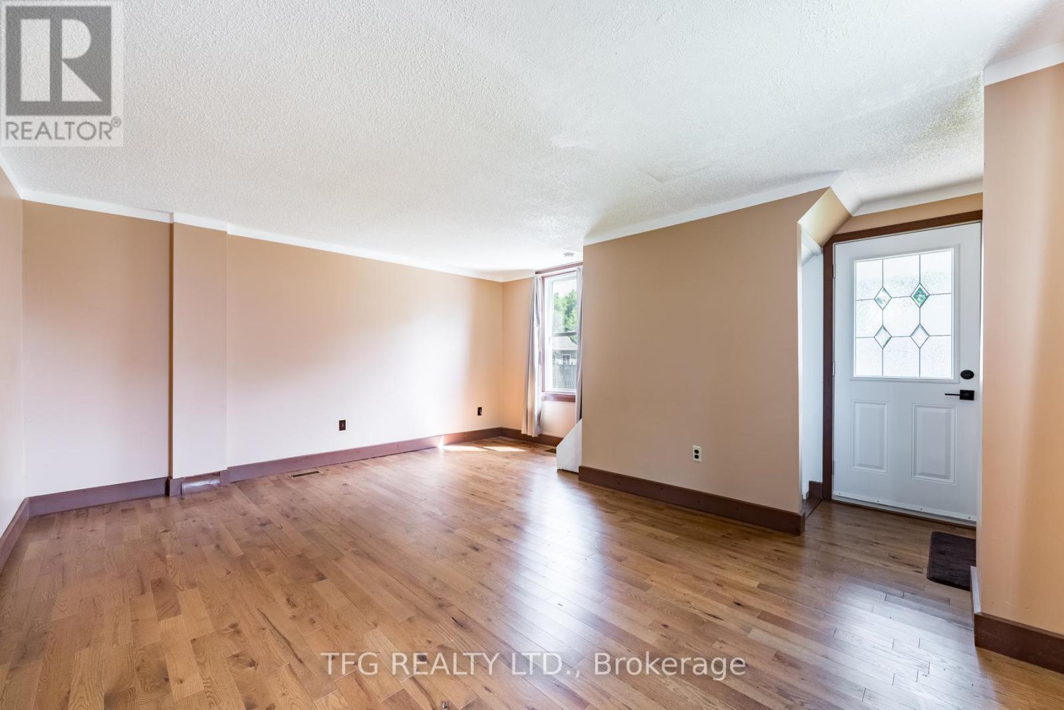
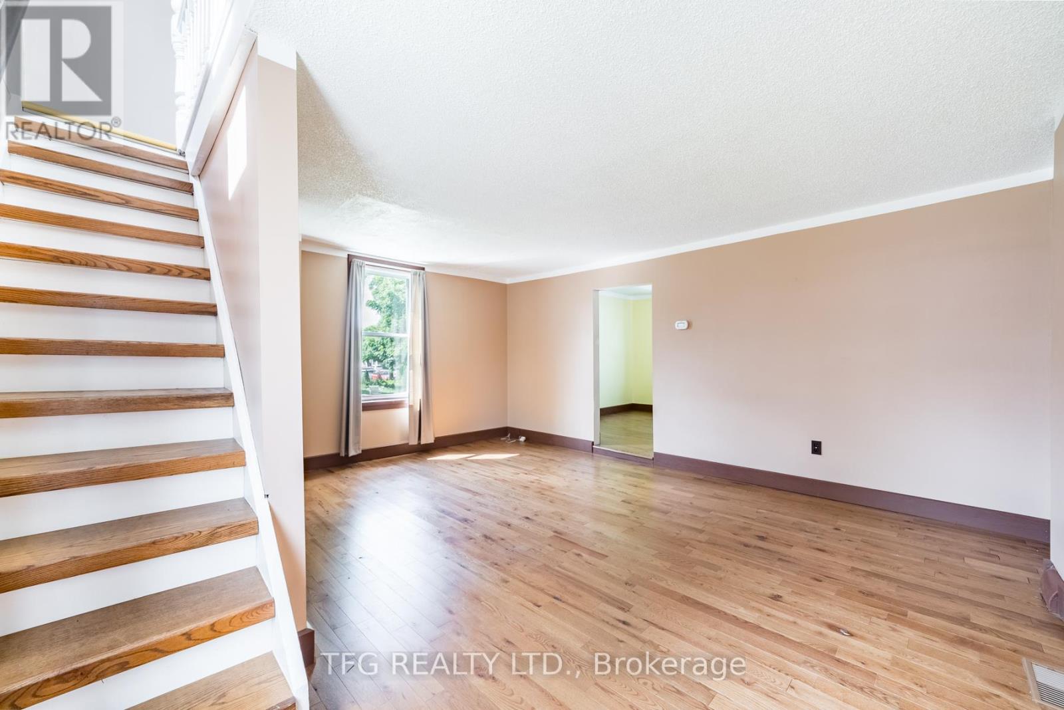
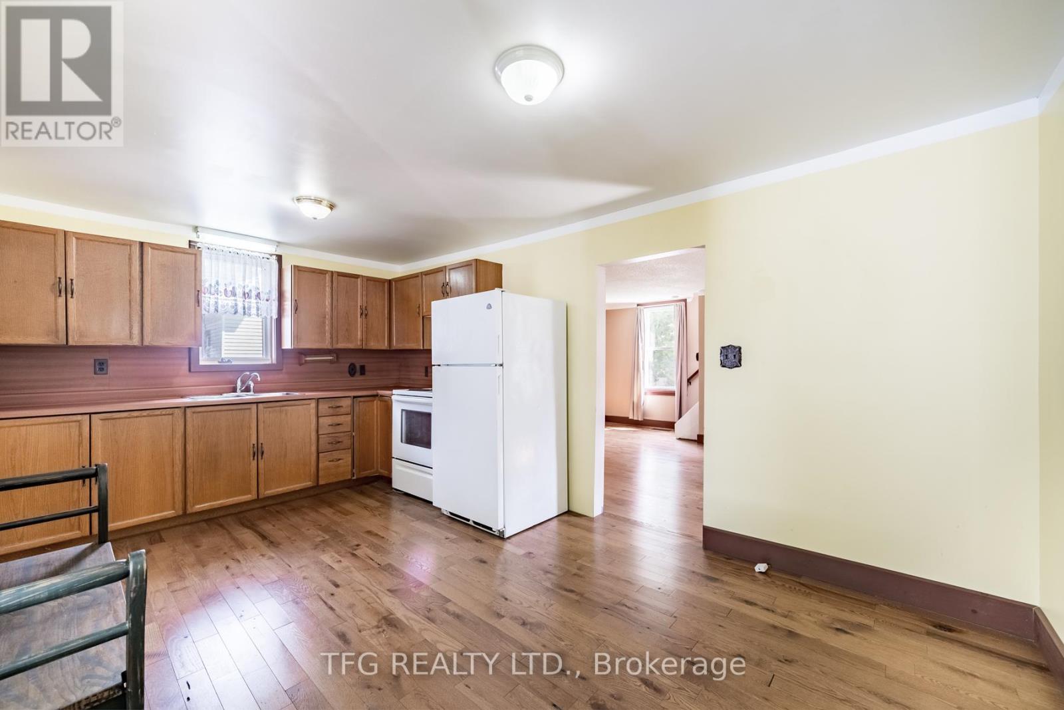
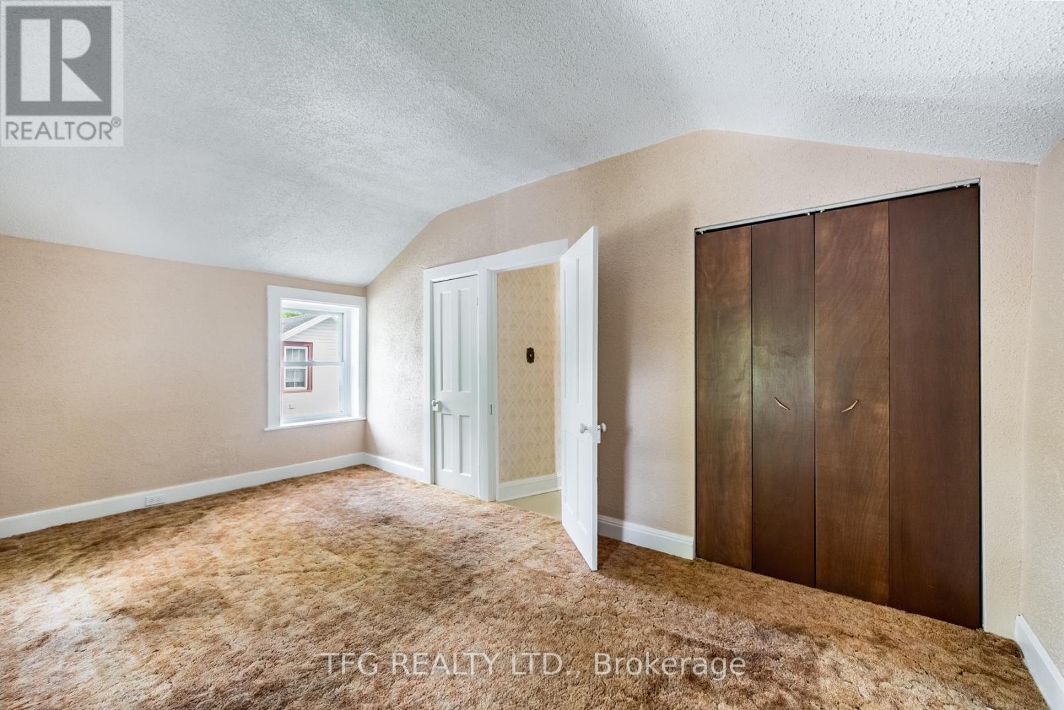
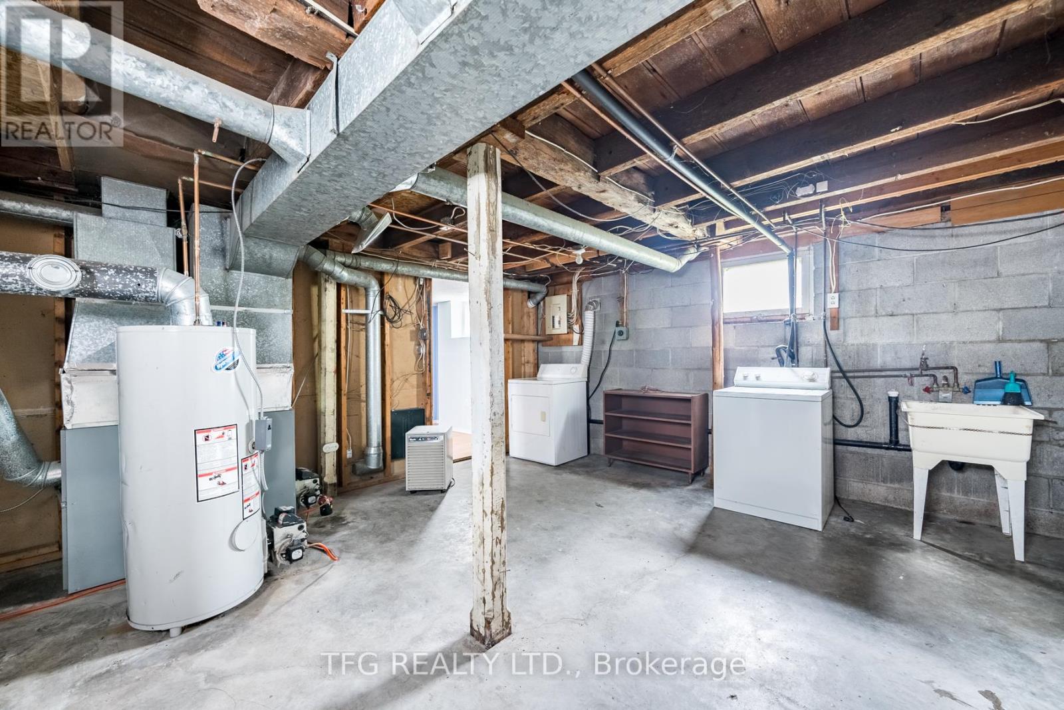
Charming home on a quiet mature street in the heart of Cobourg just a short walk to Cobourg Beach, marina, and downtown's restaurants and shops. Lovingly maintained for almost 40 years with traditional functional layout and loads of character. The main floor boasts a bright & cozy front living room, eat-in kitchen w wood cabinets and a rear mudroom area with separate entrance to the basement and walkout to the backyard. Upstairs offers a good-sized full width primary bedroom with vaulted ceiling, 3 windows & 2 closets; second bedroom and a 4-piece bathroom. Basement with above grade windows has finished bedroom (or rec room) and large laundry/utility room with separate walk-up entrance. Large partially-fenced yard offers lots of room to play, relax or garden. Large detached garage with room for 2 cars (tandem) with separate full electrical panel, large windows, work benches, built-in shelves and concrete floors makes a great space for any hobbyist. The home has been freshly-painted and pride of ownership is evident throughout. This home is built solid and has much to offer its next owner! (id:58072)
Property Details
| MLS® Number | X9045673 |
| Property Type | Single Family |
| Community Name | Cobourg |
| AmenitiesNearBy | Hospital, Public Transit, Schools, Beach |
| Features | Flat Site |
| ParkingSpaceTotal | 6 |
| Structure | Shed |
Building
| BathroomTotal | 1 |
| BedroomsAboveGround | 2 |
| BedroomsBelowGround | 1 |
| BedroomsTotal | 3 |
| Appliances | Dryer, Refrigerator, Stove, Washer, Window Coverings |
| BasementDevelopment | Partially Finished |
| BasementFeatures | Separate Entrance |
| BasementType | N/a (partially Finished) |
| ConstructionStyleAttachment | Detached |
| ExteriorFinish | Vinyl Siding |
| FlooringType | Hardwood |
| FoundationType | Concrete |
| HeatingFuel | Oil |
| HeatingType | Forced Air |
| StoriesTotal | 2 |
| Type | House |
| UtilityWater | Municipal Water |
Parking
| Detached Garage |
Land
| Acreage | No |
| LandAmenities | Hospital, Public Transit, Schools, Beach |
| Sewer | Sanitary Sewer |
| SizeDepth | 102 Ft |
| SizeFrontage | 60 Ft |
| SizeIrregular | 60 X 102 Ft |
| SizeTotalText | 60 X 102 Ft |
| SurfaceWater | Lake/pond |
Rooms
| Level | Type | Length | Width | Dimensions |
|---|---|---|---|---|
| Second Level | Primary Bedroom | 5.03 m | 3.05 m | 5.03 m x 3.05 m |
| Second Level | Bedroom 2 | 4.02 m | 2.07 m | 4.02 m x 2.07 m |
| Lower Level | Bedroom 3 | 5.03 m | 2.9 m | 5.03 m x 2.9 m |
| Lower Level | Utility Room | 5.03 m | 4.82 m | 5.03 m x 4.82 m |
| Main Level | Living Room | 5.03 m | 4.57 m | 5.03 m x 4.57 m |
| Main Level | Kitchen | 3.11 m | 2.53 m | 3.11 m x 2.53 m |
| Main Level | Eating Area | 3.11 m | 2.53 m | 3.11 m x 2.53 m |
https://www.realtor.ca/real-estate/27190313/421-roe-street-cobourg-cobourg

The trademarks REALTOR®, REALTORS®, and the REALTOR® logo are controlled by The Canadian Real Estate Association (CREA) and identify real estate professionals who are members of CREA. The trademarks MLS®, Multiple Listing Service® and the associated logos are owned by The Canadian Real Estate Association (CREA) and identify the quality of services provided by real estate professionals who are members of CREA. The trademark DDF® is owned by The Canadian Real Estate Association (CREA) and identifies CREA's Data Distribution Facility (DDF®)
July 19 2024 05:47:25
Durham Region Association of REALTORS®
Our Neighbourhood Realty Inc.