
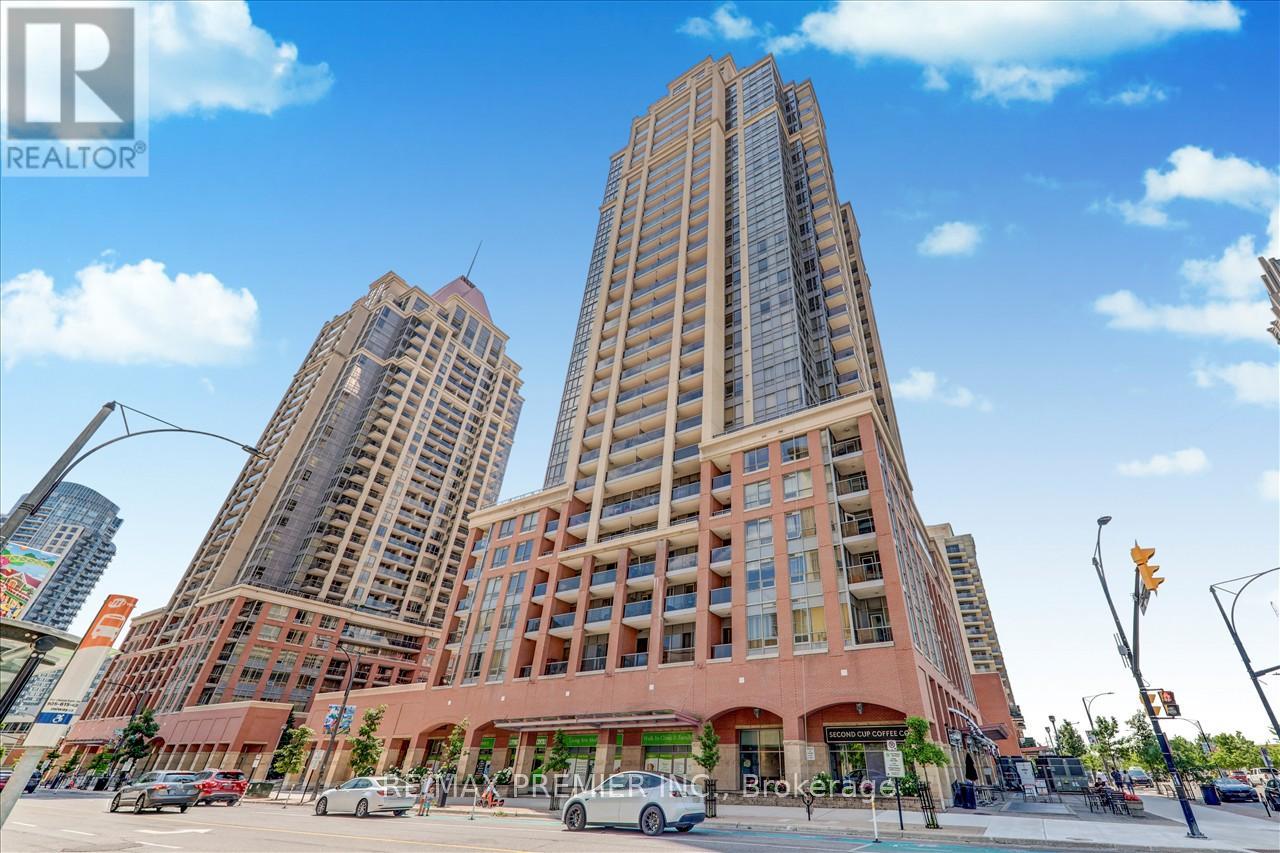
2603 - 4090 Living Arts Drive Mississauga, Ontario L5B 4M8








Interested?
Contact us for more information
$789,900Maintenance, Heat, Water, Common Area Maintenance, Insurance, Parking
$848 Monthly
Maintenance, Heat, Water, Common Area Maintenance, Insurance, Parking
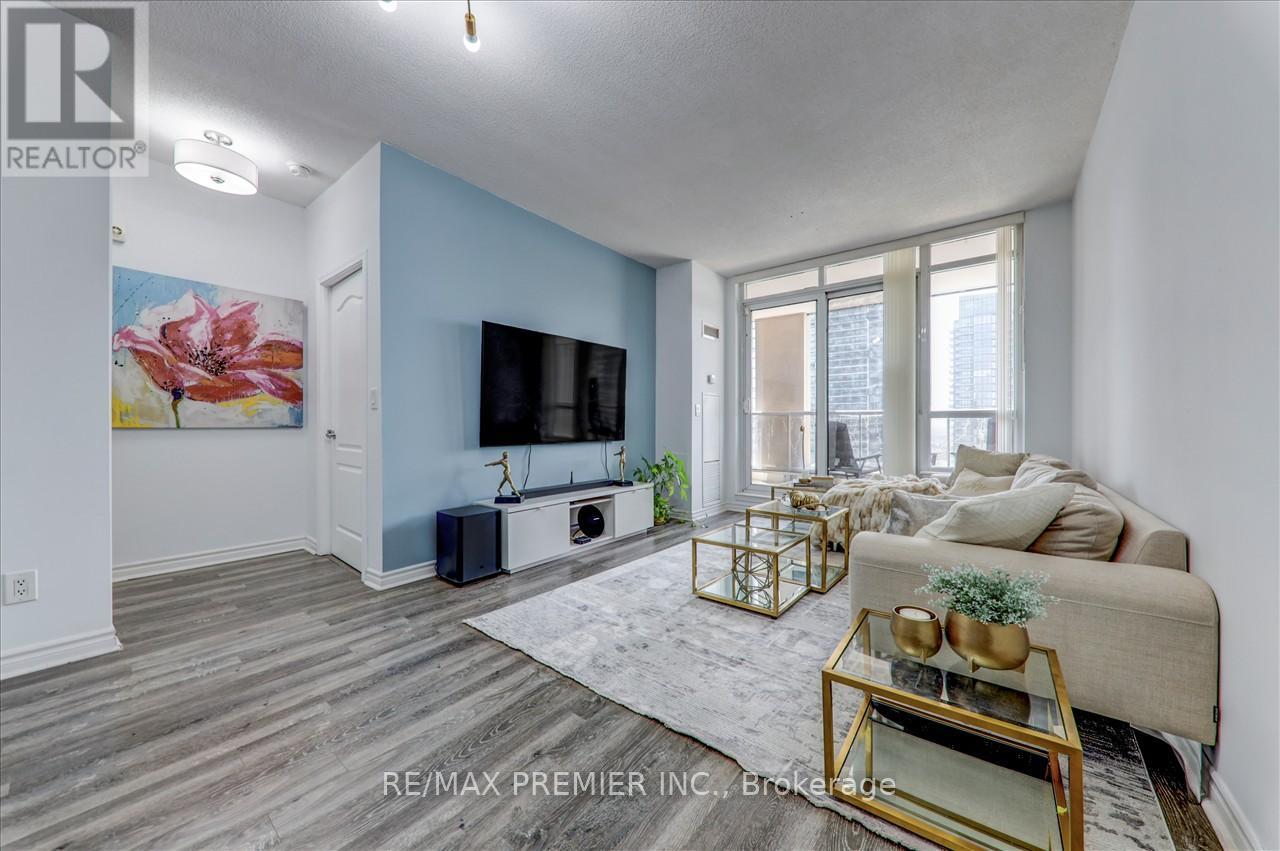
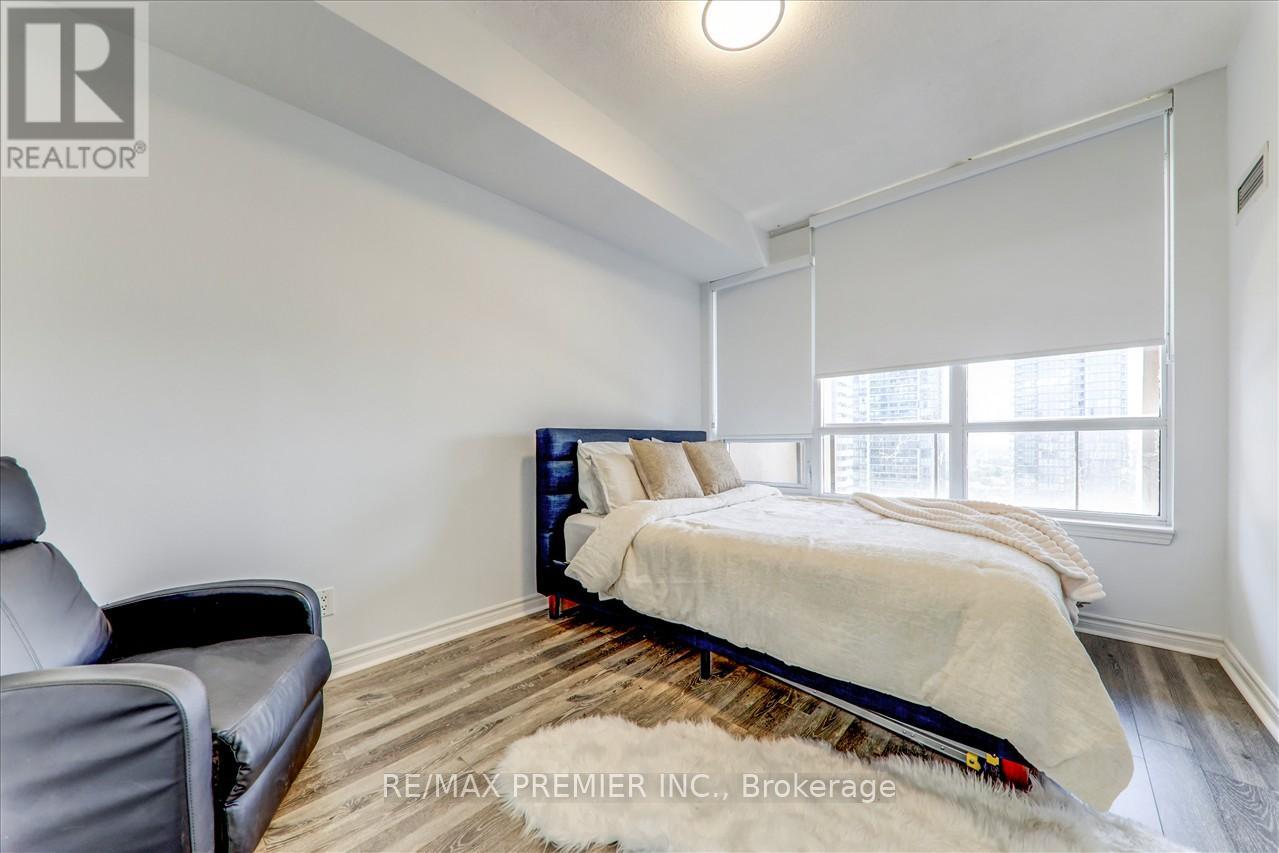
$848 MonthlyBRIGHT & SPACIOUS 2 BEDROOM, 2 FULL BATHS + OVERSIZED DEN (COULD EVEN BE USED AS A 3RD BEDROOM) HUGE OPEN BALCONY, Open Kitchen With Granite Counter AND A GREAT FUNCTIONAL PRACTICAL LAYOUT. THIS WELL MAINTAINED AND FRESHLY PAINTED UNIT HAS IT ALL!!!!! Features ***High*** Ceilings And Plenty Of Natural Light, Oversized Balcony Has Stunning Views Of The City & Great For Entertaining. Located In The Heart Of Mississauga, Steps Away From Schools, Public transit **** EXTRAS **** STAINLESS Fridge, Stove, B/I Dishwasher, B/I Microwave & Exhaust, LG WASHER AND DRYER ALL Permanent Light Fixtures And Window Coverings, 1 Locker & 1 Parking Included (id:58072)
Property Details
| MLS® Number | W9045756 |
| Property Type | Single Family |
| Community Name | City Centre |
| AmenitiesNearBy | Hospital, Park, Place Of Worship, Schools |
| CommunityFeatures | Pet Restrictions |
| Features | Balcony |
| ParkingSpaceTotal | 1 |
| PoolType | Indoor Pool |
Building
| BathroomTotal | 2 |
| BedroomsAboveGround | 2 |
| BedroomsBelowGround | 1 |
| BedroomsTotal | 3 |
| Amenities | Security/concierge, Recreation Centre, Exercise Centre, Party Room, Visitor Parking, Storage - Locker |
| CoolingType | Central Air Conditioning |
| ExteriorFinish | Concrete |
| FlooringType | Laminate |
| HeatingFuel | Natural Gas |
| HeatingType | Forced Air |
| Type | Apartment |
Parking
| Underground |
Land
| Acreage | No |
| LandAmenities | Hospital, Park, Place Of Worship, Schools |
Rooms
| Level | Type | Length | Width | Dimensions |
|---|---|---|---|---|
| Flat | Living Room | 6.63 m | 3.07 m | 6.63 m x 3.07 m |
| Flat | Dining Room | 6.63 m | 3.07 m | 6.63 m x 3.07 m |
| Flat | Kitchen | 2.85 m | 2 m | 2.85 m x 2 m |
| Flat | Bedroom | 4.16 m | 3.13 m | 4.16 m x 3.13 m |
| Flat | Bedroom 2 | 2.9 m | 2 m | 2.9 m x 2 m |
| Flat | Den | 2.43 m | 2.16 m | 2.43 m x 2.16 m |
https://www.realtor.ca/real-estate/27190540/2603-4090-living-arts-drive-mississauga-city-centre

The trademarks REALTOR®, REALTORS®, and the REALTOR® logo are controlled by The Canadian Real Estate Association (CREA) and identify real estate professionals who are members of CREA. The trademarks MLS®, Multiple Listing Service® and the associated logos are owned by The Canadian Real Estate Association (CREA) and identify the quality of services provided by real estate professionals who are members of CREA. The trademark DDF® is owned by The Canadian Real Estate Association (CREA) and identifies CREA's Data Distribution Facility (DDF®)
July 19 2024 03:32:02
Toronto Real Estate Board
RE/MAX Premier Inc.