
225 Bradwell Way Ottawa, Ontario K1T 4J5











Interested?
Contact us for more information
$3,950 Monthly
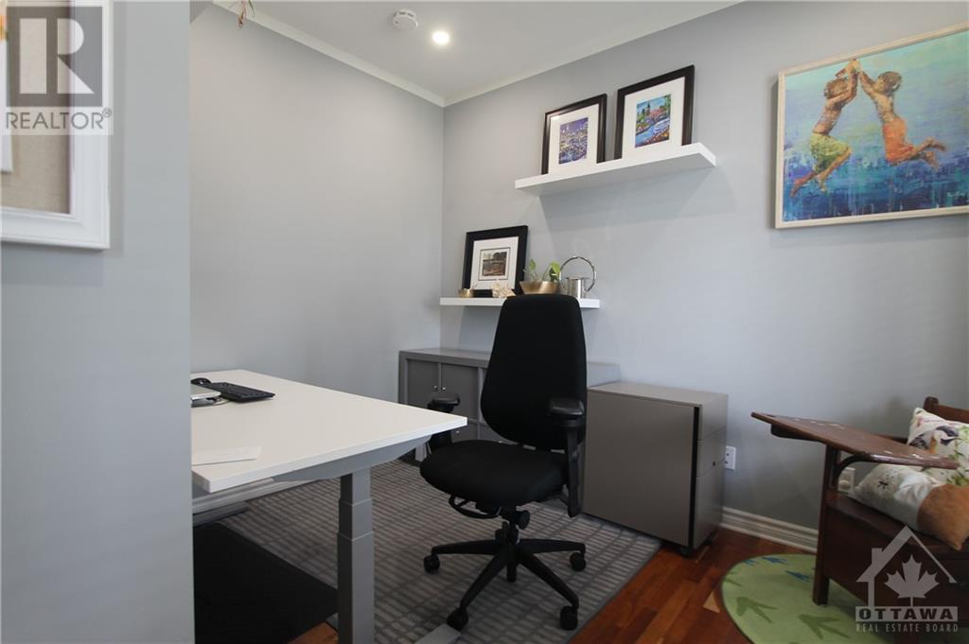
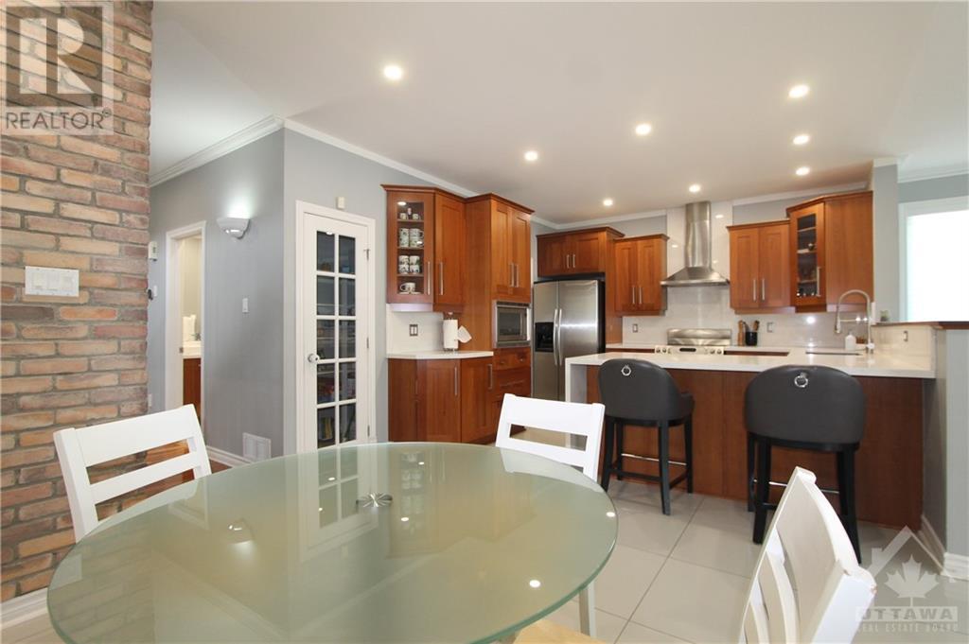
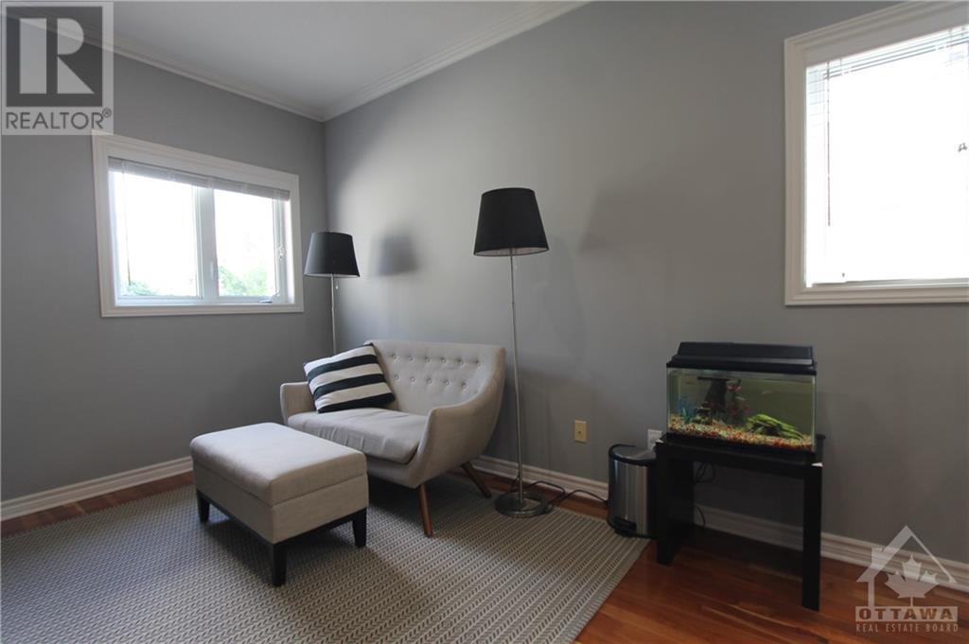
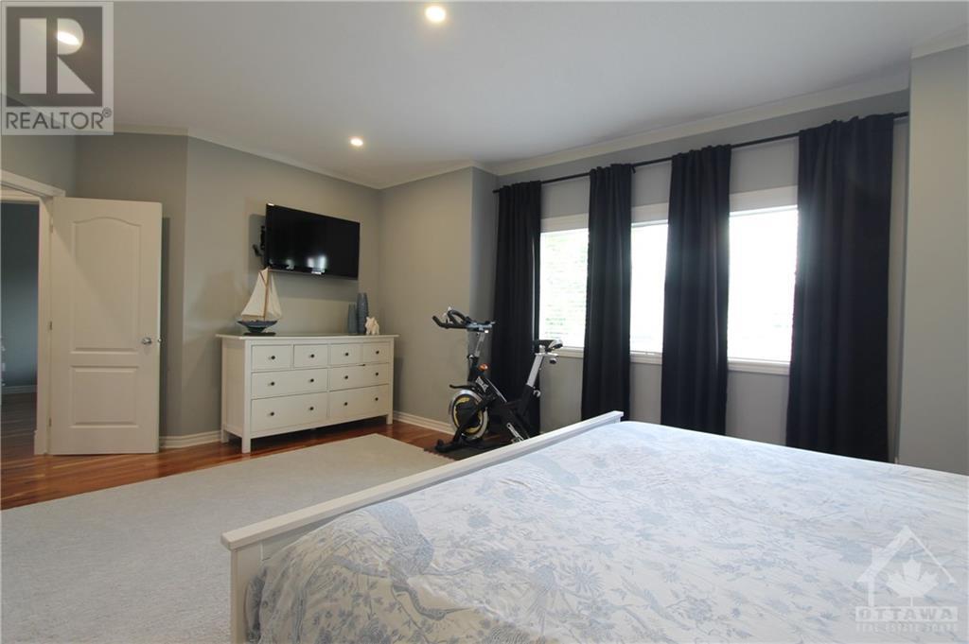
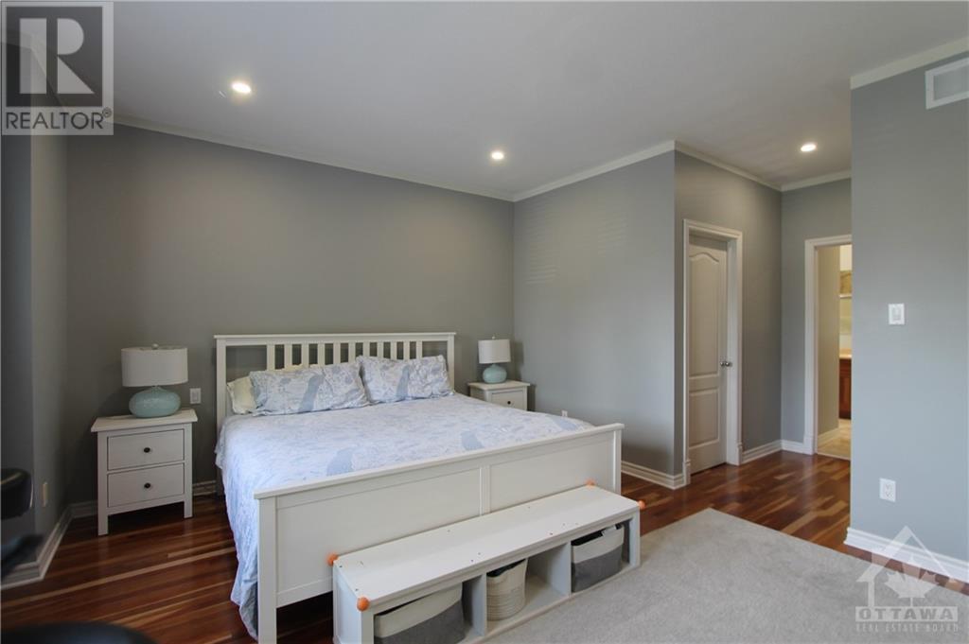
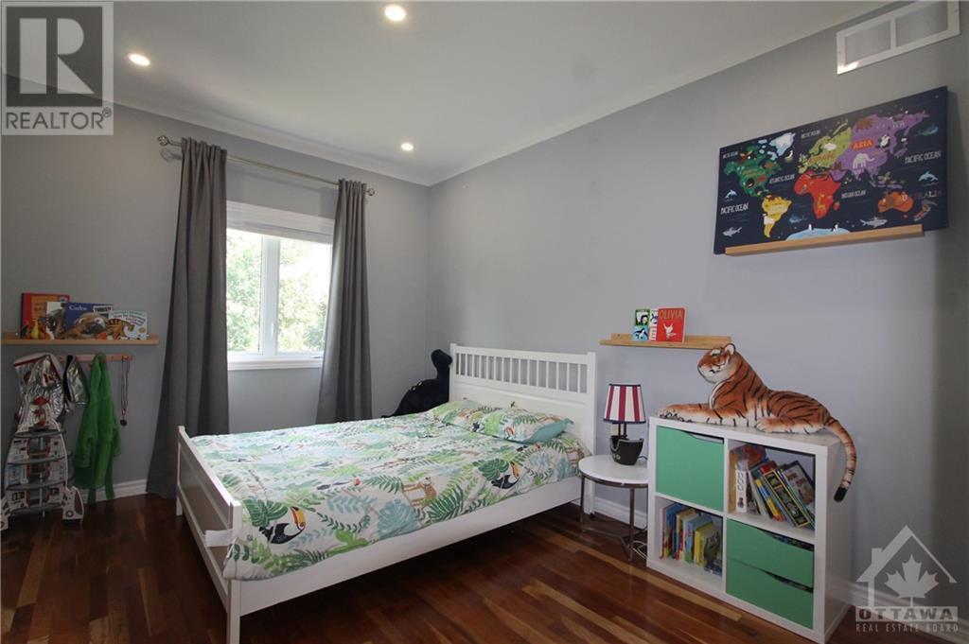
Experience luxury living in this 3,441 SqFt stunning home in vibrant Findlay Creek. The open-concept living area with 9ft ceilings and hardwood floors throughout the house features a Chef's kitchen with modern cabinetry, quartz countertops, stainless steel appliances, and an eat-in dining space overlooking the great room. Large windows flood the space with natural light, and a cozy fireplace adds warmth. The four-season room offers direct access to the large, fully-fenced backyard. This home includes formal dining and living areas, a front den, and a convenient laundry/mud room with ample storage. The upper level has four spacious bedrooms and a loft. The principal suite boasts custom walk-in closets and a private ensuite. Enjoy the striking interlock driveway, walkway, built-in flower beds, and a yard lined with trees. This home offers easy access to public transportation, shopping, parks, playgrounds, and trails, a true gem! Call or email us for a showing! (id:58072)
Property Details
| MLS® Number | 1399993 |
| Property Type | Single Family |
| Neigbourhood | Findlay Creek |
| AmenitiesNearBy | Public Transit, Recreation Nearby, Shopping |
| Features | Automatic Garage Door Opener |
| ParkingSpaceTotal | 6 |
| StorageType | Storage Shed |
| Structure | Deck |
Building
| BathroomTotal | 3 |
| BedroomsAboveGround | 4 |
| BedroomsTotal | 4 |
| Amenities | Laundry - In Suite |
| Appliances | Refrigerator, Dishwasher, Hood Fan, Microwave, Stove, Blinds |
| BasementDevelopment | Unfinished |
| BasementType | Full (unfinished) |
| ConstructedDate | 2006 |
| ConstructionStyleAttachment | Detached |
| CoolingType | Central Air Conditioning |
| ExteriorFinish | Brick, Siding |
| FireplacePresent | Yes |
| FireplaceTotal | 1 |
| FlooringType | Hardwood, Tile |
| HalfBathTotal | 1 |
| HeatingFuel | Natural Gas |
| HeatingType | Forced Air |
| StoriesTotal | 2 |
| Type | House |
| UtilityWater | Municipal Water |
Parking
| Attached Garage | |
| Inside Entry | |
| Surfaced |
Land
| Acreage | No |
| FenceType | Fenced Yard |
| LandAmenities | Public Transit, Recreation Nearby, Shopping |
| Sewer | Municipal Sewage System |
| SizeDepth | 148 Ft ,2 In |
| SizeFrontage | 50 Ft |
| SizeIrregular | 50 Ft X 148.16 Ft |
| SizeTotalText | 50 Ft X 148.16 Ft |
| ZoningDescription | Residential |
Rooms
| Level | Type | Length | Width | Dimensions |
|---|---|---|---|---|
| Second Level | Primary Bedroom | 18'3" x 12'4" | ||
| Second Level | 4pc Ensuite Bath | Measurements not available | ||
| Second Level | Other | Measurements not available | ||
| Second Level | Bedroom | 12'0" x 13'0" | ||
| Second Level | Bedroom | 10'0" x 13'0" | ||
| Second Level | Loft | 8'0" x 13'4" | ||
| Second Level | Full Bathroom | Measurements not available | ||
| Second Level | Bedroom | 11'3" x 11'2" | ||
| Basement | Recreation Room | Measurements not available | ||
| Basement | Storage | Measurements not available | ||
| Basement | Utility Room | Measurements not available | ||
| Main Level | Living Room | 11'8" x 16'9" | ||
| Main Level | Family Room | 22'6" x 13'0" | ||
| Main Level | Partial Bathroom | Measurements not available | ||
| Main Level | Dining Room | 12'6" x 13'4" | ||
| Main Level | Kitchen | 11'2" x 12'3" | ||
| Main Level | Eating Area | 10'0" x 11'4" | ||
| Main Level | Solarium | 9'3" x 9'10" | ||
| Main Level | Den | 10'0" x 11'0" | ||
| Main Level | Laundry Room | Measurements not available |
https://www.realtor.ca/real-estate/27140536/225-bradwell-way-ottawa-findlay-creek

The trademarks REALTOR®, REALTORS®, and the REALTOR® logo are controlled by The Canadian Real Estate Association (CREA) and identify real estate professionals who are members of CREA. The trademarks MLS®, Multiple Listing Service® and the associated logos are owned by The Canadian Real Estate Association (CREA) and identify the quality of services provided by real estate professionals who are members of CREA. The trademark DDF® is owned by The Canadian Real Estate Association (CREA) and identifies CREA's Data Distribution Facility (DDF®)
July 23 2024 02:12:21
Ottawa Real Estate Board
RE/MAX Hallmark Realty Group