
601 Forest Hill Drive Kingston, Ontario K7M 7N6








Interested?
Contact us for more information
$999,950
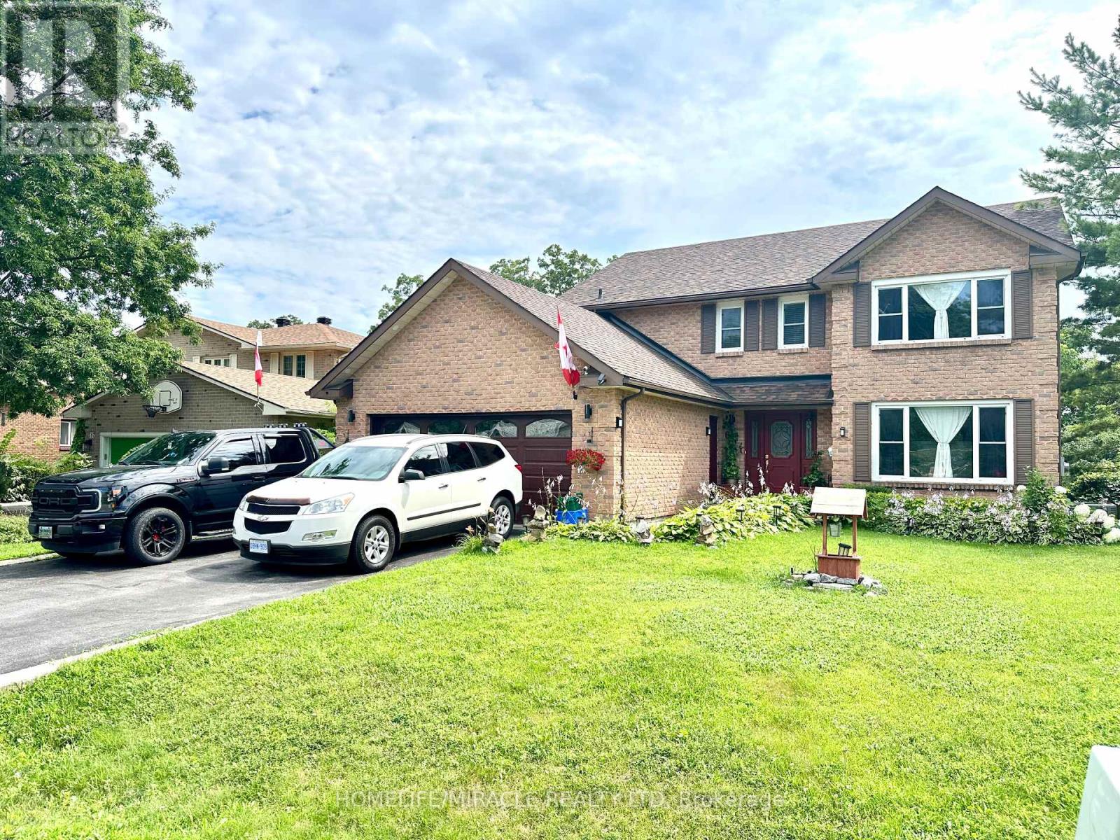
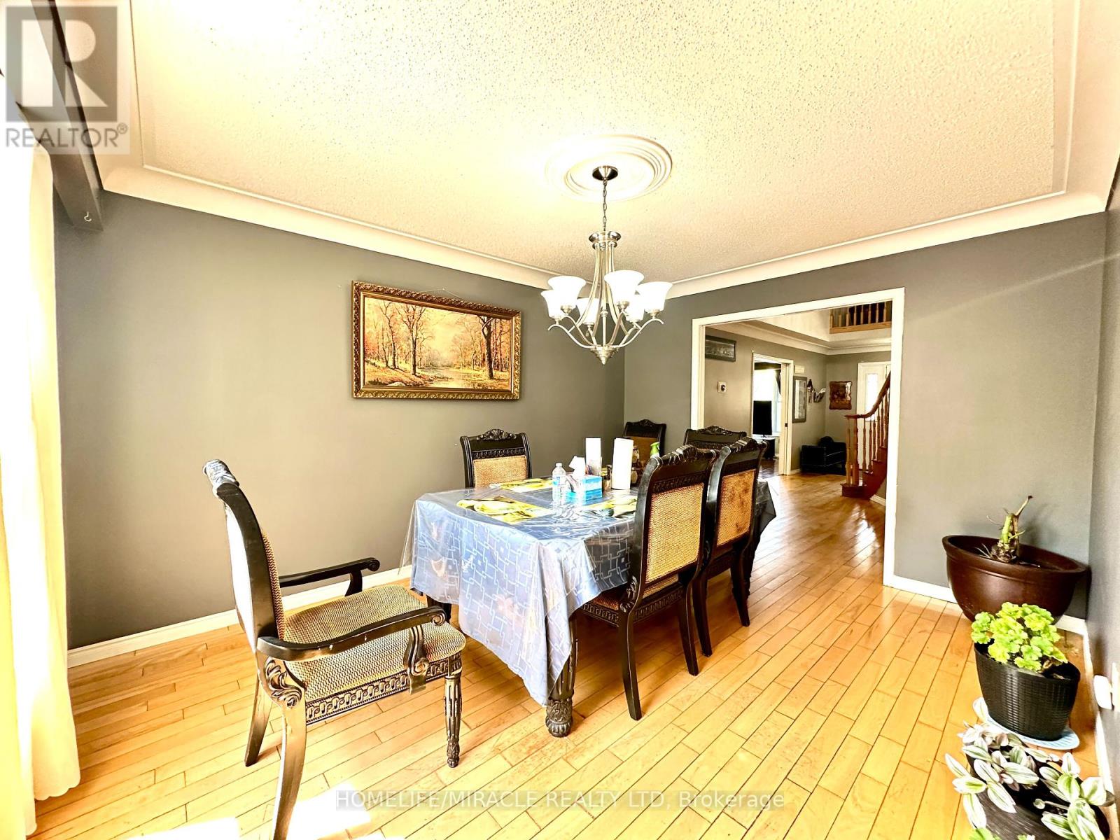
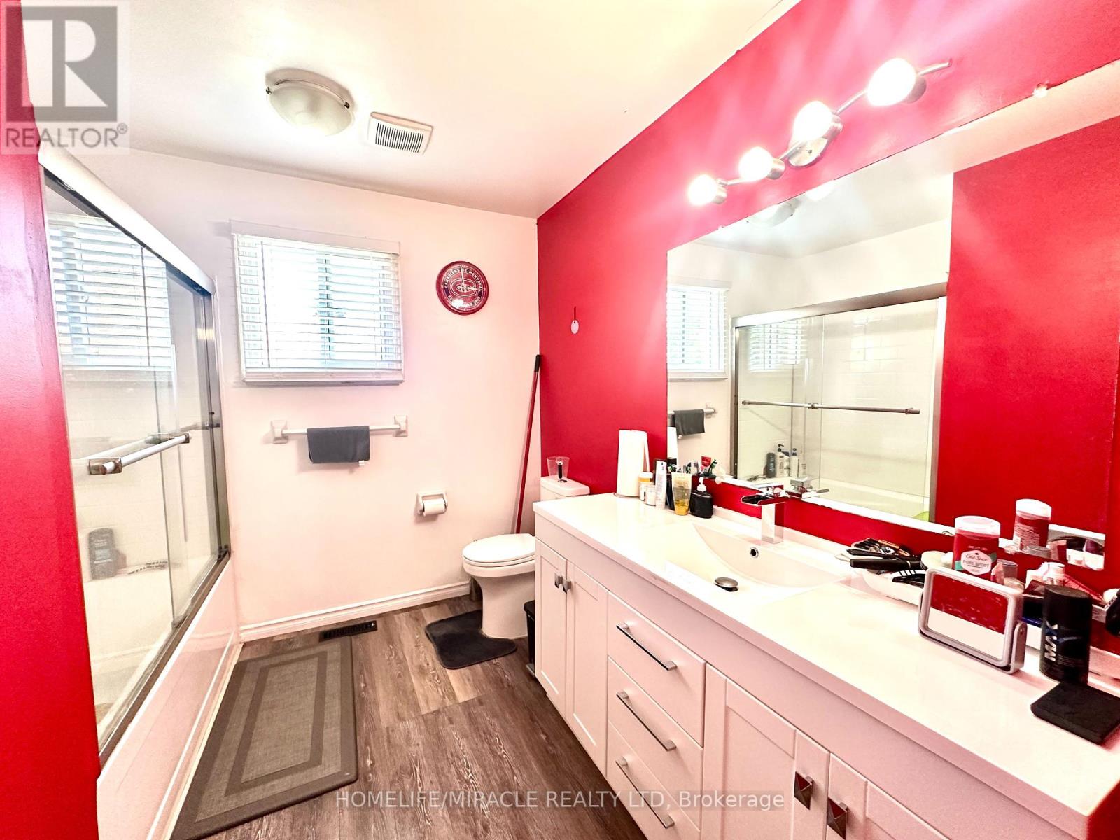
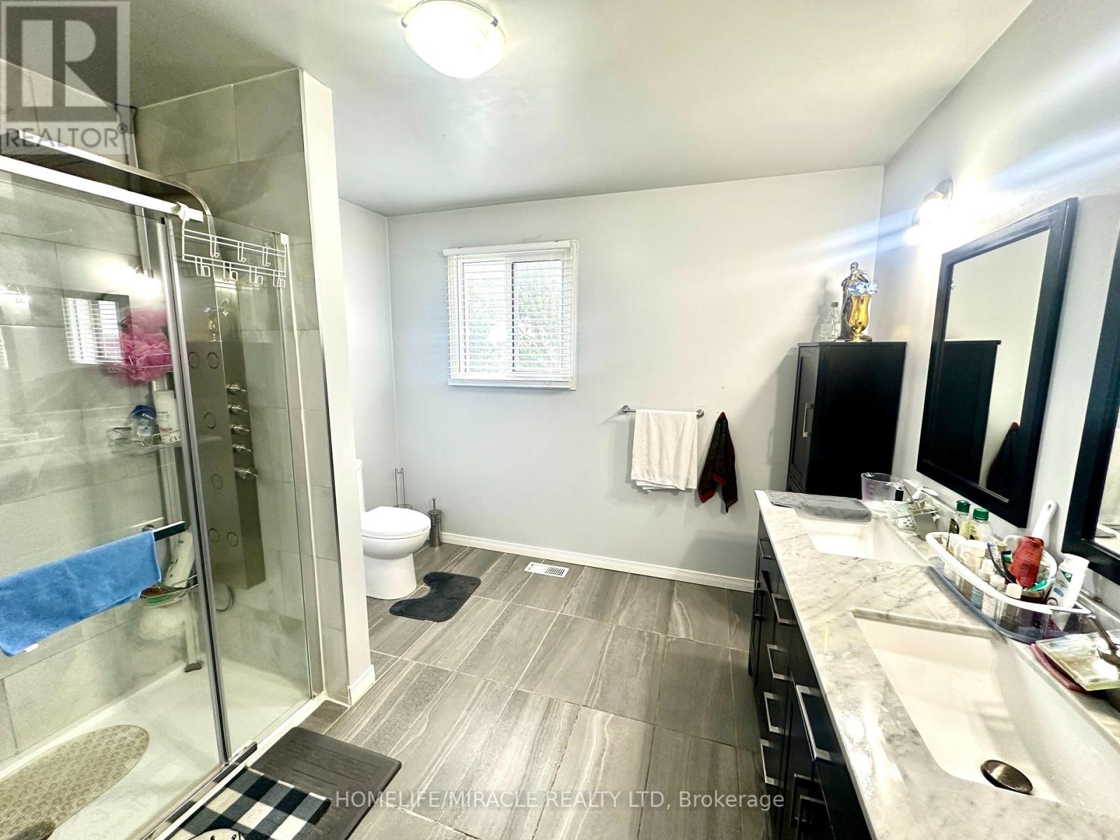
Beautiful two-storey home on a quiet street in Bay Ridge West with gorgeous water views of Collins Bay! You will surely be impressed as you walk into the grand foyer with a curved staircase open to the second floor. This house offers a lifestyle of comfort. The heart of this home is the open-concept kitchen, connecting to the deck with views of the lake and the boats at the marina and boasting a total of 8 bedrooms and 5 bathrooms. The main floor even features a convenient bedroom with a 2-piece ensuite, perfect for guests or live-in family members. Upstairs, 4 more bedrooms, including a sizeable primary bedroom with his and her walk-in closets and an ensuite bathroom. The basement presents endless possibilities: a separate entrance, a fully equipped kitchen, laundry, 3 bedrooms, and 2- 3-piece bathrooms. Ideal for extended family living, home office, and potential rental income. Outside is inground heated pool and fire pit and no rear neighbors. **** EXTRAS **** Washer, Dryer, Refrigerator, stove, window Treatments, Built in Microwave, window Treatments, pool Equipment (id:58072)
Property Details
| MLS® Number | X9050250 |
| Property Type | Single Family |
| AmenitiesNearBy | Hospital, Park, Marina, Public Transit |
| ParkingSpaceTotal | 6 |
| PoolType | Inground Pool |
| Structure | Shed |
Building
| BathroomTotal | 5 |
| BedroomsAboveGround | 5 |
| BedroomsBelowGround | 3 |
| BedroomsTotal | 8 |
| BasementDevelopment | Finished |
| BasementFeatures | Walk Out |
| BasementType | N/a (finished) |
| ConstructionStyleAttachment | Detached |
| CoolingType | Central Air Conditioning |
| ExteriorFinish | Brick |
| FireplacePresent | Yes |
| FoundationType | Concrete |
| HalfBathTotal | 1 |
| HeatingFuel | Natural Gas |
| HeatingType | Forced Air |
| StoriesTotal | 2 |
| Type | House |
| UtilityWater | Municipal Water |
Parking
| Attached Garage |
Land
| Acreage | No |
| LandAmenities | Hospital, Park, Marina, Public Transit |
| Sewer | Sanitary Sewer |
| SizeDepth | 150 Ft |
| SizeFrontage | 60 Ft |
| SizeIrregular | 60 X 150.88 Ft |
| SizeTotalText | 60 X 150.88 Ft |
Rooms
| Level | Type | Length | Width | Dimensions |
|---|---|---|---|---|
| Second Level | Bedroom | 5.56 m | 3.66 m | 5.56 m x 3.66 m |
| Second Level | Bedroom | 3.02 m | 3.53 m | 3.02 m x 3.53 m |
| Second Level | Bedroom | 4.17 m | 4 m | 4.17 m x 4 m |
| Second Level | Bedroom | 3.89 m | 3.66 m | 3.89 m x 3.66 m |
| Basement | Bedroom | 3.73 m | 2.49 m | 3.73 m x 2.49 m |
| Basement | Bedroom | 3.66 m | 2.49 m | 3.66 m x 2.49 m |
| Main Level | Living Room | 3.71 m | 6.2 m | 3.71 m x 6.2 m |
| Main Level | Family Room | 3.71 m | 5.36 m | 3.71 m x 5.36 m |
| Main Level | Kitchen | 3.84 m | 3.38 m | 3.84 m x 3.38 m |
| Main Level | Dining Room | 3.35 m | 4.27 m | 3.35 m x 4.27 m |
| Main Level | Bedroom | 3.84 m | 3.05 m | 3.84 m x 3.05 m |
| Main Level | Laundry Room | 3.84 m | 2 m | 3.84 m x 2 m |
Utilities
| Cable | Available |
| Sewer | Available |
https://www.realtor.ca/real-estate/27203029/601-forest-hill-drive-kingston

The trademarks REALTOR®, REALTORS®, and the REALTOR® logo are controlled by The Canadian Real Estate Association (CREA) and identify real estate professionals who are members of CREA. The trademarks MLS®, Multiple Listing Service® and the associated logos are owned by The Canadian Real Estate Association (CREA) and identify the quality of services provided by real estate professionals who are members of CREA. The trademark DDF® is owned by The Canadian Real Estate Association (CREA) and identifies CREA's Data Distribution Facility (DDF®)
July 23 2024 07:40:35
Toronto Real Estate Board
Homelife/miracle Realty Ltd