
280 Crichton Street Unit#106 Ottawa, Ontario K1M 1W4







Interested?
Contact us for more information
$2,600 Monthly
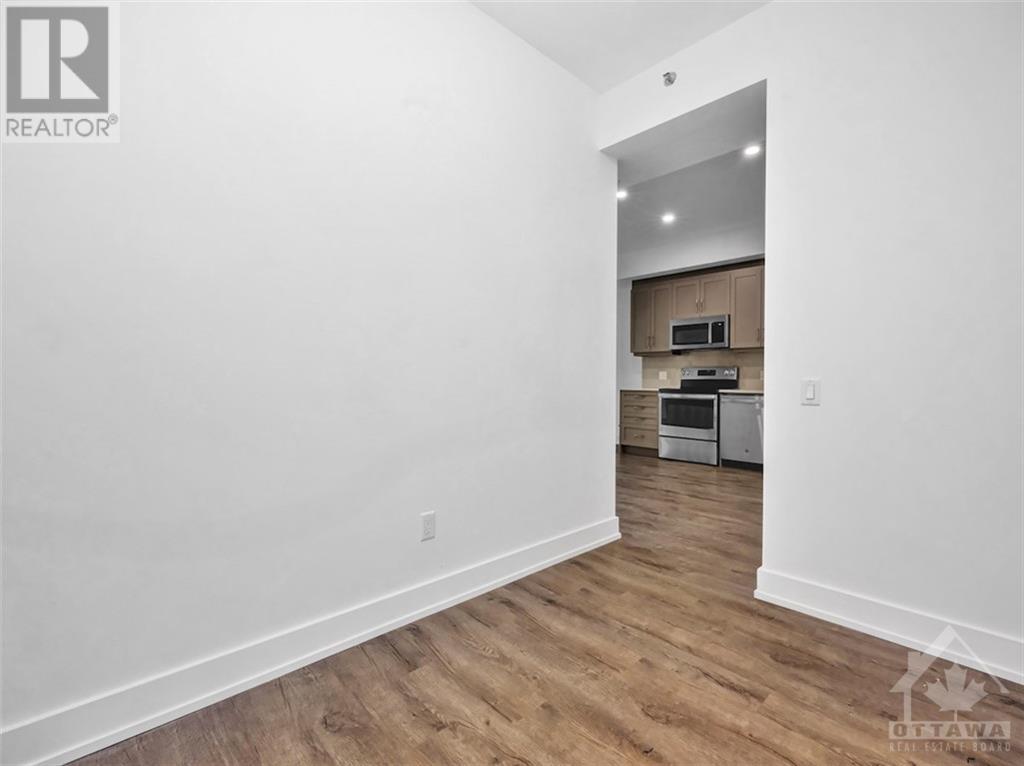
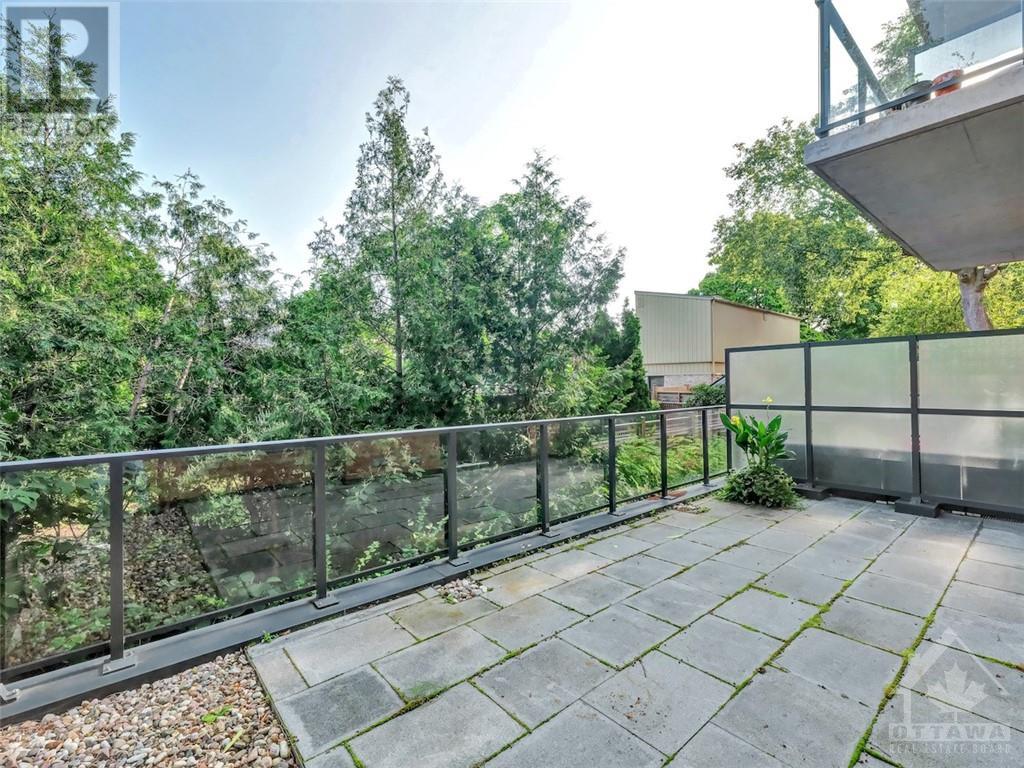
Welcome to Suite 106 at 280 Crichton, a modernist low-rise apartment building nestled in the charming and historical neighbourhood of New Edinburgh. This incredibly spacious, 856 sq.ft 1 Bedroom + Den unit offers a bright & airy layout with contemporary, high-end finishes throughout. The gourmet kitchen has stainless steel appliances and granite counters. The roomy bedroom has a large walk-in closet. The den is perfect for a home office or guest bedroom. Unit also features an expansive 244 sq.ft exterior terrace. Building Amenities include a mezzanine, multi-use room and common exterior terrace and an exercise center. Located steps to shops and restaurants, paths, public transit. Wheelchair accessible! Parking is available at an additional cost of $155/month & storage locker for an additional $35/month. Available Immediately for a minimum 1 year lease (Subject to credit, reference check, and proof of employment or income). *Pictures are from a similar unit. (id:58072)
Property Details
| MLS® Number | 1404696 |
| Property Type | Single Family |
| Neigbourhood | New Edinburgh |
| AmenitiesNearBy | Public Transit, Recreation Nearby, Shopping, Water Nearby |
| CommunityFeatures | Adult Oriented |
| Features | Elevator |
| ParkingSpaceTotal | 1 |
| Structure | Patio(s) |
Building
| BathroomTotal | 1 |
| BedroomsAboveGround | 1 |
| BedroomsTotal | 1 |
| Amenities | Storage - Locker, Laundry - In Suite, Exercise Centre |
| Appliances | Refrigerator, Dishwasher, Dryer, Microwave Range Hood Combo, Stove, Washer, Blinds |
| BasementDevelopment | Not Applicable |
| BasementType | Common (not Applicable) |
| ConstructedDate | 2021 |
| CoolingType | Central Air Conditioning |
| ExteriorFinish | Brick |
| FlooringType | Tile, Vinyl |
| HeatingFuel | Natural Gas |
| HeatingType | Forced Air |
| StoriesTotal | 1 |
| Type | Apartment |
| UtilityWater | Municipal Water |
Parking
| Underground |
Land
| Acreage | No |
| LandAmenities | Public Transit, Recreation Nearby, Shopping, Water Nearby |
| Sewer | Municipal Sewage System |
| SizeIrregular | * Ft X * Ft |
| SizeTotalText | * Ft X * Ft |
| ZoningDescription | Residential |
Rooms
| Level | Type | Length | Width | Dimensions |
|---|---|---|---|---|
| Main Level | Kitchen | 11'11" x 13'6" | ||
| Main Level | Living Room | 18'3" x 12'0" | ||
| Main Level | Bedroom | 11'11" x 9'6" | ||
| Main Level | Other | 4'3" x 5'6" | ||
| Main Level | Full Bathroom | 6'9" x 9'8" | ||
| Main Level | Laundry Room | 5'6" x 8'10" | ||
| Main Level | Den | 9'4" x 5'11" |
https://www.realtor.ca/real-estate/27232068/280-crichton-street-unit106-ottawa-new-edinburgh

The trademarks REALTOR®, REALTORS®, and the REALTOR® logo are controlled by The Canadian Real Estate Association (CREA) and identify real estate professionals who are members of CREA. The trademarks MLS®, Multiple Listing Service® and the associated logos are owned by The Canadian Real Estate Association (CREA) and identify the quality of services provided by real estate professionals who are members of CREA. The trademark DDF® is owned by The Canadian Real Estate Association (CREA) and identifies CREA's Data Distribution Facility (DDF®)
July 30 2024 06:11:41
Ottawa Real Estate Board
Engel & Volkers Ottawa