
82 Pretoria Avenue Ottawa, Ontario K1S 1W9






Interested?
Contact us for more information
$5,500 Monthly
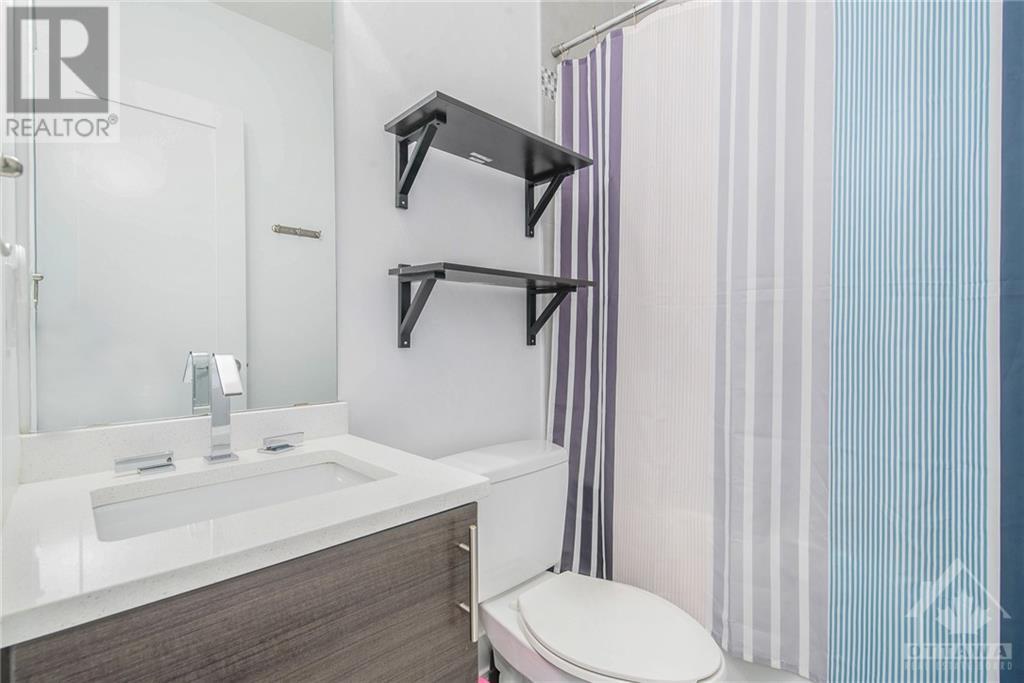
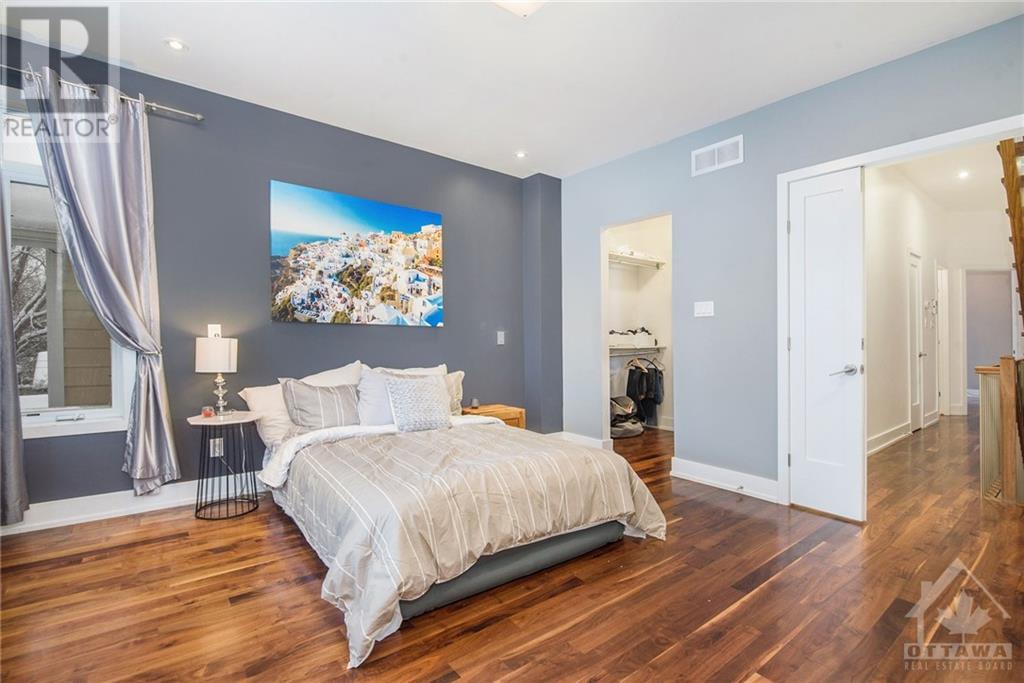
This modern, magnificent, multi-level home located in the heart of the Glebe features over 2700 square feet of pure style. The main floor emphasizes an incredible open-concept flow, rustic wooden floors, and ample natural lighting. The backyard hangs off a kitchen that is polished and practical, with a dazzling granite island and cupboard space for days! The built-in fireplace makes the living room a perfect place to cozy up. A bonus den off the entrance provides another space for your imagination to run wild, whether you need a place to stash all the kid's toys or a quiet reading room with a peaceful view. Up to the second floor where you’ll find an impressive bedroom and ensuite with a functional walk-through closet. Down the hallway lies another 2 bedrooms with an additional bathroom. On the top floor, a luxurious master bedroom retreat with a sleek, double-sink ensuite, double walk-in closets and double balconies. (id:58072)
Property Details
| MLS® Number | 1403370 |
| Property Type | Single Family |
| Neigbourhood | Glebe |
| AmenitiesNearBy | Public Transit, Recreation Nearby, Water Nearby |
| Features | Balcony |
| ParkingSpaceTotal | 1 |
| Structure | Deck, Patio(s) |
Building
| BathroomTotal | 5 |
| BedroomsAboveGround | 4 |
| BedroomsBelowGround | 1 |
| BedroomsTotal | 5 |
| Amenities | Laundry - In Suite |
| Appliances | Refrigerator, Dishwasher, Dryer, Hood Fan, Microwave, Stove, Washer |
| BasementDevelopment | Finished |
| BasementType | Full (finished) |
| ConstructedDate | 2011 |
| ConstructionStyleAttachment | Semi-detached |
| CoolingType | Central Air Conditioning |
| ExteriorFinish | Stone, Brick, Stucco |
| FireplacePresent | Yes |
| FireplaceTotal | 1 |
| FlooringType | Hardwood, Marble, Tile |
| HalfBathTotal | 1 |
| HeatingFuel | Natural Gas |
| HeatingType | Forced Air |
| StoriesTotal | 3 |
| Type | House |
| UtilityWater | Municipal Water |
Parking
| Attached Garage |
Land
| Acreage | No |
| LandAmenities | Public Transit, Recreation Nearby, Water Nearby |
| Sewer | Municipal Sewage System |
| SizeIrregular | * Ft X * Ft |
| SizeTotalText | * Ft X * Ft |
| ZoningDescription | Residential |
Rooms
| Level | Type | Length | Width | Dimensions |
|---|---|---|---|---|
| Second Level | Bedroom | 12'1" x 9'0" | ||
| Second Level | Bedroom | 10'6" x 10'2" | ||
| Second Level | Bedroom | 13'8" x 13'8" | ||
| Third Level | Bedroom | 28'0" x 14'0" | ||
| Third Level | Porch | 13'0" x 12'0" | ||
| Third Level | Porch | 18'0" x 14'0" | ||
| Basement | Living Room | 7'0" x 6'9" | ||
| Basement | Den | 14'0" x 13'8" | ||
| Main Level | Den | 9'0" x 8'6" | ||
| Main Level | Dining Room | 14'0" x 14'0" | ||
| Main Level | Living Room | 16'0" x 14'0" | ||
| Main Level | Kitchen | 14'0" x 13'8" |
https://www.realtor.ca/real-estate/27192212/82-pretoria-avenue-ottawa-glebe

The trademarks REALTOR®, REALTORS®, and the REALTOR® logo are controlled by The Canadian Real Estate Association (CREA) and identify real estate professionals who are members of CREA. The trademarks MLS®, Multiple Listing Service® and the associated logos are owned by The Canadian Real Estate Association (CREA) and identify the quality of services provided by real estate professionals who are members of CREA. The trademark DDF® is owned by The Canadian Real Estate Association (CREA) and identifies CREA's Data Distribution Facility (DDF®)
July 19 2024 05:20:06
Ottawa Real Estate Board
RE/MAX Hallmark Realty Group