
441 Scott Street St. Catharines, Ontario L2M 3W5

Interested?
Contact us for more information
$799,990
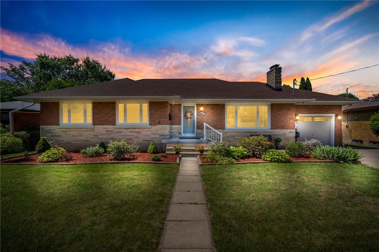
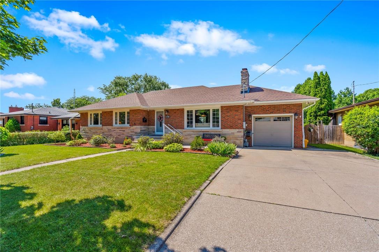
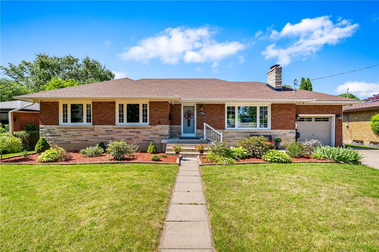
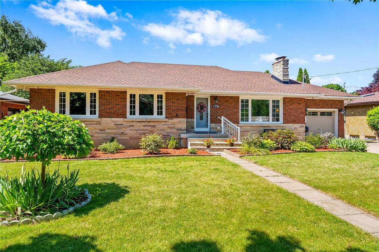
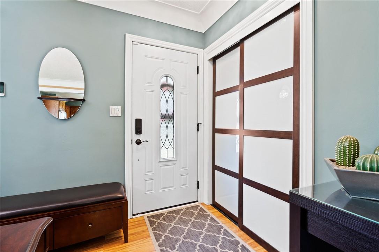
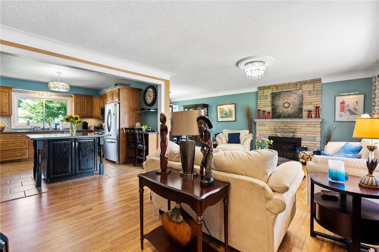
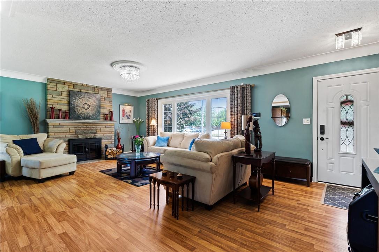
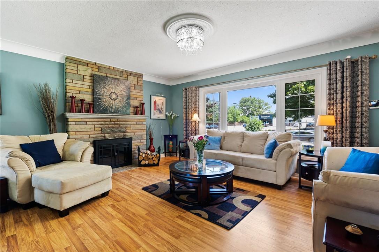
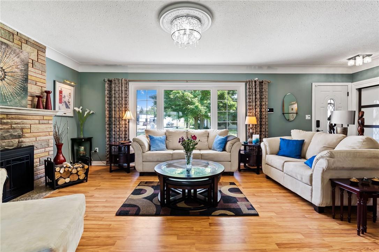
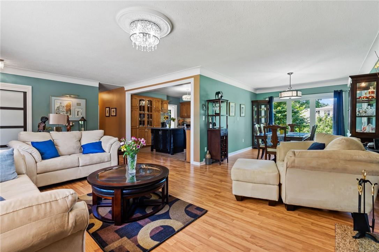
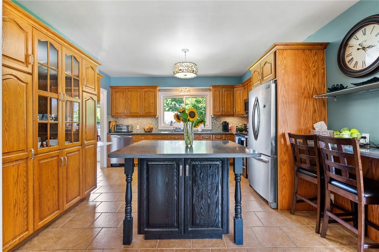
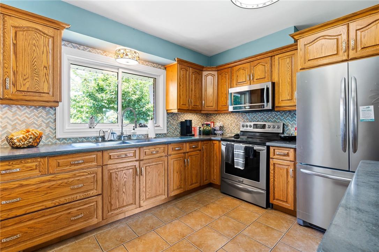
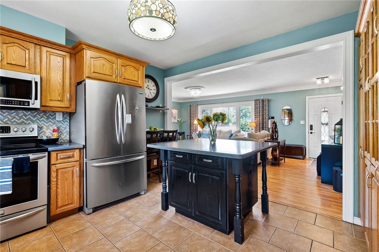
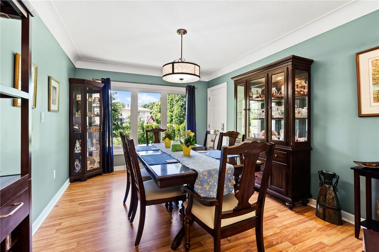
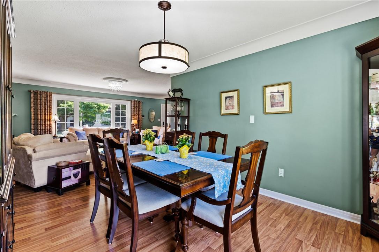
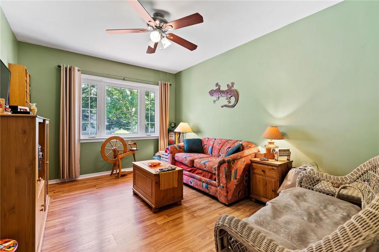
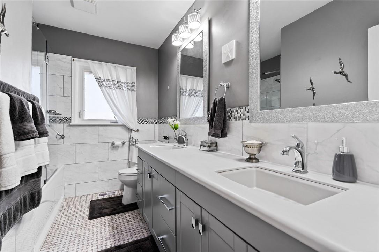
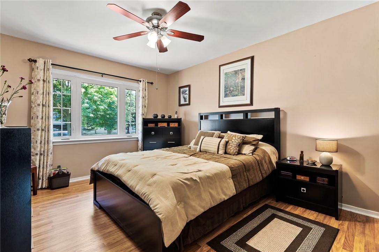
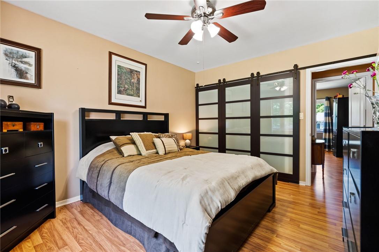
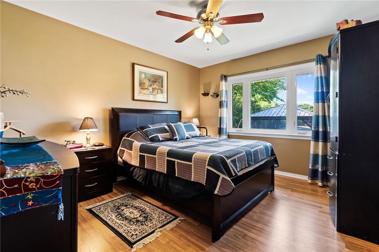
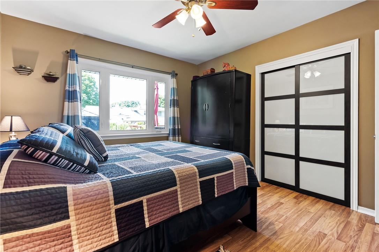
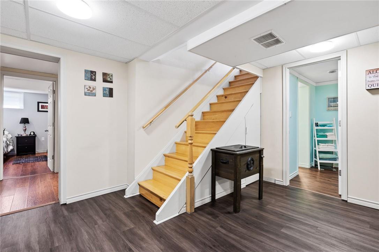
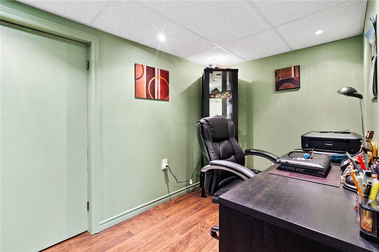
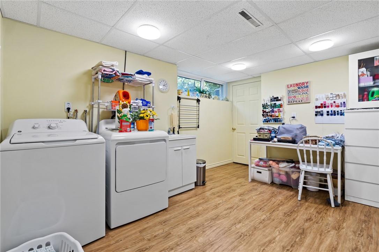
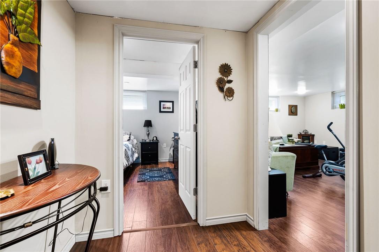
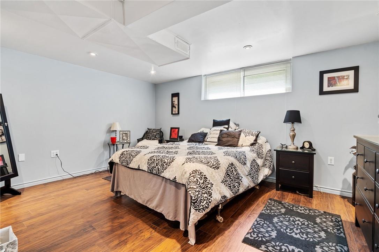
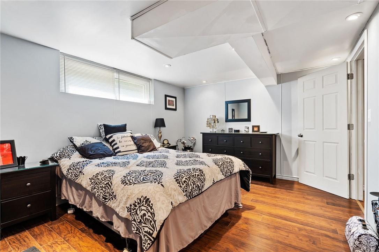
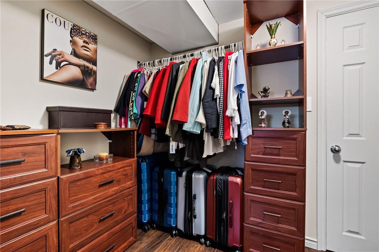
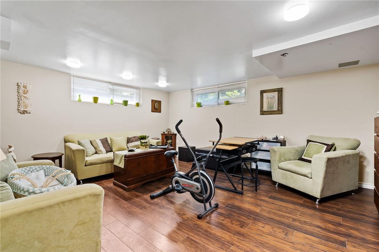
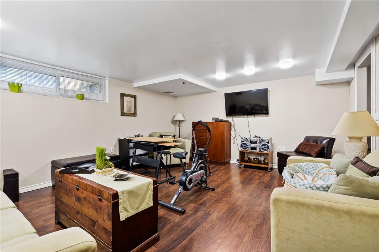
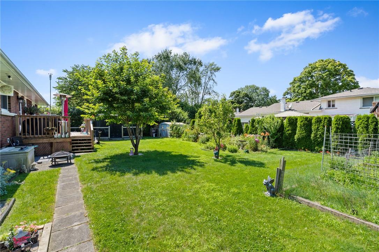
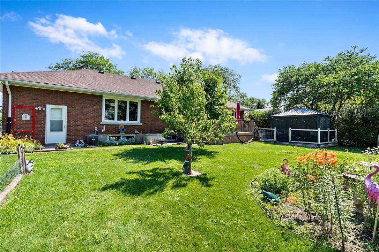
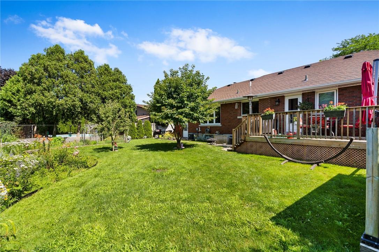
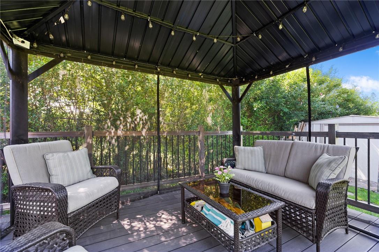
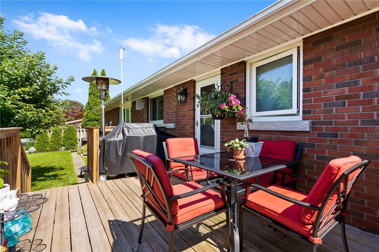
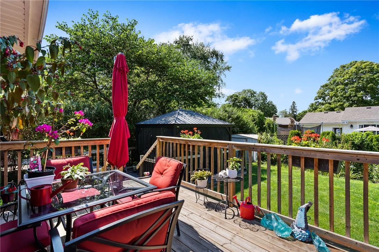
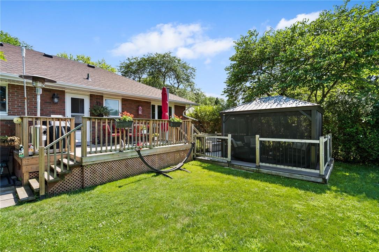
Welcome to this charming 4-bedroom, 2-bathroom bungalow nestled in one of the most sought-after neighborhoods in St. Catharines. This beautifully maintained home offers a perfect blend of comfort and convenience, making it an ideal choice for families and professionals alike. This home is situated on a large lot and boasts spacious rooms throughout. The open-concept kitchen, living, and dining area make it ideal for entertaining. Additional features include security cameras and a full alarm system, as well as a newer roof, furnace, and air conditioning. There's also a shed in the backyard for backyard storage. Don’t miss the opportunity to own this fantastic bungalow in one of St. Catharines’ best neighborhoods. Schedule your private showing today! (id:58072)
Property Details
| MLS® Number | H4200593 |
| Property Type | Single Family |
| EquipmentType | None |
| ParkingSpaceTotal | 3 |
| RentalEquipmentType | None |
Building
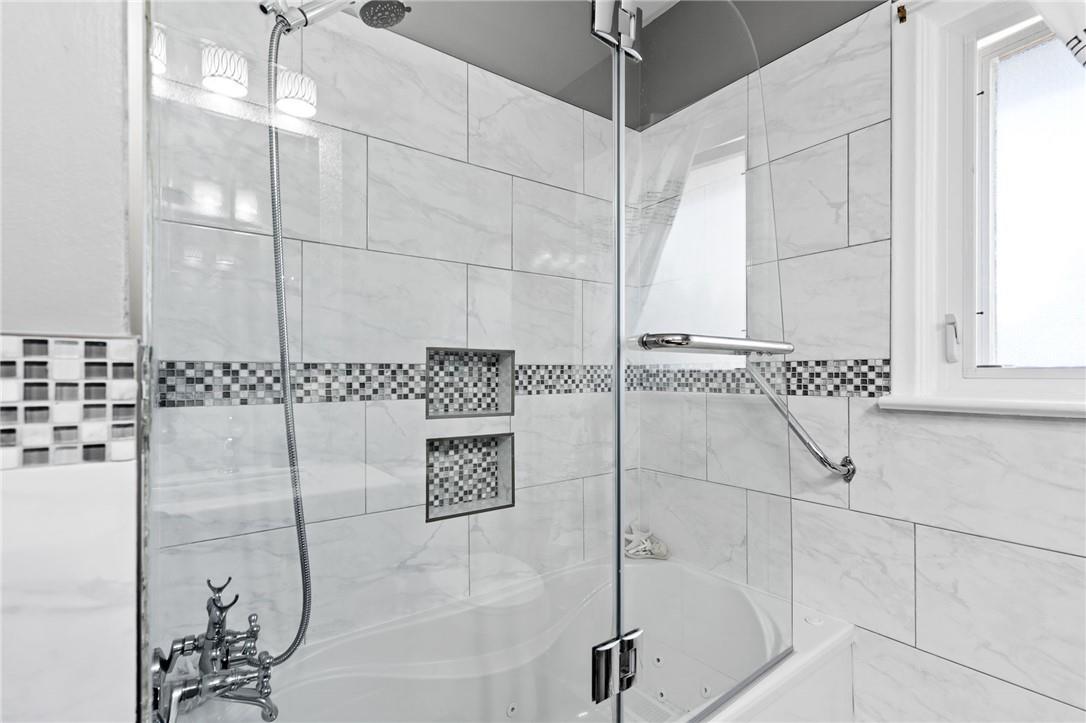
| BathroomTotal | 2 |
| BedroomsAboveGround | 3 |
| BedroomsBelowGround | 1 |
| BedroomsTotal | 4 |
| Appliances | Dryer, Refrigerator, Stove, Washer & Dryer |
| ArchitecturalStyle | Bungalow |
| BasementDevelopment | Finished |
| BasementType | Full (finished) |
| ConstructionStyleAttachment | Detached |
| CoolingType | Central Air Conditioning |
| ExteriorFinish | Brick |
| FoundationType | Block |
| HeatingFuel | Natural Gas |
| HeatingType | Forced Air |
| StoriesTotal | 1 |
| SizeExterior | 1758 Sqft |
| SizeInterior | 1758 Sqft |
| Type | House |
| UtilityWater | Municipal Water |
Parking
| Attached Garage |
Land
| Acreage | No |
| Sewer | Private Sewer |
| SizeDepth | 110 Ft |
| SizeFrontage | 75 Ft |
| SizeIrregular | 75 X 110 |
| SizeTotalText | 75 X 110|under 1/2 Acre |
| SoilType | Clay |
Rooms
| Level | Type | Length | Width | Dimensions |
|---|---|---|---|---|
| Basement | Bedroom | 10' 4'' x 6' 1'' | ||
| Basement | Recreation Room | 14' 6'' x 17' 2'' | ||
| Basement | Laundry Room | 12' 6'' x 9' 8'' | ||
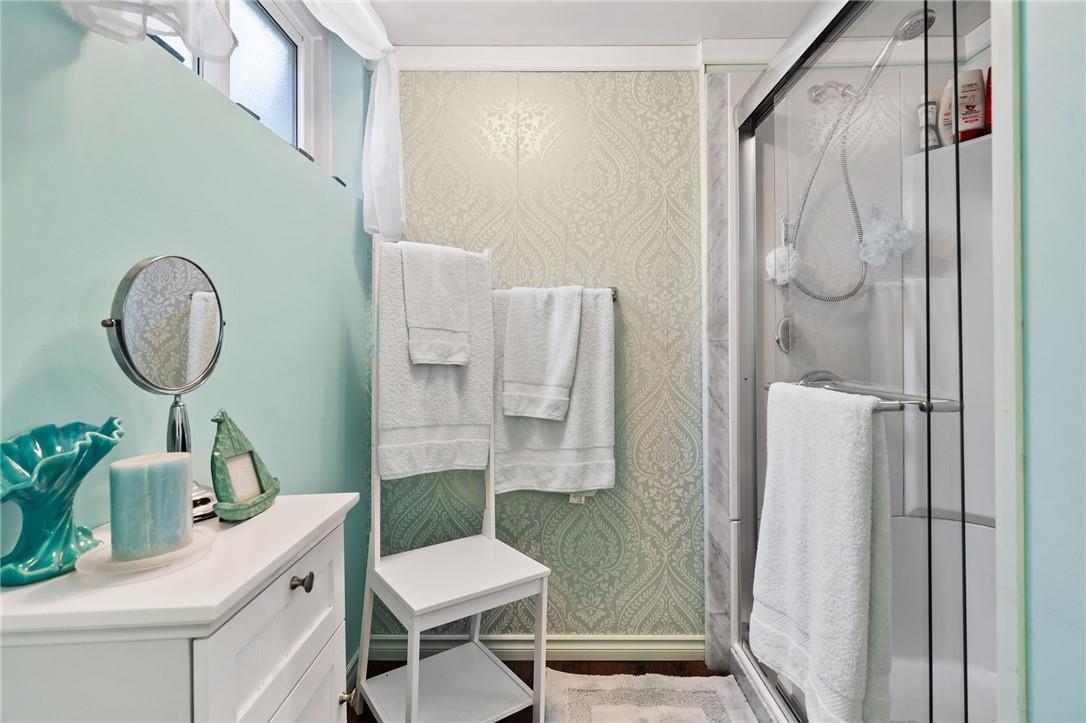
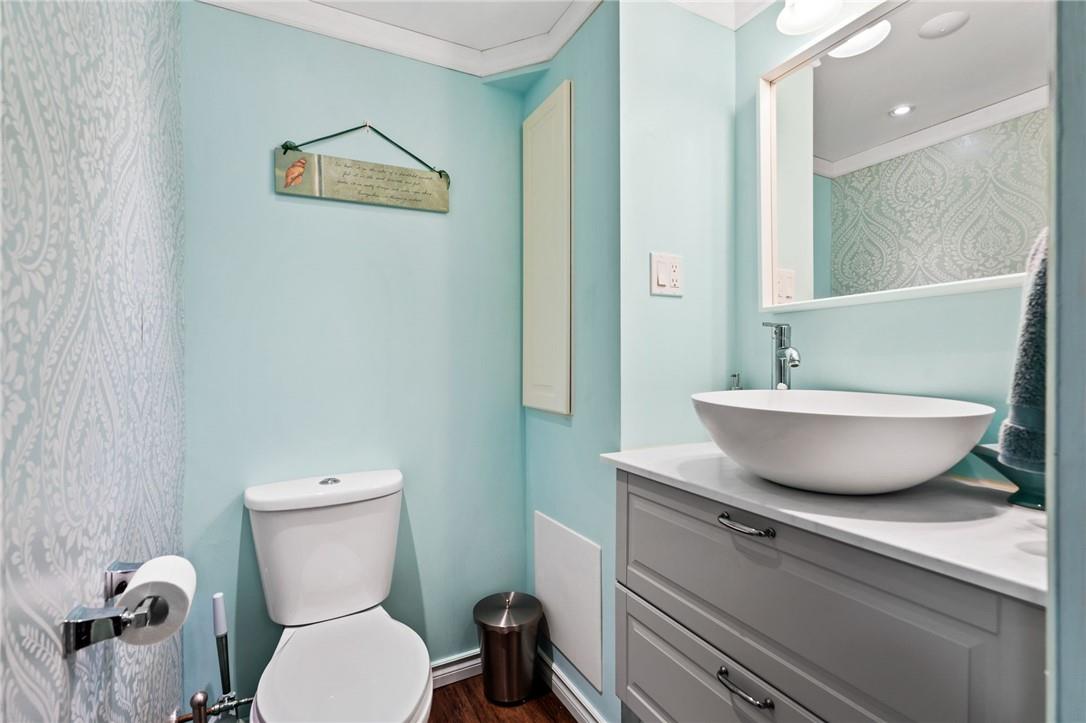
| Basement | 3pc Bathroom | Measurements not available | ||
| Ground Level | Bedroom | 10' 4'' x 6' 1'' | ||
| Ground Level | 4pc Bathroom | Measurements not available | ||
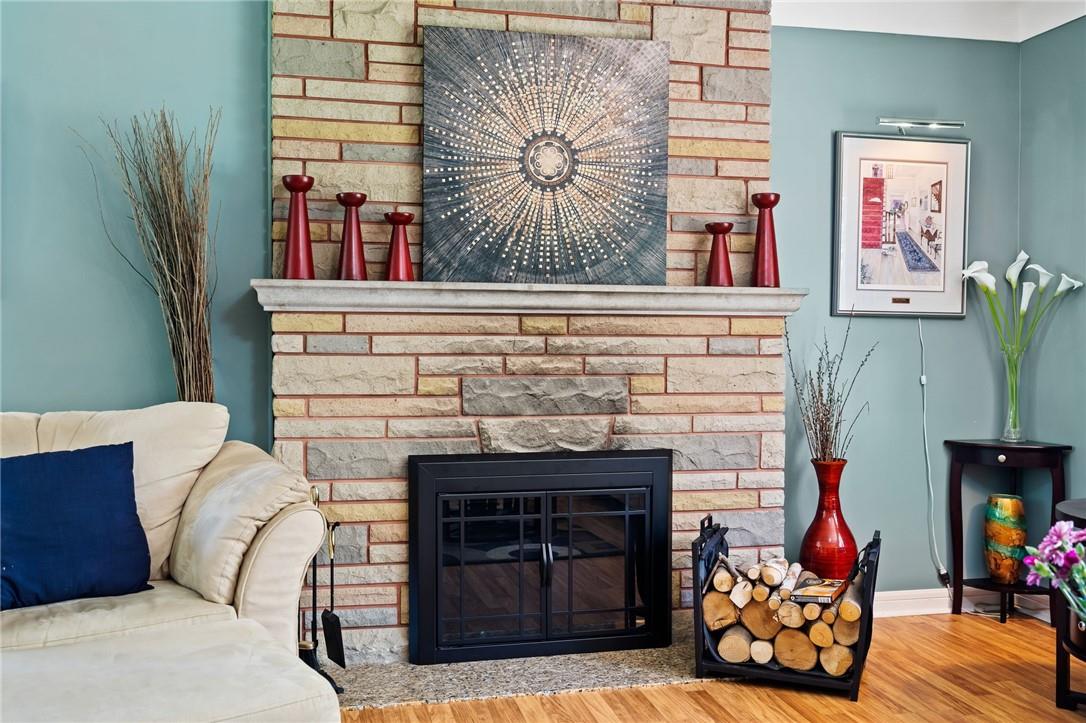
| Ground Level | Living Room | 22' 10'' x 14' 6'' | ||
| Ground Level | Bedroom | 13' 3'' x 11' 4'' | ||
| Ground Level | Bedroom | 13' 4'' x 10' 3'' | ||
| Ground Level | Kitchen | 13' 3'' x 12' 4'' | ||
| Ground Level | Dining Room | 10' 9'' x 14' 7'' |
https://www.realtor.ca/real-estate/27192463/441-scott-street-st-catharines

The trademarks REALTOR®, REALTORS®, and the REALTOR® logo are controlled by The Canadian Real Estate Association (CREA) and identify real estate professionals who are members of CREA. The trademarks MLS®, Multiple Listing Service® and the associated logos are owned by The Canadian Real Estate Association (CREA) and identify the quality of services provided by real estate professionals who are members of CREA. The trademark DDF® is owned by The Canadian Real Estate Association (CREA) and identifies CREA's Data Distribution Facility (DDF®)
July 20 2024 08:06:10
REALTORS® Association of Hamilton-Burlington
Michael St. Jean Realty Inc.