
406 Peninsula Road Ottawa, Ontario K2J 0K6






Interested?
Contact us for more information
$949,900
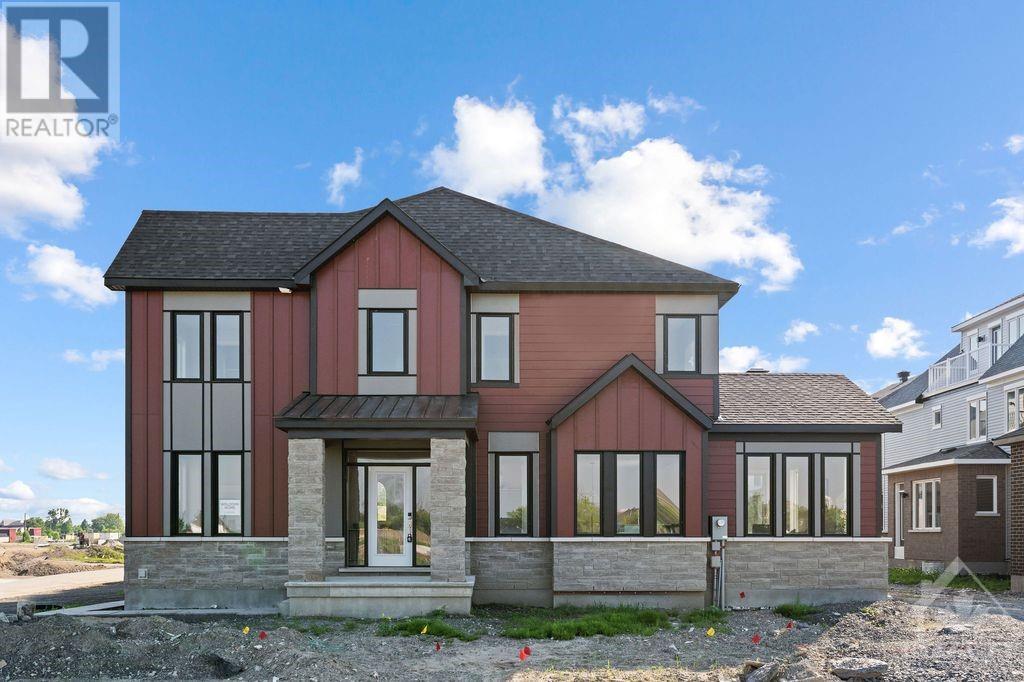
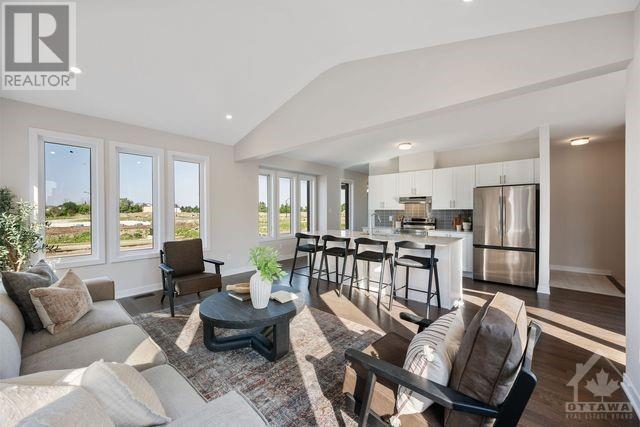
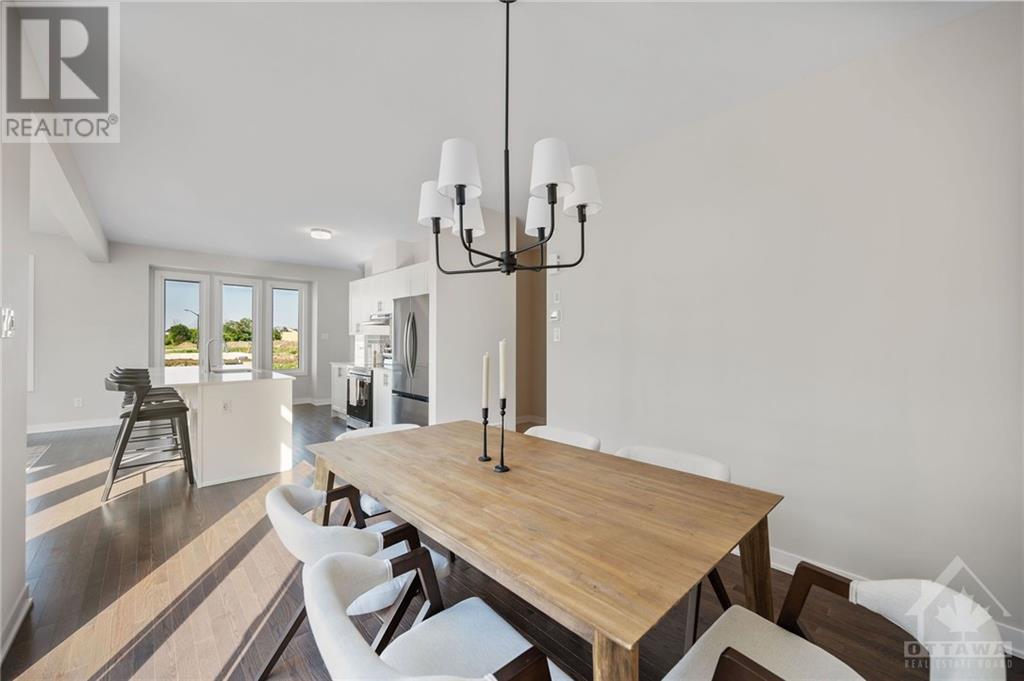
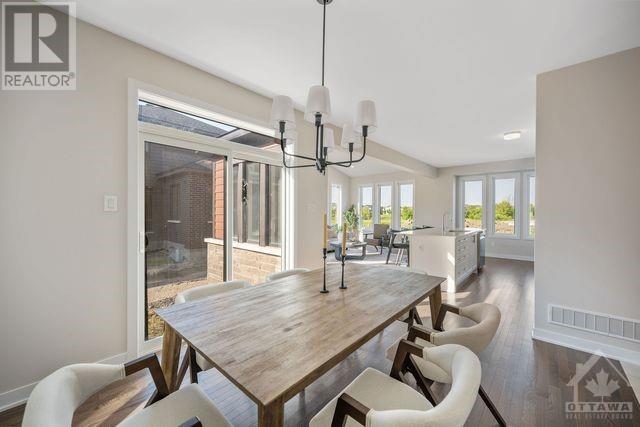
Discover your dream home located in the master-planned community of The Conservancy! This stunning 5-Bedroom, 3.5-Bathroom home is situated on a corner lot. The main floor features a sunshine filled den, an open-concept main floor living space with vaulted ceilings, and not just one but two walk-in closets! The upper level features 4 spacious bedrooms, and two full bathrooms. The primary suite is grandiose, with a large walk-in closet! The lower level features 9'ft ceilings, with a finished recreation room, bedroom and full bathroom! What a rare find! Just steps away from the Jock River, Chapman Mills Marketplace and Clarity Park! This is not a home to be missed! OPEN HOUSE SATURDAY 2-4 p.m. (id:58072)
Property Details
| MLS® Number | 1403401 |
| Property Type | Single Family |
| Neigbourhood | The Conservancy |
| AmenitiesNearBy | Recreation Nearby, Shopping |
| ParkingSpaceTotal | 4 |
| RoadType | Paved Road |
Building
| BathroomTotal | 4 |
| BedroomsAboveGround | 4 |
| BedroomsBelowGround | 1 |
| BedroomsTotal | 5 |
| Appliances | Refrigerator, Dishwasher, Hood Fan, Stove |
| BasementDevelopment | Finished |
| BasementType | Full (finished) |
| ConstructedDate | 2024 |
| ConstructionMaterial | Poured Concrete |
| ConstructionStyleAttachment | Detached |
| CoolingType | None |
| ExteriorFinish | Brick, Siding |
| FlooringType | Wall-to-wall Carpet, Hardwood, Tile |
| FoundationType | Poured Concrete |
| HalfBathTotal | 1 |
| HeatingFuel | Natural Gas |
| HeatingType | Forced Air |
| StoriesTotal | 2 |
| Type | House |
| UtilityWater | Municipal Water |
Parking
| Attached Garage |
Land
| Acreage | No |
| LandAmenities | Recreation Nearby, Shopping |
| Sewer | Municipal Sewage System |
| SizeDepth | 69 Ft |
| SizeFrontage | 41 Ft |
| SizeIrregular | 41 Ft X 69 Ft (irregular Lot) |
| SizeTotalText | 41 Ft X 69 Ft (irregular Lot) |
| ZoningDescription | Residential |
Rooms
| Level | Type | Length | Width | Dimensions |
|---|---|---|---|---|
| Second Level | Primary Bedroom | 15'0" x 15'8" | ||
| Second Level | Bedroom | 11'0" x 10'3" | ||
| Second Level | Bedroom | 9'11" x 11'10" | ||
| Second Level | Bedroom | 9'11" x 11'10" | ||
| Basement | Bedroom | 16'11" x 8'3" | ||
| Basement | Recreation Room | 16'11" x 12'3" | ||
| Main Level | Great Room | 18'1" x 13'4" | ||
| Main Level | Kitchen | 17'3" x 9'1" | ||
| Main Level | Dining Room | 11'1" x 10'2" | ||
| Main Level | Den | 9'7" x 7'11" | ||
| Main Level | Other | 19'0" x 9'2" |
https://www.realtor.ca/real-estate/27192491/406-peninsula-road-ottawa-the-conservancy

The trademarks REALTOR®, REALTORS®, and the REALTOR® logo are controlled by The Canadian Real Estate Association (CREA) and identify real estate professionals who are members of CREA. The trademarks MLS®, Multiple Listing Service® and the associated logos are owned by The Canadian Real Estate Association (CREA) and identify the quality of services provided by real estate professionals who are members of CREA. The trademark DDF® is owned by The Canadian Real Estate Association (CREA) and identifies CREA's Data Distribution Facility (DDF®)
August 03 2024 08:12:02
Ottawa Real Estate Board
The Agency Ottawa