
10 Rossan Street Ottawa, Ontario K2G 6R6







Interested?
Contact us for more information
$799,900
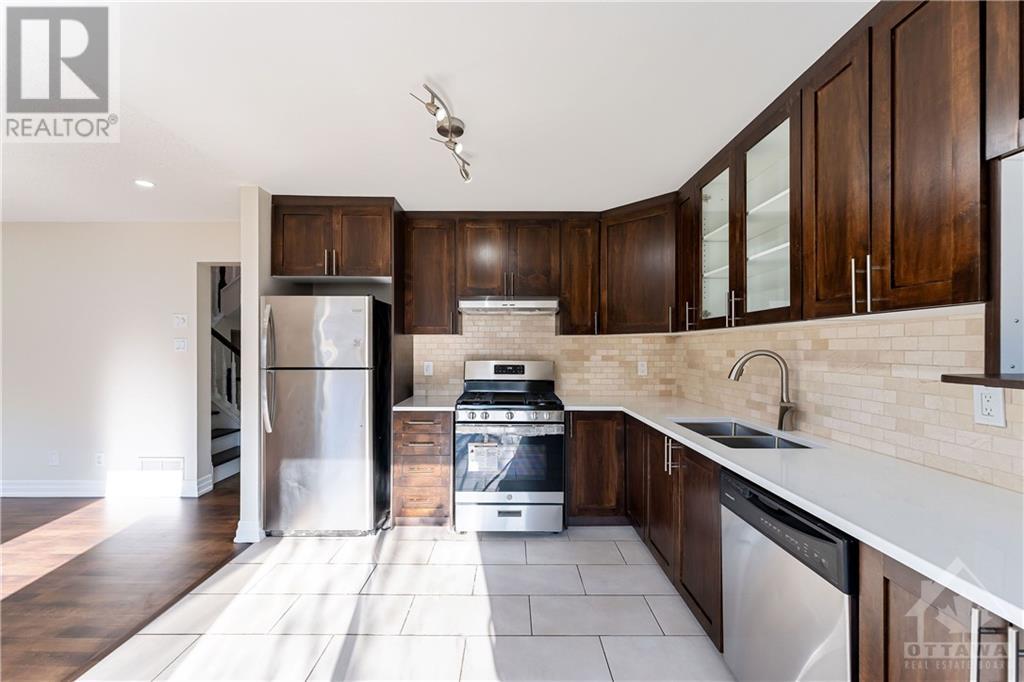
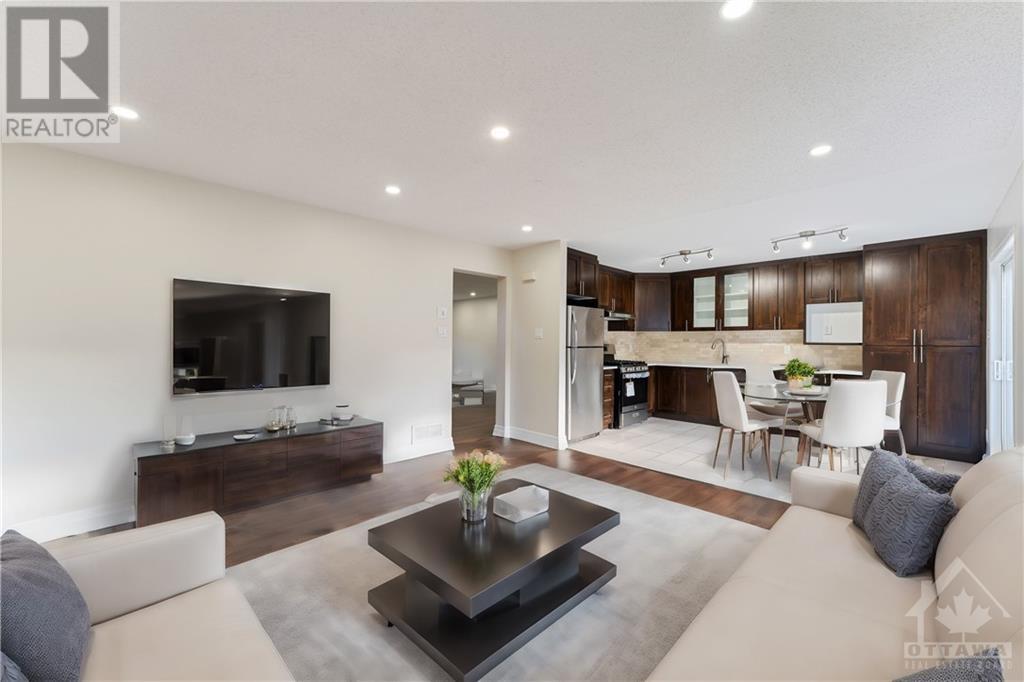
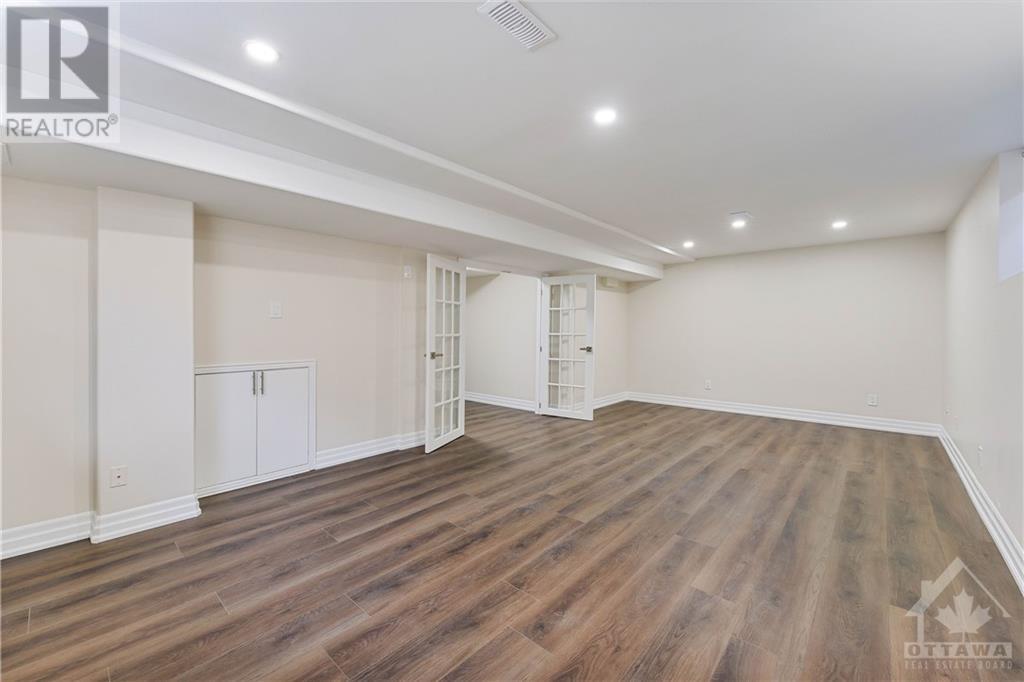
Welcome to 10 Rossan Street! A beautiful and elegant single family home nestled in the heart of Barhaven. This FULLY renovated 3 bedrm + 4 bath is situated in a quiet neighbourhood w/ many amenities close by. Walk into a bright & spacious foyer followed by an elegant formal living rm, a central staircase & an adjacent dining rm. The open concept main floor features hardwood floors throughout, ceramic tiles in the kitchen and lets in an abundance of natural light. Enjoy a gourmet kitchen w/ brand new gas stove, quartz countertop and plenty of cabinets for storage. A large family room with a gas fireplace overlooks the backyard. The 2nd floor includes a large master bedroom w/ an en-suite bath and a large walk-in closet. 2 other large sized bedrooms and the main bathroom complete the 2nd floor. Fully finished basement includes a large rec. room w/double french doors, a separate room (can be use as 4th bedroom), and a laundry room. The fully fenced backyard has a floating deck. Call Now! (id:58072)
Property Details
| MLS® Number | 1403400 |
| Property Type | Single Family |
| Neigbourhood | Barhaven/Chapman mills |
| AmenitiesNearBy | Public Transit, Shopping |
| CommunicationType | Internet Access |
| CommunityFeatures | Family Oriented |
| Features | Automatic Garage Door Opener |
| ParkingSpaceTotal | 3 |
| Structure | Deck |
Building
| BathroomTotal | 4 |
| BedroomsAboveGround | 3 |
| BedroomsBelowGround | 1 |
| BedroomsTotal | 4 |
| Appliances | Refrigerator, Dishwasher, Hood Fan, Stove, Washer |
| BasementDevelopment | Finished |
| BasementType | Full (finished) |
| ConstructedDate | 2001 |
| ConstructionStyleAttachment | Detached |
| CoolingType | Central Air Conditioning |
| ExteriorFinish | Brick, Siding |
| FlooringType | Wall-to-wall Carpet, Hardwood, Tile |
| FoundationType | Poured Concrete |
| HalfBathTotal | 1 |
| HeatingFuel | Natural Gas |
| HeatingType | Forced Air |
| StoriesTotal | 2 |
| Type | House |
| UtilityWater | Municipal Water |
Parking
| Attached Garage |
Land
| Acreage | No |
| FenceType | Fenced Yard |
| LandAmenities | Public Transit, Shopping |
| Sewer | Municipal Sewage System |
| SizeDepth | 86 Ft ,10 In |
| SizeFrontage | 38 Ft |
| SizeIrregular | 38.02 Ft X 86.84 Ft |
| SizeTotalText | 38.02 Ft X 86.84 Ft |
| ZoningDescription | Residential |
Rooms
| Level | Type | Length | Width | Dimensions |
|---|---|---|---|---|
| Second Level | Primary Bedroom | 16'5" x 13'9" | ||
| Second Level | 3pc Ensuite Bath | Measurements not available | ||
| Second Level | 3pc Bathroom | Measurements not available | ||
| Second Level | Bedroom | 10'0" x 13'2" | ||
| Second Level | Bedroom | 10'1" x 10'2" | ||
| Basement | Recreation Room | 23'4" x 12'2" | ||
| Basement | Bedroom | 11'0" x 11'0" | ||
| Basement | 3pc Ensuite Bath | Measurements not available | ||
| Basement | Laundry Room | Measurements not available | ||
| Main Level | Dining Room | 14'4" x 9'2" | ||
| Main Level | Family Room | 14'2" x 13'9" | ||
| Main Level | Living Room | 12'8" x 12'0" | ||
| Main Level | Kitchen | 10'4" x 13'6" | ||
| Main Level | 2pc Bathroom | Measurements not available |
Utilities
| Fully serviced | Available |
https://www.realtor.ca/real-estate/27192492/10-rossan-street-ottawa-barhavenchapman-mills

The trademarks REALTOR®, REALTORS®, and the REALTOR® logo are controlled by The Canadian Real Estate Association (CREA) and identify real estate professionals who are members of CREA. The trademarks MLS®, Multiple Listing Service® and the associated logos are owned by The Canadian Real Estate Association (CREA) and identify the quality of services provided by real estate professionals who are members of CREA. The trademark DDF® is owned by The Canadian Real Estate Association (CREA) and identifies CREA's Data Distribution Facility (DDF®)
July 28 2024 08:12:04
Ottawa Real Estate Board
Power Marketing Real Estate Inc.