
5 Bennett Place St. Thomas, Ontario N5P 4J7














Interested?
Contact us for more information
$499,900
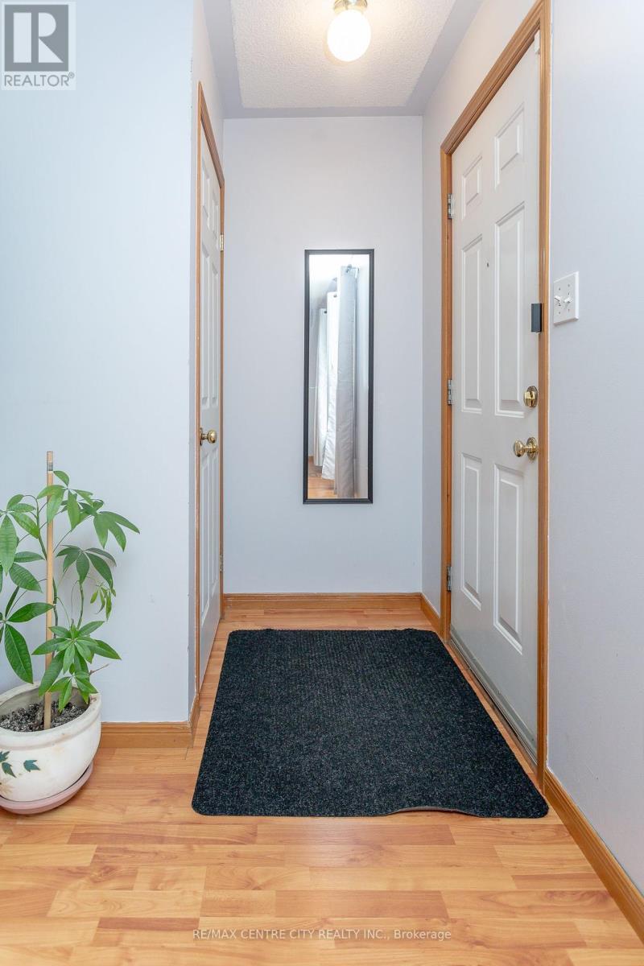
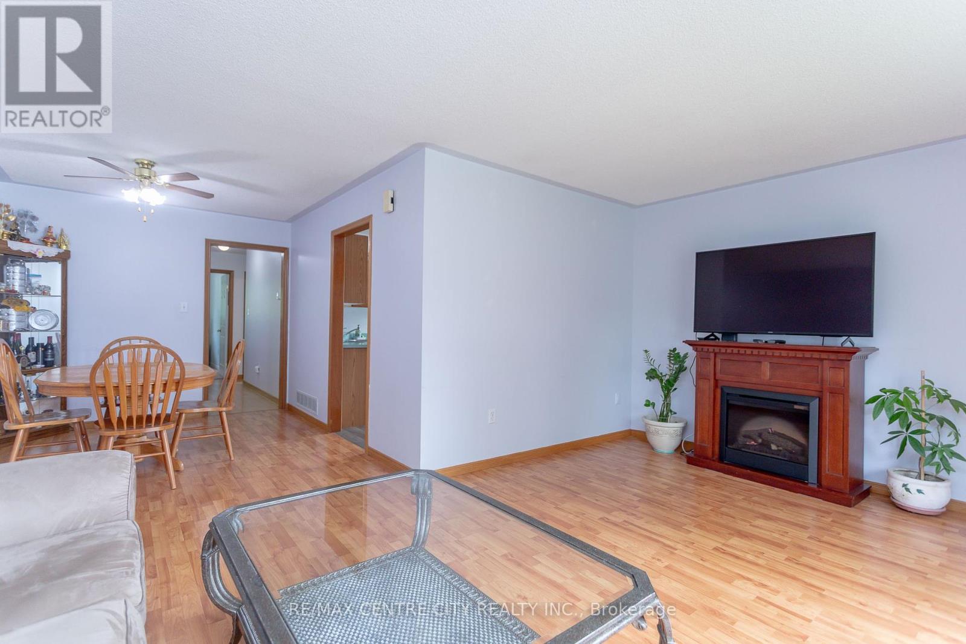
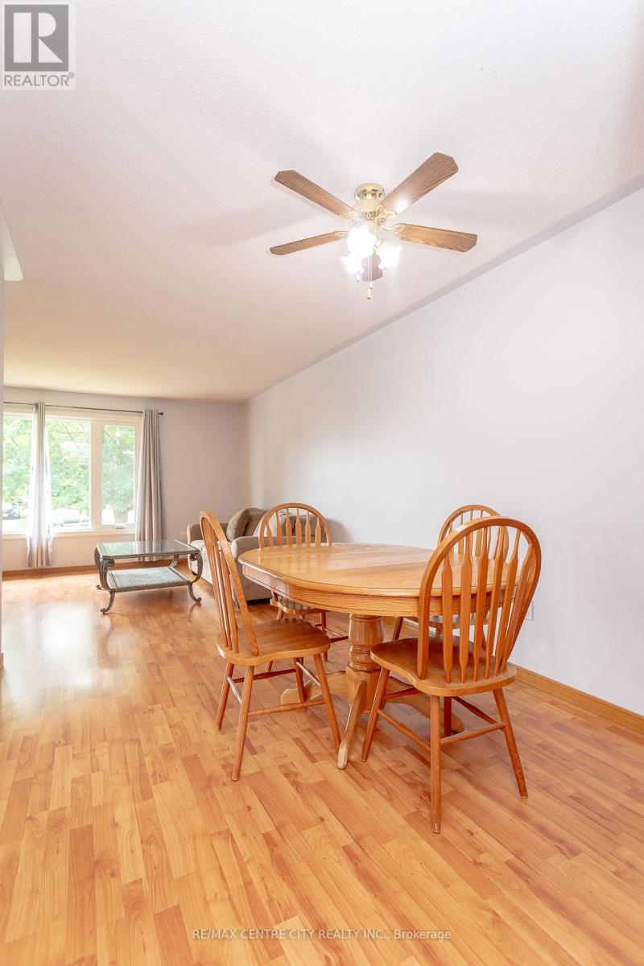
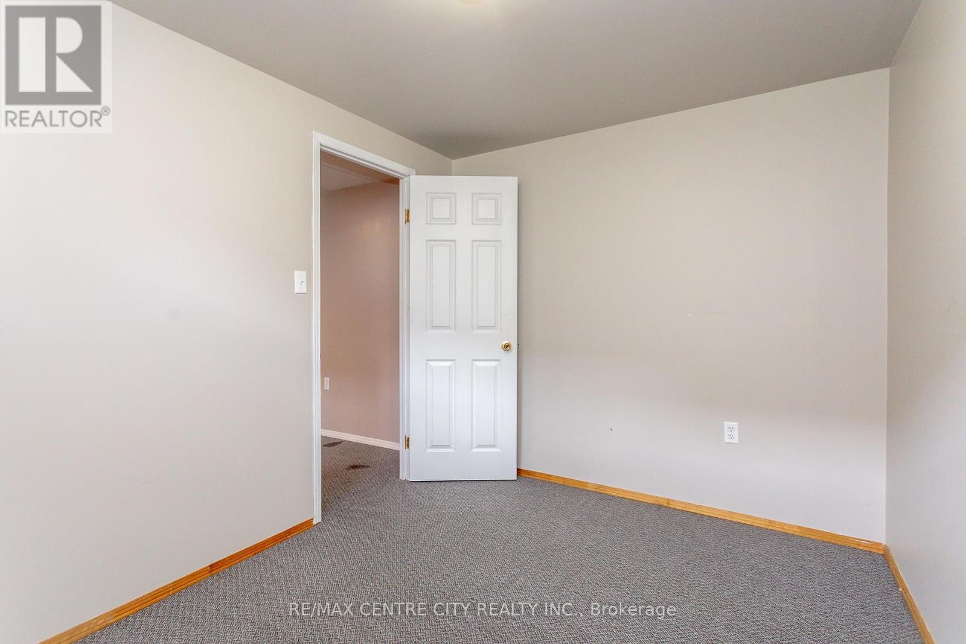
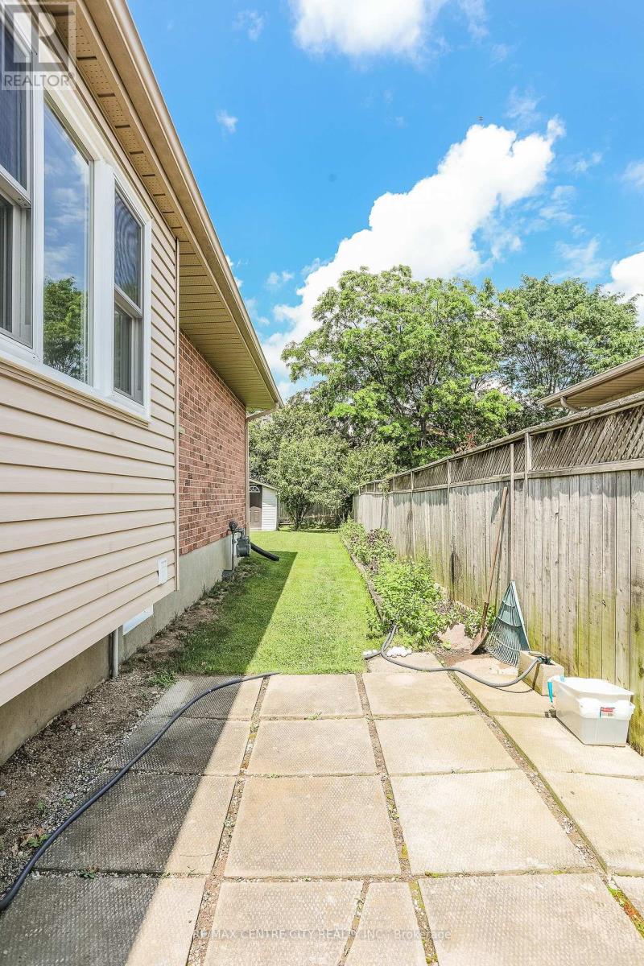
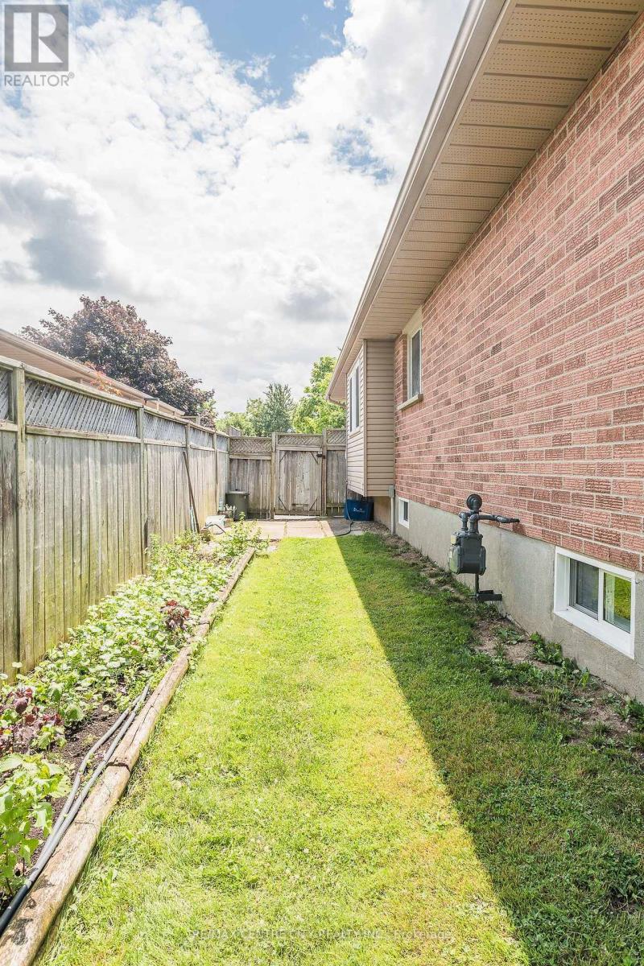
Well maintained bungalow semi located in northeast St. Thomas with quick access to London and the 401. 32.81 ft. X 150 ft. lot. 3 bedrooms on the main floor, 2 full bathrooms. The basement offer a large rec-room, a den and 3 piece bathroom. New roof shingles and furnace in 2018. This home offers great living space and is located close to 3 parks, and schools. (id:58072)
Property Details
| MLS® Number | X9046277 |
| Property Type | Single Family |
| Community Name | NE |
| AmenitiesNearBy | Public Transit, Park |
| CommunityFeatures | School Bus |
| ParkingSpaceTotal | 4 |
Building
| BathroomTotal | 2 |
| BedroomsAboveGround | 3 |
| BedroomsTotal | 3 |
| Appliances | Dishwasher, Dryer, Microwave, Refrigerator, Stove, Washer, Window Coverings |
| ArchitecturalStyle | Bungalow |
| BasementDevelopment | Partially Finished |
| BasementType | Full (partially Finished) |
| ConstructionStyleAttachment | Semi-detached |
| CoolingType | Central Air Conditioning |
| ExteriorFinish | Brick, Vinyl Siding |
| FoundationType | Poured Concrete |
| HeatingFuel | Natural Gas |
| HeatingType | Forced Air |
| StoriesTotal | 1 |
| Type | House |
| UtilityWater | Municipal Water |
Land
| Acreage | No |
| LandAmenities | Public Transit, Park |
| Sewer | Sanitary Sewer |
| SizeDepth | 150 Ft |
| SizeFrontage | 32 Ft |
| SizeIrregular | 32.81 X 150 Ft |
| SizeTotalText | 32.81 X 150 Ft |
Rooms
| Level | Type | Length | Width | Dimensions |
|---|---|---|---|---|
| Basement | Bathroom | 1.61 m | 2.22 m | 1.61 m x 2.22 m |
| Basement | Den | 3.4 m | 2.49 m | 3.4 m x 2.49 m |
| Basement | Recreational, Games Room | 6.33 m | 11.47 m | 6.33 m x 11.47 m |
| Main Level | Bathroom | 1.57 m | 2.84 m | 1.57 m x 2.84 m |
| Main Level | Bedroom | 2.67 m | 3.34 m | 2.67 m x 3.34 m |
| Main Level | Bedroom 2 | 3.65 m | 2.57 m | 3.65 m x 2.57 m |
| Main Level | Dining Room | 2.67 m | 3.39 m | 2.67 m x 3.39 m |
| Main Level | Kitchen | 4.23 m | 3.28 m | 4.23 m x 3.28 m |
| Main Level | Living Room | 5.32 m | 3.65 m | 5.32 m x 3.65 m |
| Main Level | Bedroom 3 | 3.65 m | 3.34 m | 3.65 m x 3.34 m |
https://www.realtor.ca/real-estate/27192548/5-bennett-place-st-thomas-ne

The trademarks REALTOR®, REALTORS®, and the REALTOR® logo are controlled by The Canadian Real Estate Association (CREA) and identify real estate professionals who are members of CREA. The trademarks MLS®, Multiple Listing Service® and the associated logos are owned by The Canadian Real Estate Association (CREA) and identify the quality of services provided by real estate professionals who are members of CREA. The trademark DDF® is owned by The Canadian Real Estate Association (CREA) and identifies CREA's Data Distribution Facility (DDF®)
July 27 2024 01:20:57
London and St. Thomas Association of REALTORS®
RE/MAX Centre City Realty Inc.