
1480 Riverside Drive Unit#1407 Ottawa, Ontario K1G 5H2









Interested?
Contact us for more information
$710,000Maintenance, Property Management, Cable TV, Caretaker, Water, Other, See Remarks, Recreation Facilities, Reserve Fund Contributions
$1,432 Monthly
Maintenance, Property Management, Cable TV, Caretaker, Water, Other, See Remarks, Recreation Facilities, Reserve Fund Contributions
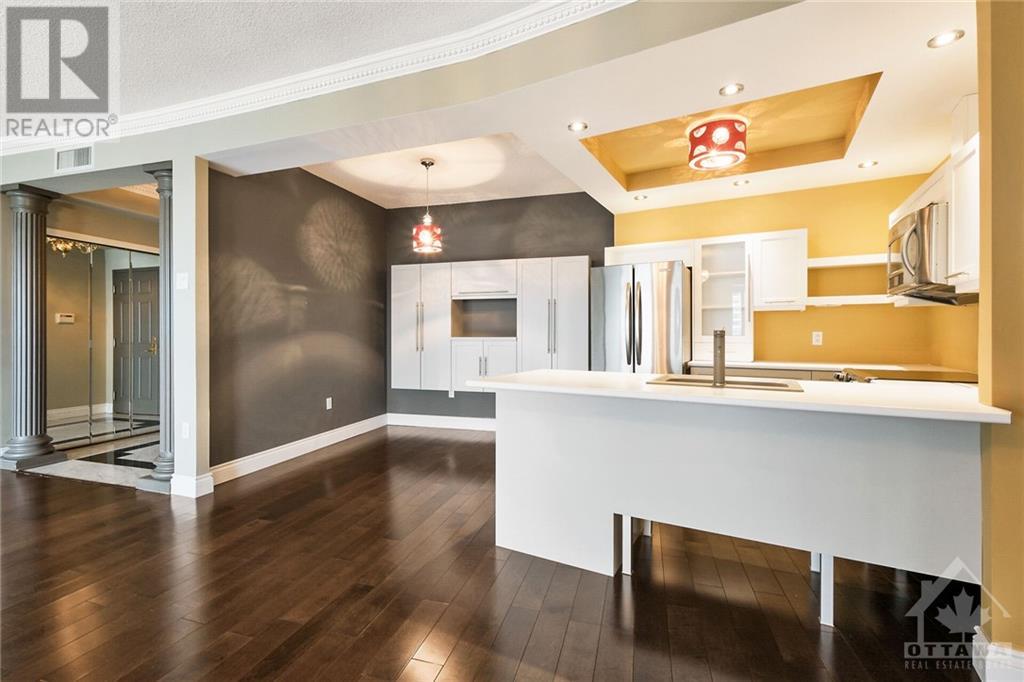
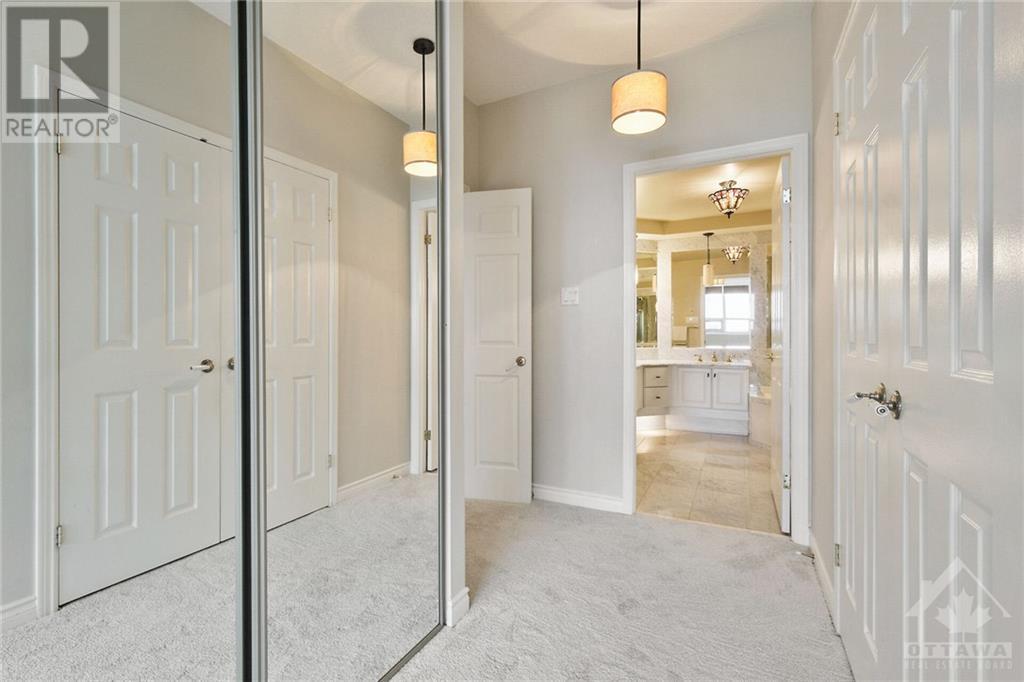
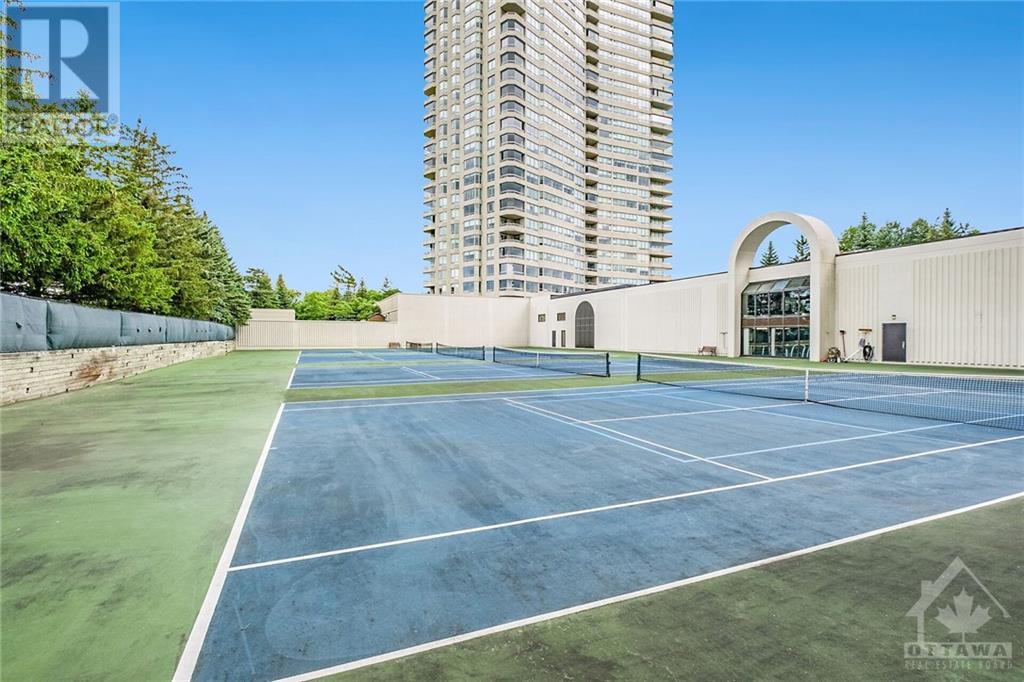
$1,432 MonthlyWelcome to unit 1407 -1480 Riverside in the prestigious Classics @The Riveria . This condo boasts app. 1579 sq ft w/ 2 bedrooms, 2 bathrooms, high ceilings, large open concept great room accented w/ a solarium /den, Gorgeous floors, and a beautifully appointed kitchen w/ plentiful countertops & upgraded cabinets.The spacious primary bedroom includes 2 closets & a stunning ensuite. Enjoy courtyard views from the balcony. Additional features include separate laundry, underground parking, and a locker.The Riviera boasts an incredible private spa area w/ 2 indoor spas, a sauna, and a hair salon.The outdoor space includes a massive hot tub, sundeck, & a private garden. Club Riviera, a multi-million dollar recreational facility offers indoor and outdoor pools, sports courts, cabana/BBQ areas, and more. Custom electronic blinds, windows, and patio doors 2023 , A/C 2020 app. Walking distance to Trainyards, easy access to 417, hospitals, & scenic walkways. some pics virtually staged. (id:58072)
Property Details
| MLS® Number | 1403066 |
| Property Type | Single Family |
| Neigbourhood | Riverview Park/Alta Vista |
| AmenitiesNearBy | Recreation, Public Transit, Shopping, Water Nearby |
| CommunityFeatures | Recreational Facilities, Adult Oriented, Pets Not Allowed |
| Features | Park Setting, Balcony, Automatic Garage Door Opener |
| ParkingSpaceTotal | 1 |
| PoolType | Indoor Pool, Outdoor Pool |
| Structure | Tennis Court |
Building
| BathroomTotal | 2 |
| BedroomsAboveGround | 2 |
| BedroomsTotal | 2 |
| Amenities | Party Room, Recreation Centre, Laundry - In Suite, Exercise Centre |
| Appliances | Refrigerator, Dishwasher, Dryer, Microwave Range Hood Combo, Stove, Washer, Alarm System, Blinds |
| BasementDevelopment | Not Applicable |
| BasementType | None (not Applicable) |
| ConstructedDate | 1991 |
| CoolingType | Central Air Conditioning |
| ExteriorFinish | Concrete |
| FlooringType | Wall-to-wall Carpet, Mixed Flooring, Laminate, Tile |
| FoundationType | Poured Concrete |
| HeatingFuel | Electric |
| HeatingType | Baseboard Heaters |
| StoriesTotal | 1 |
| Type | Apartment |
| UtilityWater | Municipal Water |
Parking
| Underground | |
| Visitor Parking |
Land
| Acreage | No |
| LandAmenities | Recreation, Public Transit, Shopping, Water Nearby |
| Sewer | Municipal Sewage System |
| ZoningDescription | Residential |
Rooms
| Level | Type | Length | Width | Dimensions |
|---|---|---|---|---|
| Main Level | Living Room/dining Room | 21'3" x 18'6" | ||
| Main Level | Kitchen | 8'4" x 8'0" | ||
| Main Level | Eating Area | 8'9" x 8'6" | ||
| Main Level | Solarium | 11'0" x 7'1" | ||
| Main Level | Primary Bedroom | 16'5" x 11'0" | ||
| Main Level | 5pc Ensuite Bath | 10'3" x 9'6" | ||
| Main Level | Bedroom | 13'2" x 10'0" | ||
| Main Level | Laundry Room | Measurements not available | ||
| Main Level | Full Bathroom | 8'5" x 4'8" | ||
| Main Level | Foyer | 7'0" x 6'7" |

The trademarks REALTOR®, REALTORS®, and the REALTOR® logo are controlled by The Canadian Real Estate Association (CREA) and identify real estate professionals who are members of CREA. The trademarks MLS®, Multiple Listing Service® and the associated logos are owned by The Canadian Real Estate Association (CREA) and identify the quality of services provided by real estate professionals who are members of CREA. The trademark DDF® is owned by The Canadian Real Estate Association (CREA) and identifies CREA's Data Distribution Facility (DDF®)
July 25 2024 03:12:01
Ottawa Real Estate Board
Assist 2 Sell 1st Options Realty Ltd.