
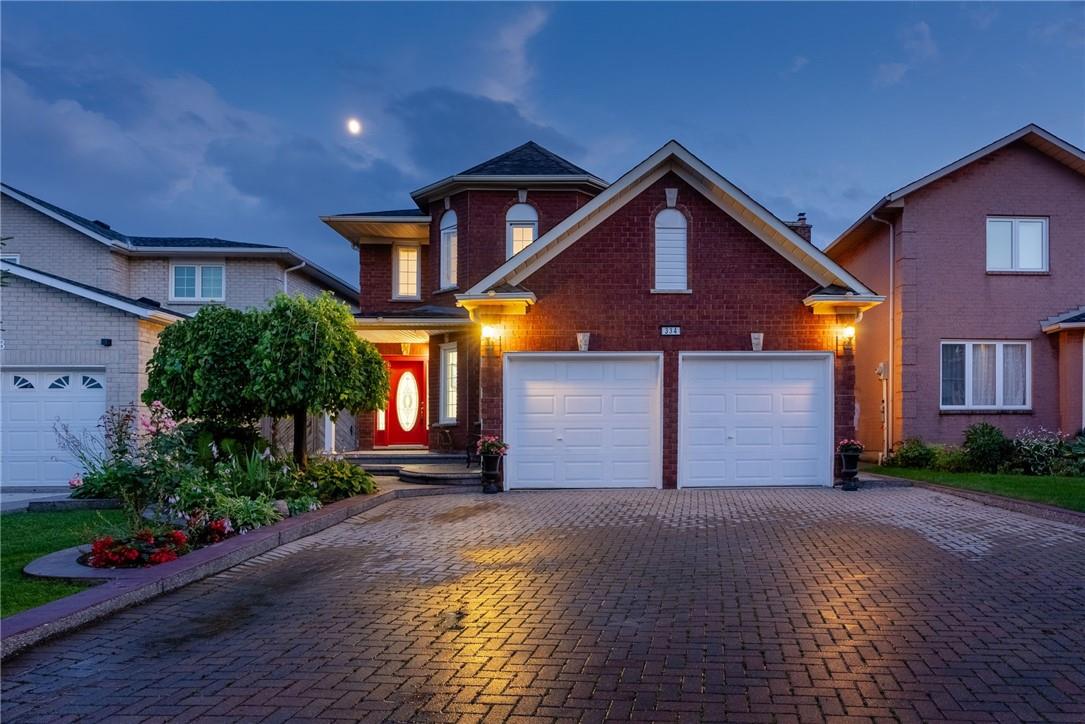
334 Greencedar Drive Hamilton, Ontario L8C 7K6

Interested?
Contact us for more information
$1,196,900
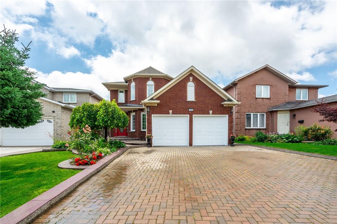
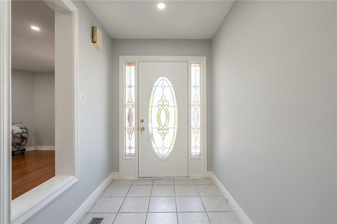
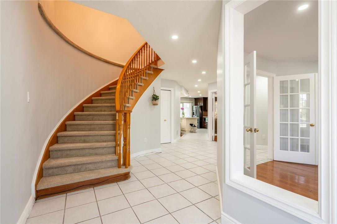
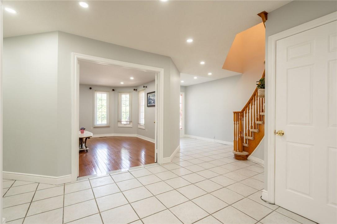
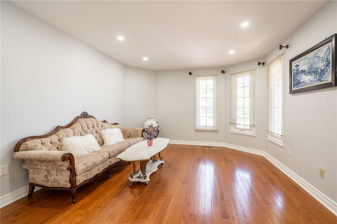
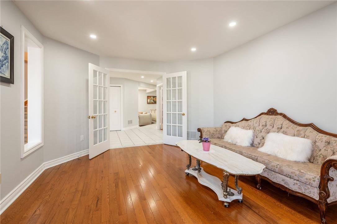
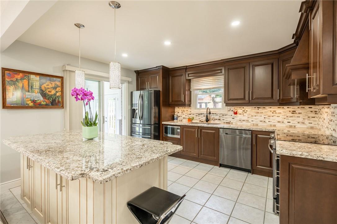
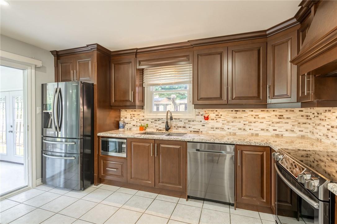
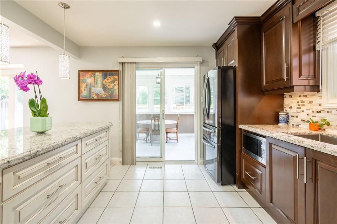
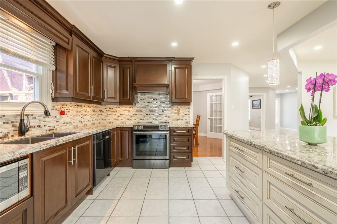
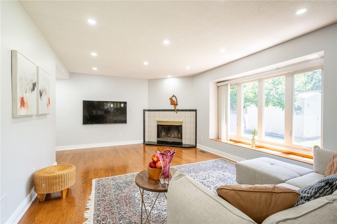
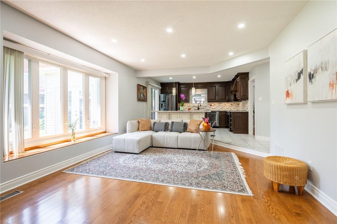
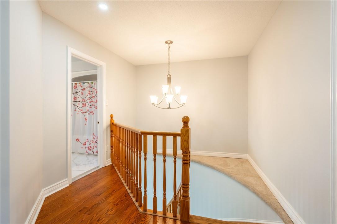
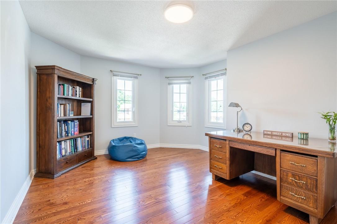
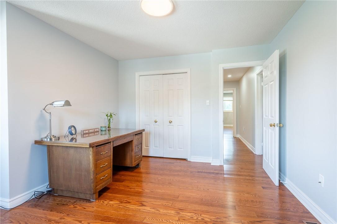
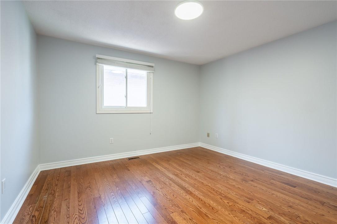
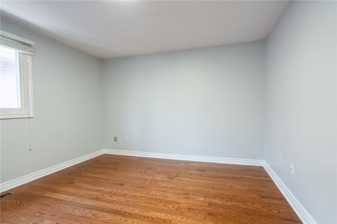
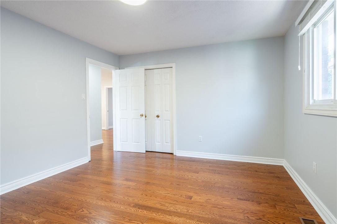
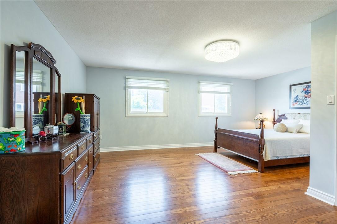
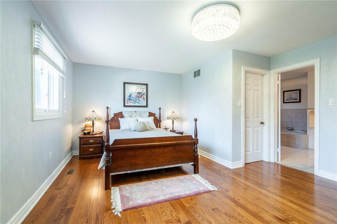
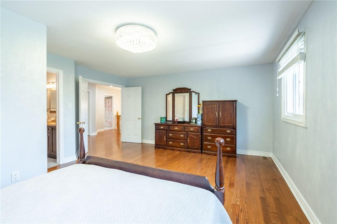
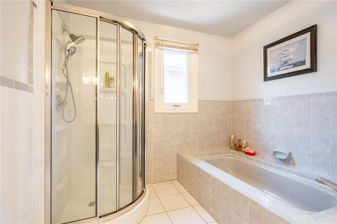
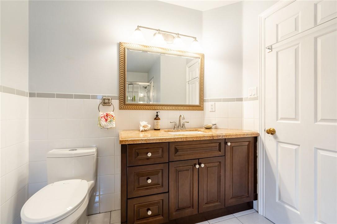
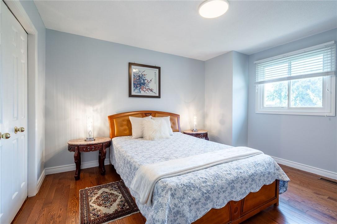
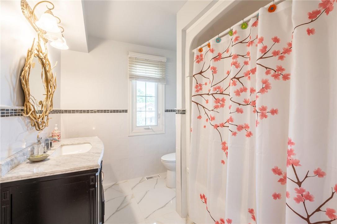
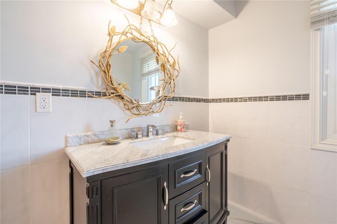
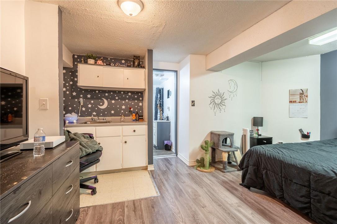
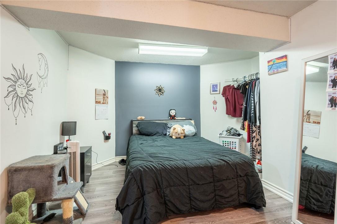
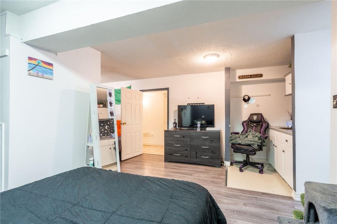
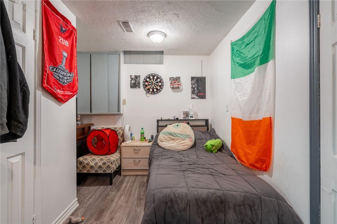
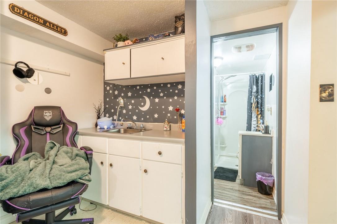
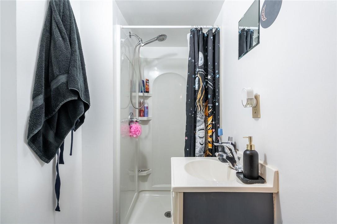
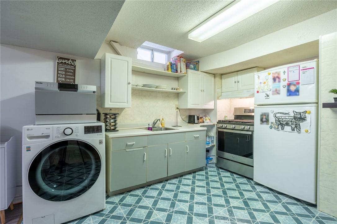
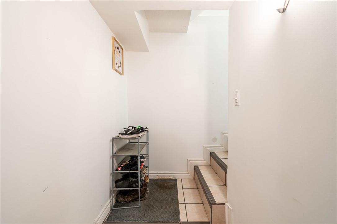
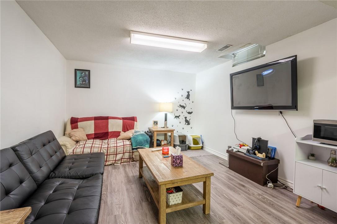
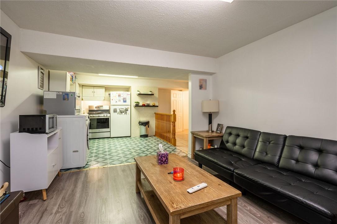
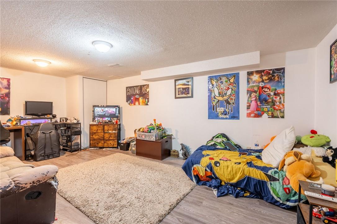
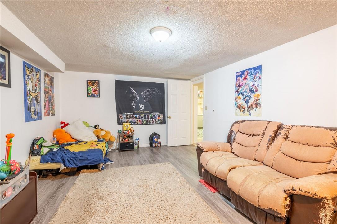
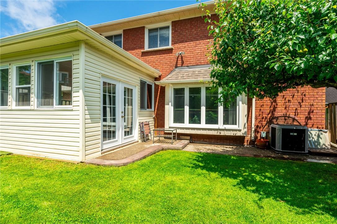
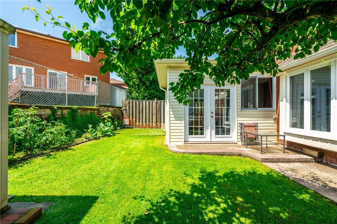
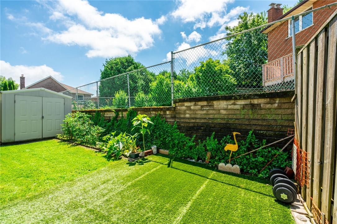
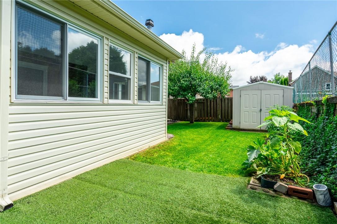
Welcome to this exquisite custom-built home in the coveted Gurnett neighbourhood of Hamilton’s West Mountain. This four-bedroom, four-bath residence offers unparalleled luxury and functionality. The main level features an open-concept living area with high ceilings, a gourmet kitchen with top-of-the-line appliances, and a cozy family room with a fireplace. The spacious primary suite includes a lavish ensuite bath and walk-in closet. The bedroom level also has an updated 4-piece bath. The lower level boasts a beautifully tenanted apartment, perfect for guests or rental income. Enjoy the convenience of being near parks, top-rated schools, shopping, and easy highway access. This home combines elegance, comfort, and prime location, making it the perfect choice for discerning buyers. Don’t wait on this one! (id:58072)
Property Details
| MLS® Number | H4200740 |
| Property Type | Single Family |
| AmenitiesNearBy | Public Transit |
| EquipmentType | Water Heater |
| Features | Park Setting, Park/reserve, Double Width Or More Driveway, Level, Automatic Garage Door Opener |
| ParkingSpaceTotal | 6 |
| RentalEquipmentType | Water Heater |
Building
| BathroomTotal | 5 |
| BedroomsAboveGround | 4 |
| BedroomsBelowGround | 2 |
| BedroomsTotal | 6 |
| ArchitecturalStyle | 2 Level |
| BasementDevelopment | Finished |
| BasementType | Full (finished) |
| ConstructedDate | 1987 |
| ConstructionStyleAttachment | Detached |
| CoolingType | Central Air Conditioning |
| ExteriorFinish | Brick, Stone |
| FireplaceFuel | Wood |
| FireplacePresent | Yes |
| FireplaceType | Other - See Remarks |
| FoundationType | Poured Concrete |
| HalfBathTotal | 1 |
| HeatingFuel | Natural Gas |
| HeatingType | Forced Air |
| StoriesTotal | 2 |
| SizeExterior | 2552 Sqft |
| SizeInterior | 2552 Sqft |
| Type | House |
| UtilityWater | Municipal Water |
Parking
| Attached Garage |
Land
| Acreage | No |
| LandAmenities | Public Transit |
| Sewer | Municipal Sewage System |
| SizeDepth | 101 Ft |
| SizeFrontage | 40 Ft |
| SizeIrregular | 40.68 X 101.11 |
| SizeTotalText | 40.68 X 101.11|under 1/2 Acre |
| SoilType | Clay |
Rooms
| Level | Type | Length | Width | Dimensions |
|---|---|---|---|---|
| Second Level | 4pc Bathroom | Measurements not available | ||
| Second Level | Bedroom | 12' 2'' x 15' 11'' | ||
| Second Level | Bedroom | 12' 6'' x 14' '' | ||
| Second Level | Bedroom | 12' 4'' x 12' '' | ||
| Second Level | 4pc Ensuite Bath | Measurements not available | ||
| Second Level | Primary Bedroom | 19' '' x 15' 11'' | ||
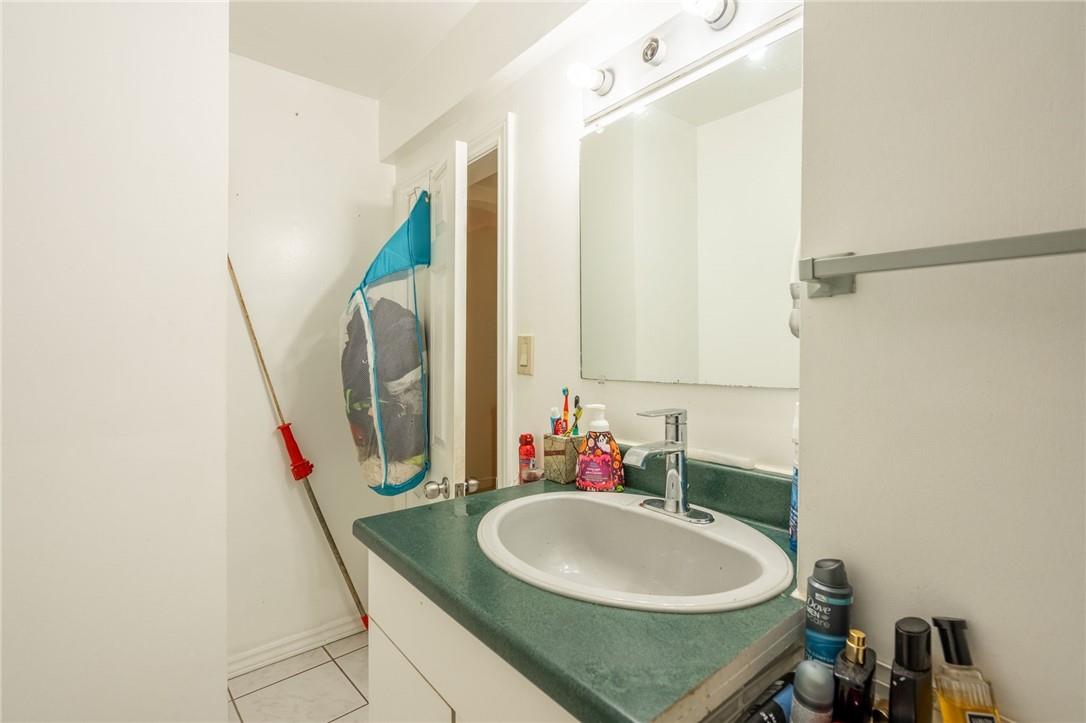
| Basement | 3pc Bathroom | Measurements not available | ||
| Basement | 3pc Ensuite Bath | Measurements not available | ||
| Basement | Bedroom | 20' 8'' x 16' 6'' | ||
| Basement | Bedroom | 19' 4'' x 11' 8'' | ||
| Basement | Bathroom | 11' 9'' x 13' 5'' | ||
| Basement | Kitchen | 10' 7'' x 11' 11'' | ||
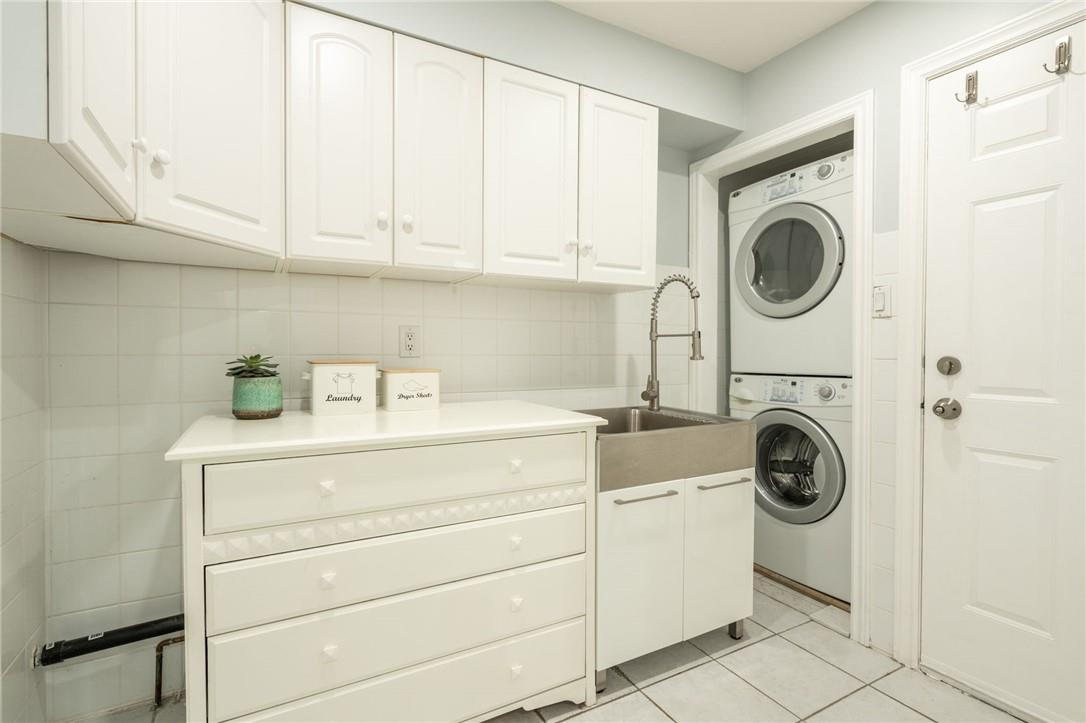
| Ground Level | Laundry Room | 6' 10'' x 11' '' | ||
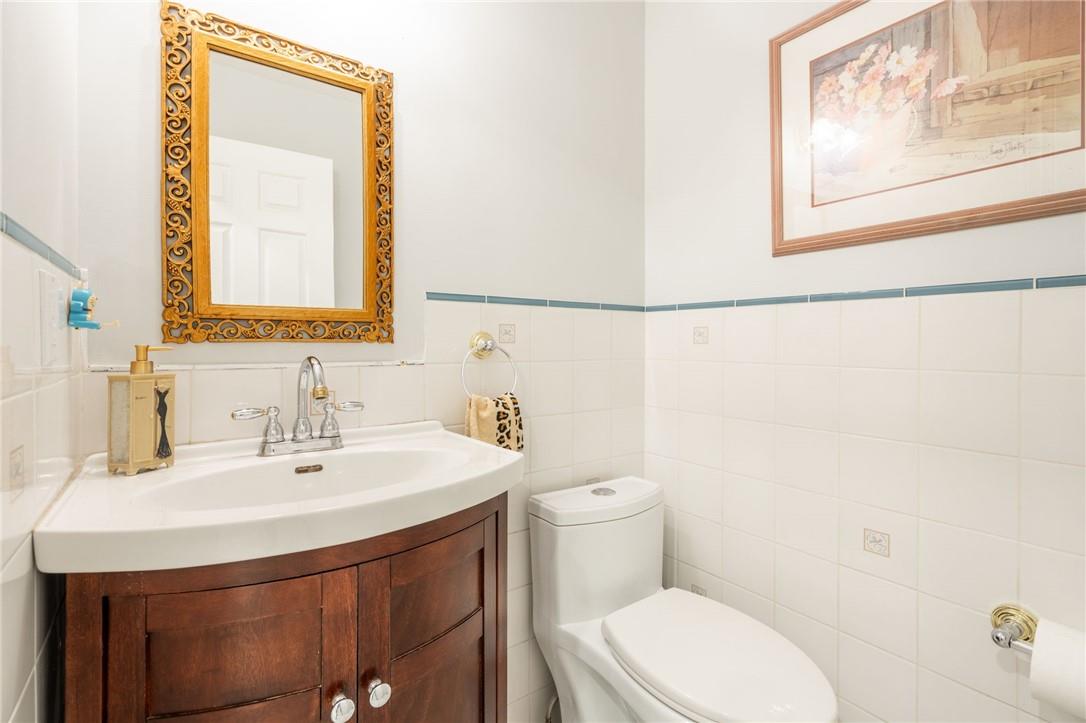
| Ground Level | 2pc Bathroom | Measurements not available | ||
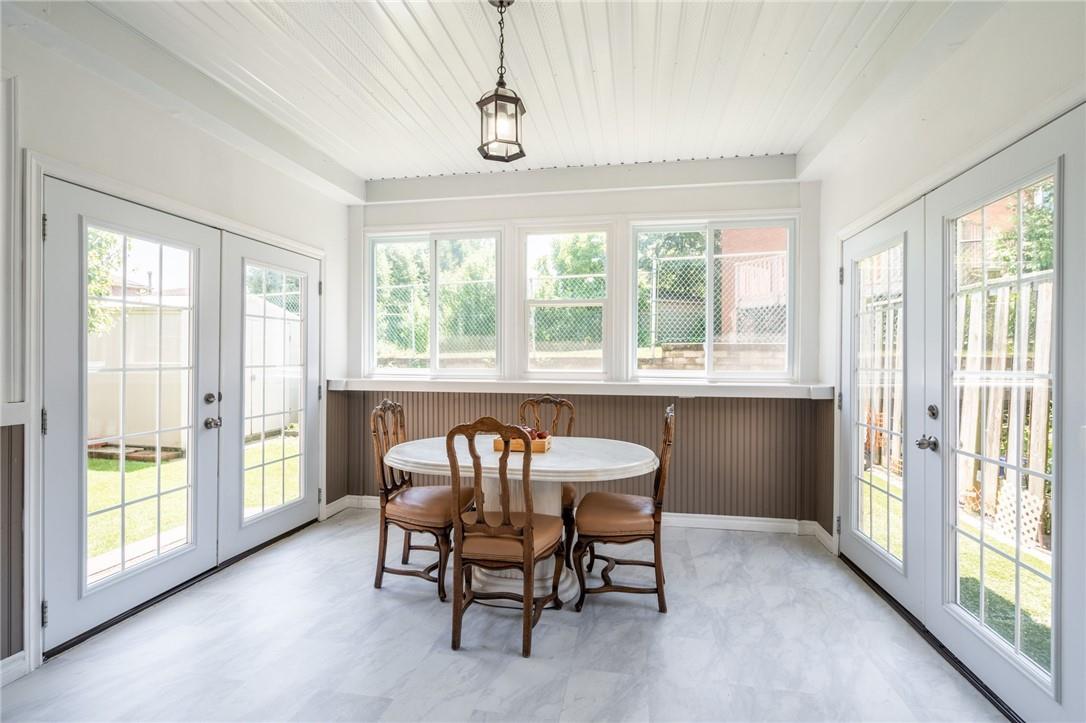
| Ground Level | Sunroom | 12' '' x 12' '' | ||
| Ground Level | Family Room | 19' 5'' x 15' 11'' | ||
| Ground Level | Kitchen | 13' 4'' x 13' 9'' | ||
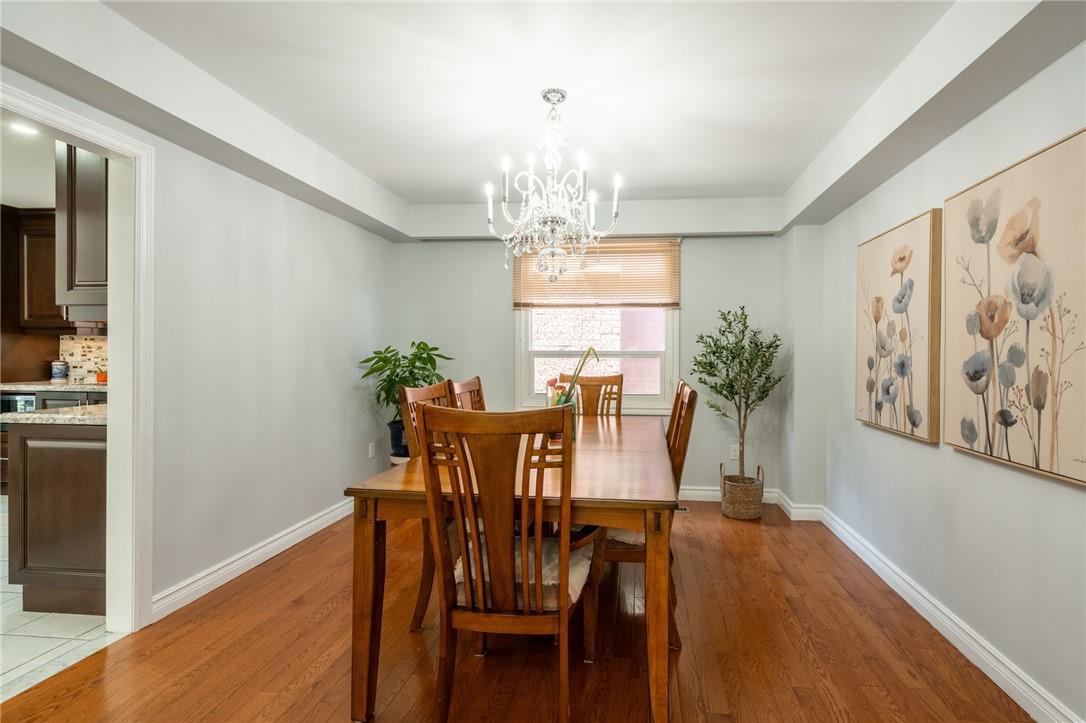
| Ground Level | Dining Room | 13' 6'' x 11' 10'' | ||
| Ground Level | Living Room | 12' 6'' x 15' 10'' |
https://www.realtor.ca/real-estate/27193253/334-greencedar-drive-hamilton

The trademarks REALTOR®, REALTORS®, and the REALTOR® logo are controlled by The Canadian Real Estate Association (CREA) and identify real estate professionals who are members of CREA. The trademarks MLS®, Multiple Listing Service® and the associated logos are owned by The Canadian Real Estate Association (CREA) and identify the quality of services provided by real estate professionals who are members of CREA. The trademark DDF® is owned by The Canadian Real Estate Association (CREA) and identifies CREA's Data Distribution Facility (DDF®)
July 19 2024 08:07:05
REALTORS® Association of Hamilton-Burlington
RE/MAX Escarpment Frank Realty