
233 Wedgewood Drive E Woodstock, Ontario N4T 0J1









Interested?
Contact us for more information
$1,050,000
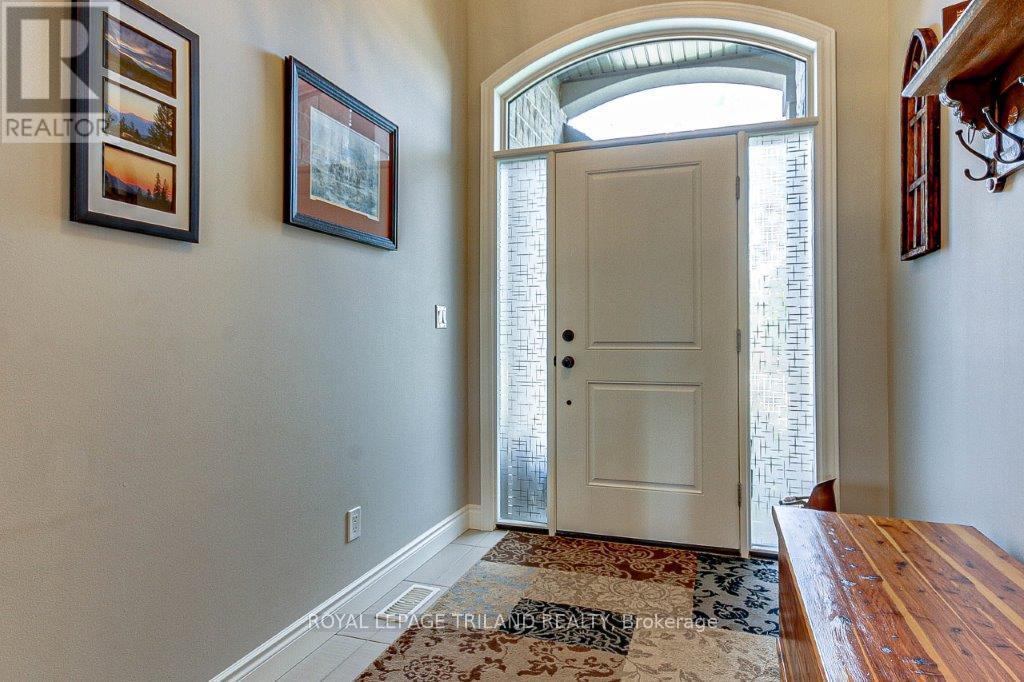
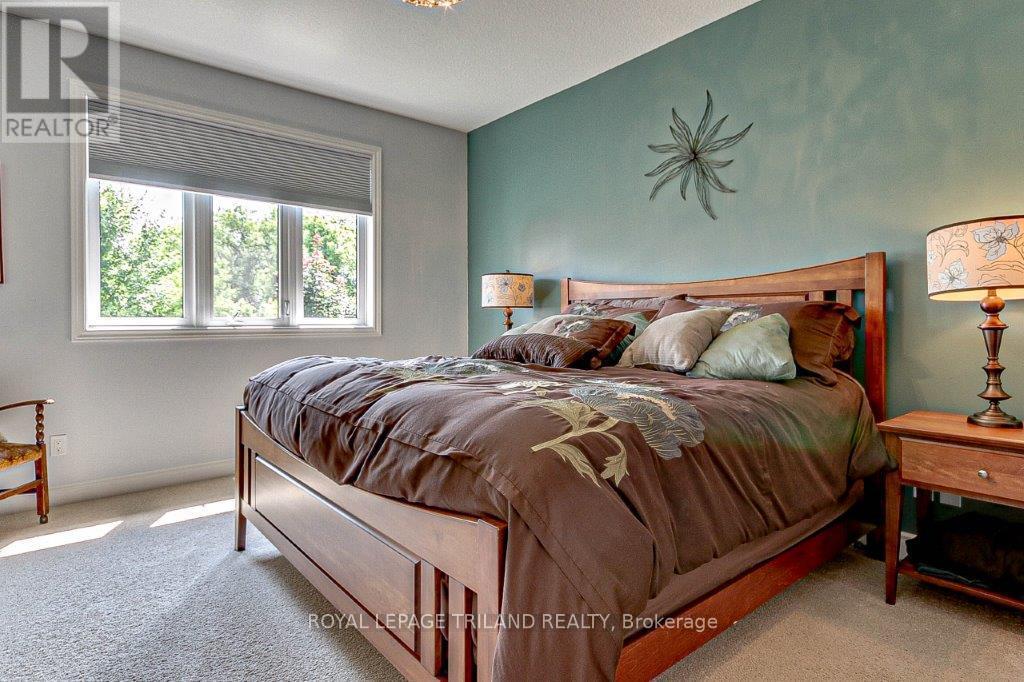
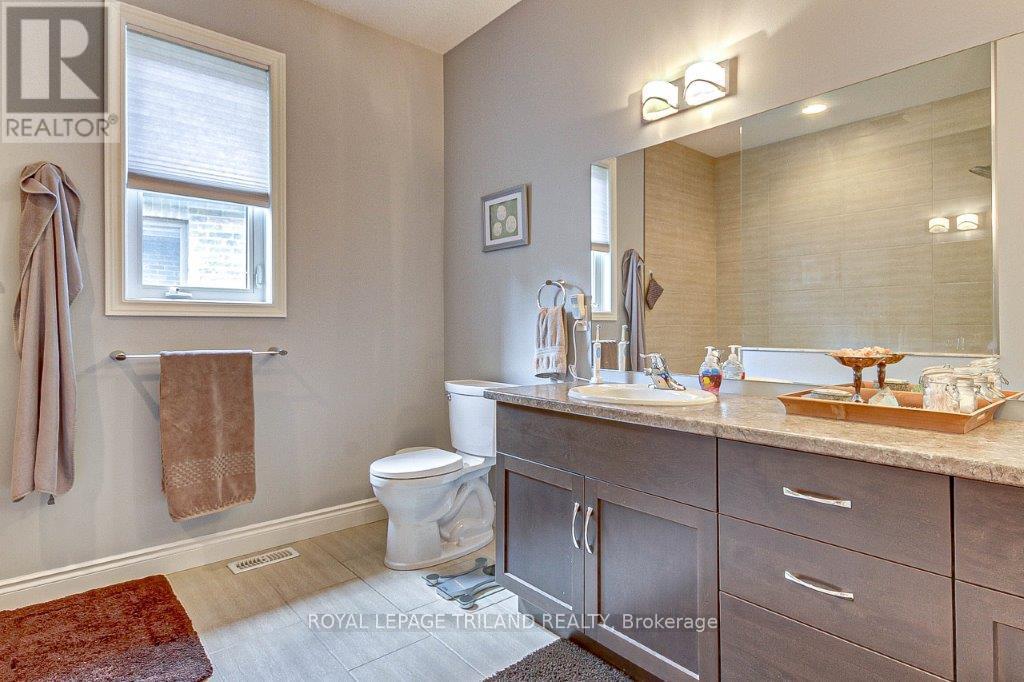
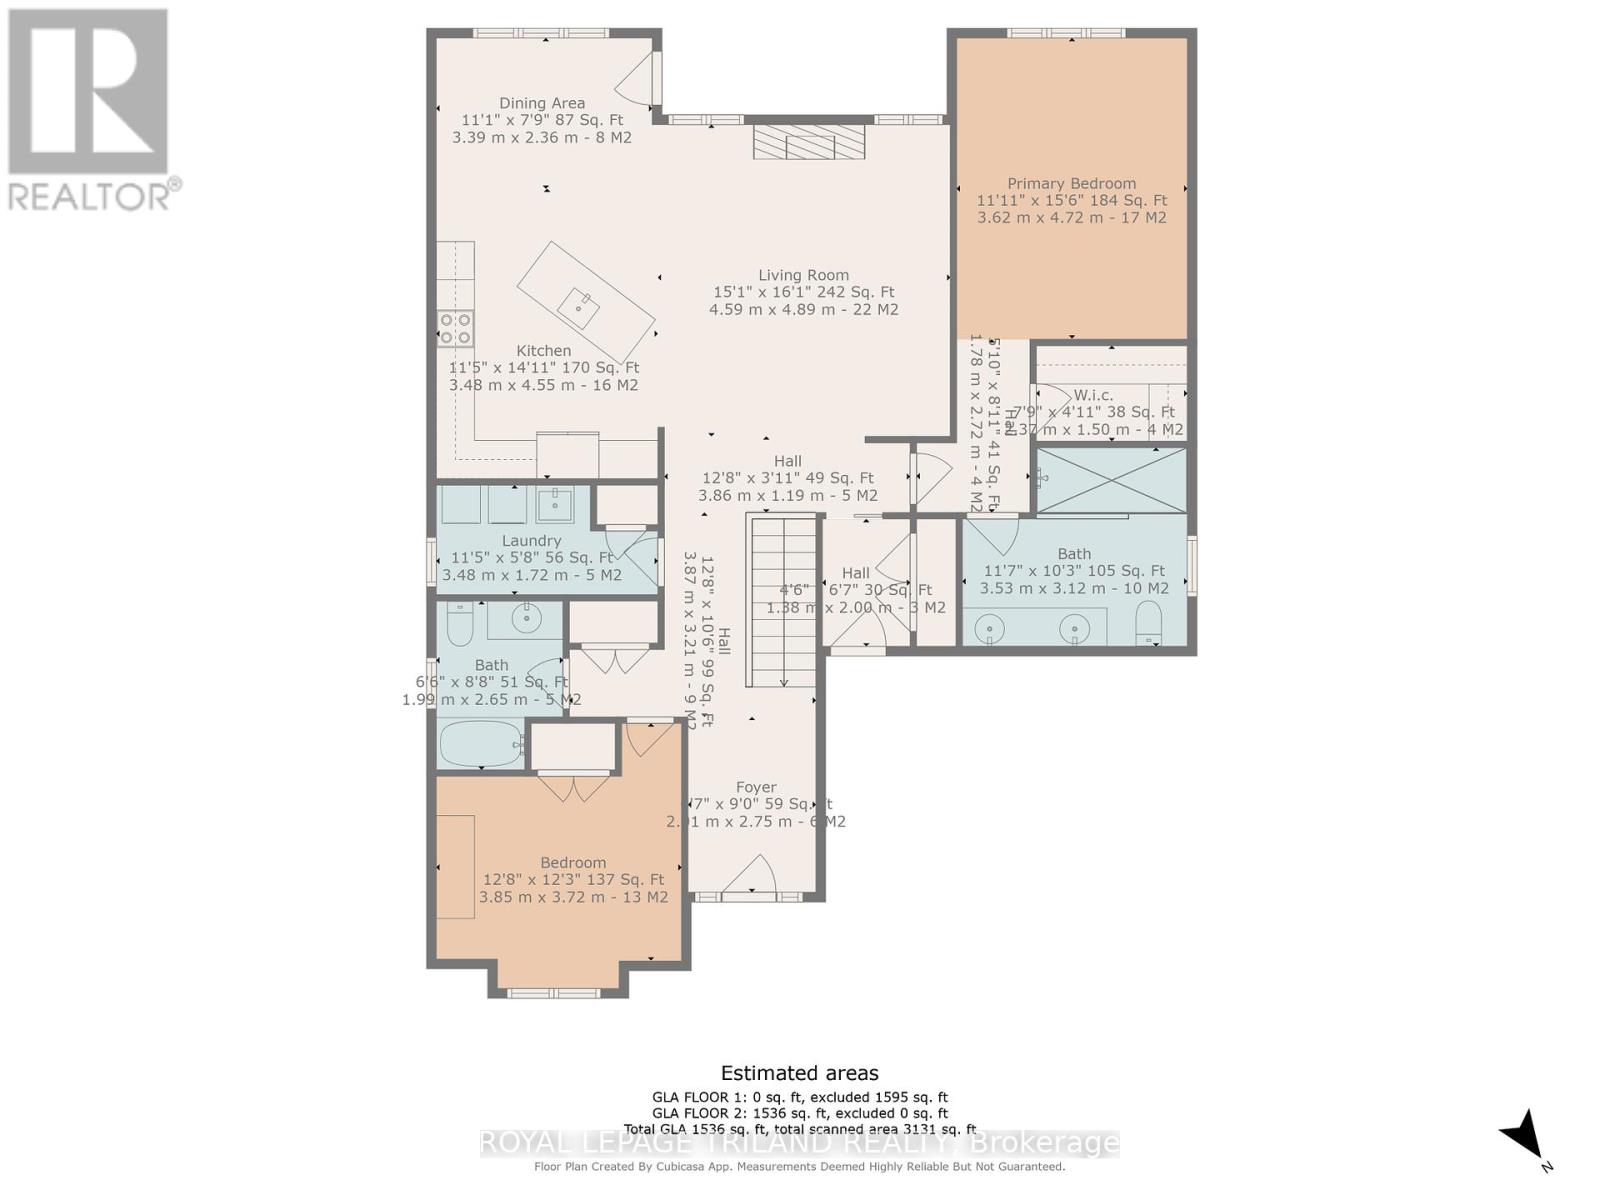
Welcome to 233 Wedgewood, this stunning walkout Bungalow is located in a sought-after neighborhood Backing onto green space and the Sally creek Golf course. Enter into your beautiful spacious open concept living room with a vaulted ceiling including a cozy gas fireplace. On your left is your upgraded kitchen with an island and dining room. Conveniently located on the main floor is your master bedroom with full 4 pc ensuite. On the main floor you will find your second bedroom including a Murphy bed, Laundry and another 4 pc bath. The lower level is sure to impress with its walkout including an eight-foot patio door and large windows to enjoy the backyard. The recreation room includes a wet bar perfect for entertaining. The lower level also includes 3 bedrooms perfect for all your guests. In your private back yard, you will find a covered upper and lower deck. This fully landscaped property is a must see. Privacy in the city is just what you are looking for. **** EXTRAS **** n/a (id:58072)
Property Details
| MLS® Number | X9046475 |
| Property Type | Single Family |
| Features | Sloping, Backs On Greenbelt |
| ParkingSpaceTotal | 4 |
| Structure | Deck |
Building
| BathroomTotal | 3 |
| BedroomsAboveGround | 2 |
| BedroomsBelowGround | 3 |
| BedroomsTotal | 5 |
| Amenities | Fireplace(s) |
| Appliances | Water Heater, Dishwasher, Dryer, Garage Door Opener, Microwave, Oven, Range, Refrigerator, Stove, Washer, Window Coverings |
| ArchitecturalStyle | Bungalow |
| BasementDevelopment | Finished |
| BasementFeatures | Walk Out |
| BasementType | N/a (finished) |
| ConstructionStyleAttachment | Detached |
| CoolingType | Central Air Conditioning |
| ExteriorFinish | Stone, Stucco |
| FireplacePresent | Yes |
| FireplaceTotal | 2 |
| FlooringType | Tile, Hardwood, Laminate |
| FoundationType | Poured Concrete |
| HeatingFuel | Natural Gas |
| HeatingType | Forced Air |
| StoriesTotal | 1 |
| Type | House |
| UtilityWater | Municipal Water |
Parking
| Attached Garage |
Land
| Acreage | No |
| LandscapeFeatures | Landscaped |
| Sewer | Sanitary Sewer |
| SizeDepth | 128 Ft |
| SizeFrontage | 45 Ft |
| SizeIrregular | 45.78 X 128.82 Ft ; 77.04 Ft X 121.77ftx45.88 Ft X 128.82 Ft |
| SizeTotalText | 45.78 X 128.82 Ft ; 77.04 Ft X 121.77ftx45.88 Ft X 128.82 Ft|under 1/2 Acre |
| ZoningDescription | Pud-1 |
Rooms
| Level | Type | Length | Width | Dimensions |
|---|---|---|---|---|
| Lower Level | Bedroom | 3.38 m | 2.4 m | 3.38 m x 2.4 m |
| Lower Level | Bedroom | 3.45 m | 3.53 m | 3.45 m x 3.53 m |
| Lower Level | Recreational, Games Room | 11.79 m | 6.12 m | 11.79 m x 6.12 m |
| Lower Level | Bedroom | 4.1 m | 3.34 m | 4.1 m x 3.34 m |
| Main Level | Kitchen | 4.55 m | 3.48 m | 4.55 m x 3.48 m |
| Main Level | Living Room | 4.89 m | 4.59 m | 4.89 m x 4.59 m |
| Main Level | Dining Room | 3.39 m | 2.36 m | 3.39 m x 2.36 m |
| Main Level | Primary Bedroom | 4.72 m | 3.62 m | 4.72 m x 3.62 m |
| Main Level | Bathroom | 3.53 m | 3.12 m | 3.53 m x 3.12 m |
| Main Level | Laundry Room | 3.48 m | 1.72 m | 3.48 m x 1.72 m |
| Main Level | Bedroom | 3.85 m | 3.72 m | 3.85 m x 3.72 m |
| Main Level | Bathroom | 2.65 m | 1.99 m | 2.65 m x 1.99 m |
https://www.realtor.ca/real-estate/27193393/233-wedgewood-drive-e-woodstock

The trademarks REALTOR®, REALTORS®, and the REALTOR® logo are controlled by The Canadian Real Estate Association (CREA) and identify real estate professionals who are members of CREA. The trademarks MLS®, Multiple Listing Service® and the associated logos are owned by The Canadian Real Estate Association (CREA) and identify the quality of services provided by real estate professionals who are members of CREA. The trademark DDF® is owned by The Canadian Real Estate Association (CREA) and identifies CREA's Data Distribution Facility (DDF®)
July 19 2024 05:21:31
London and St. Thomas Association of REALTORS®
Royal LePage Triland Realty Brokerage