
128 Carlisle Road Hamilton, Ontario L8B 0Z8











Interested?
Contact us for more information
$2,499,000
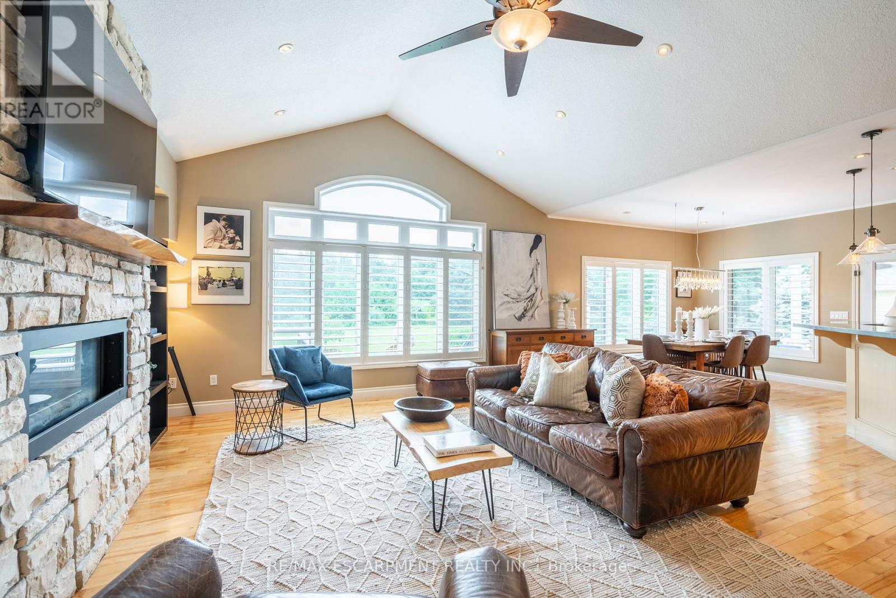
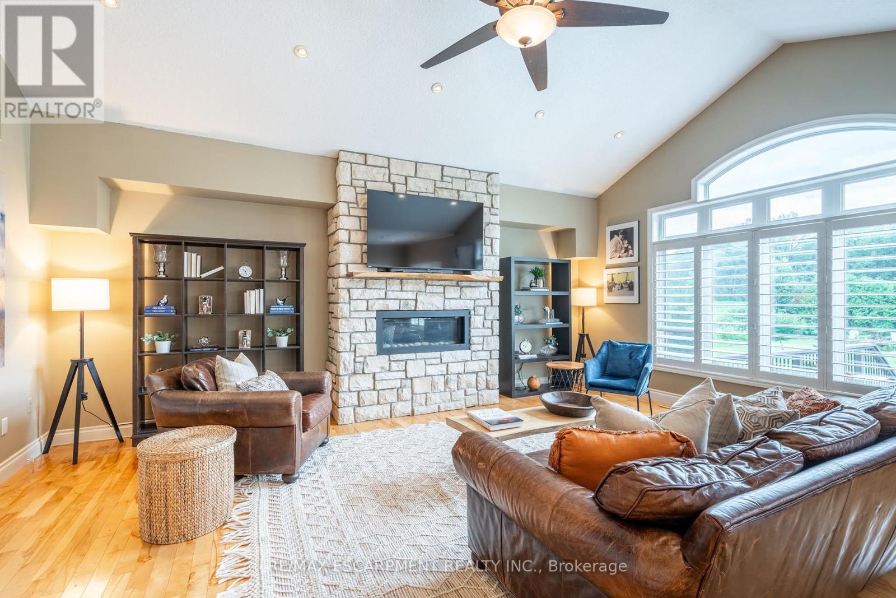
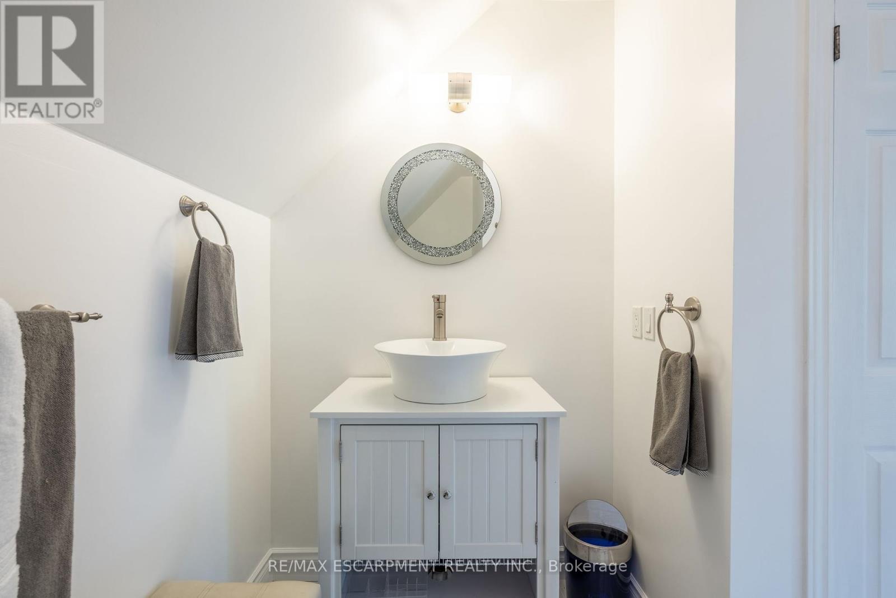
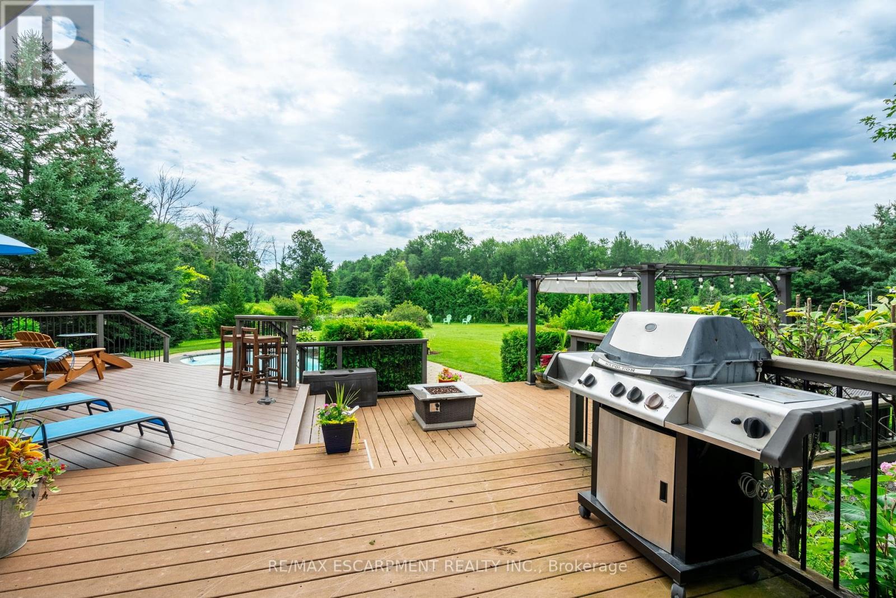
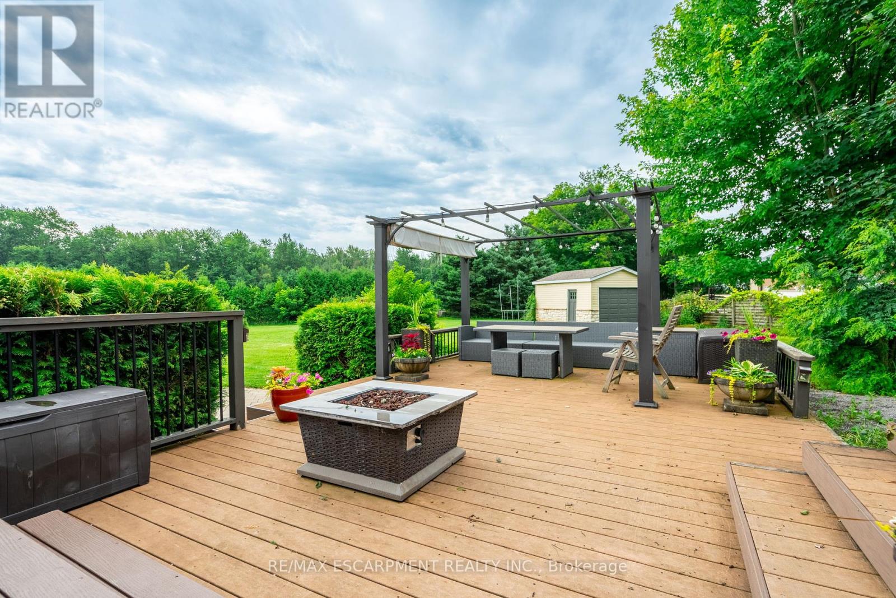
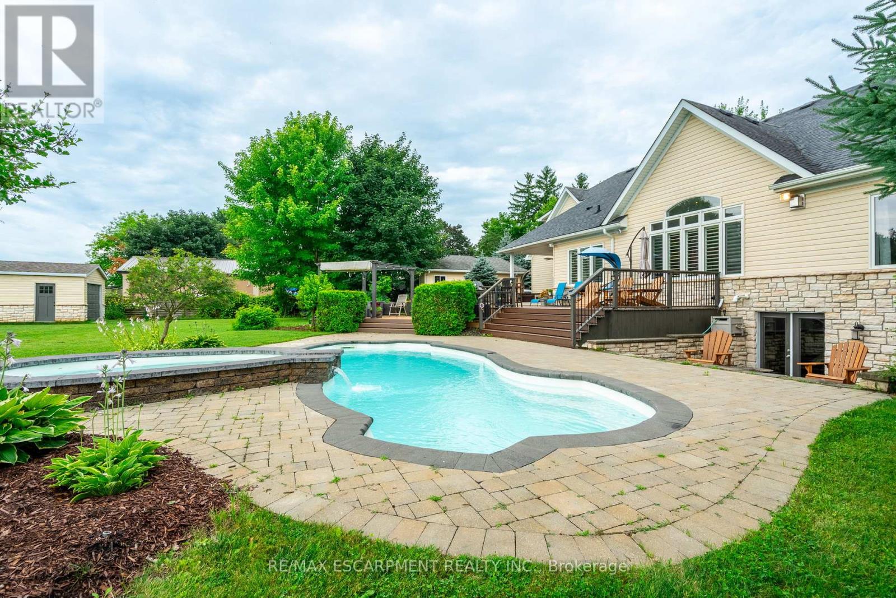
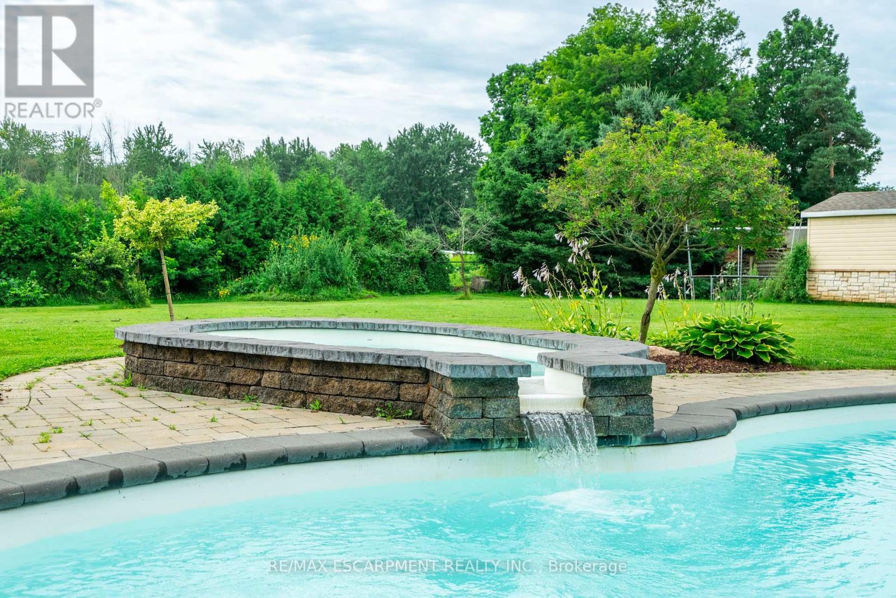
Lovely bungalow with accessory apartment backing onto trees overlooking a park located in coveted community of Carlisle. This home boasts 2,500 square feet of main floor living space plus fully finished walk out basement. Offering 3 bedrooms, 2.5 baths kitchen with centre island overlooking spacious great room with gas fireplace and vaulted ceilings. The lower level features 2 additional bedrooms and large recreation area with a walk up allowing an abundance of natural light flow through. Step out the back door from the kitchen to a covered porch overlooking a gorgeous yard with inviting saltwater inground pool with spill over hot tub in a very private setting. Above the oversized three car garage is a fully equipped accessory apartment with a 3 piece bath. Perfect for a multi-generational family dynamic. As a bonus offering is a separate oversized 2 car garage for the car enthusiast. This property offers many possibilities. Let's get you home! (id:58072)
Property Details
| MLS® Number | X9046539 |
| Property Type | Single Family |
| Community Name | Carlisle |
| Features | Sump Pump, In-law Suite |
| ParkingSpaceTotal | 18 |
| PoolType | Inground Pool |
Building
| BathroomTotal | 4 |
| BedroomsAboveGround | 4 |
| BedroomsBelowGround | 2 |
| BedroomsTotal | 6 |
| Amenities | Fireplace(s) |
| Appliances | Water Purifier, Water Softener, Dryer, Washer, Window Coverings |
| BasementDevelopment | Finished |
| BasementFeatures | Walk-up |
| BasementType | N/a (finished) |
| ConstructionStyleAttachment | Detached |
| CoolingType | Central Air Conditioning |
| ExteriorFinish | Vinyl Siding, Stone |
| FireplacePresent | Yes |
| FoundationType | Poured Concrete |
| HalfBathTotal | 1 |
| HeatingFuel | Natural Gas |
| HeatingType | Forced Air |
| StoriesTotal | 1 |
| Type | House |
Parking
| Attached Garage |
Land
| Acreage | No |
| Sewer | Septic System |
| SizeDepth | 300 Ft |
| SizeFrontage | 150 Ft |
| SizeIrregular | 150 X 300 Ft |
| SizeTotalText | 150 X 300 Ft|1/2 - 1.99 Acres |
Rooms
| Level | Type | Length | Width | Dimensions |
|---|---|---|---|---|
| Second Level | Family Room | 9.19 m | 3.3 m | 9.19 m x 3.3 m |
| Second Level | Kitchen | 3.2 m | 3.45 m | 3.2 m x 3.45 m |
| Second Level | Bedroom | 2.82 m | 3.28 m | 2.82 m x 3.28 m |
| Basement | Bedroom | 4.32 m | 3.45 m | 4.32 m x 3.45 m |
| Basement | Bedroom | 3.53 m | 3.53 m | 3.53 m x 3.53 m |
| Basement | Recreational, Games Room | 8.86 m | 10.11 m | 8.86 m x 10.11 m |
| Main Level | Living Room | 6.4 m | 5.49 m | 6.4 m x 5.49 m |
| Main Level | Dining Room | 3.3 m | 3.68 m | 3.3 m x 3.68 m |
| Main Level | Kitchen | 3.89 m | 3.68 m | 3.89 m x 3.68 m |
| Main Level | Primary Bedroom | 3.96 m | 4.72 m | 3.96 m x 4.72 m |
| Main Level | Bedroom | 3.4 m | 3.61 m | 3.4 m x 3.61 m |
| Main Level | Bedroom | 3.81 m | 3.91 m | 3.81 m x 3.91 m |
https://www.realtor.ca/real-estate/27193817/128-carlisle-road-hamilton-carlisle

The trademarks REALTOR®, REALTORS®, and the REALTOR® logo are controlled by The Canadian Real Estate Association (CREA) and identify real estate professionals who are members of CREA. The trademarks MLS®, Multiple Listing Service® and the associated logos are owned by The Canadian Real Estate Association (CREA) and identify the quality of services provided by real estate professionals who are members of CREA. The trademark DDF® is owned by The Canadian Real Estate Association (CREA) and identifies CREA's Data Distribution Facility (DDF®)
July 19 2024 09:40:00
Toronto Real Estate Board
RE/MAX Escarpment Realty Inc.