
56 Gray Lane Barrie, Ontario L4N 7T1









Interested?
Contact us for more information
$1,999,900
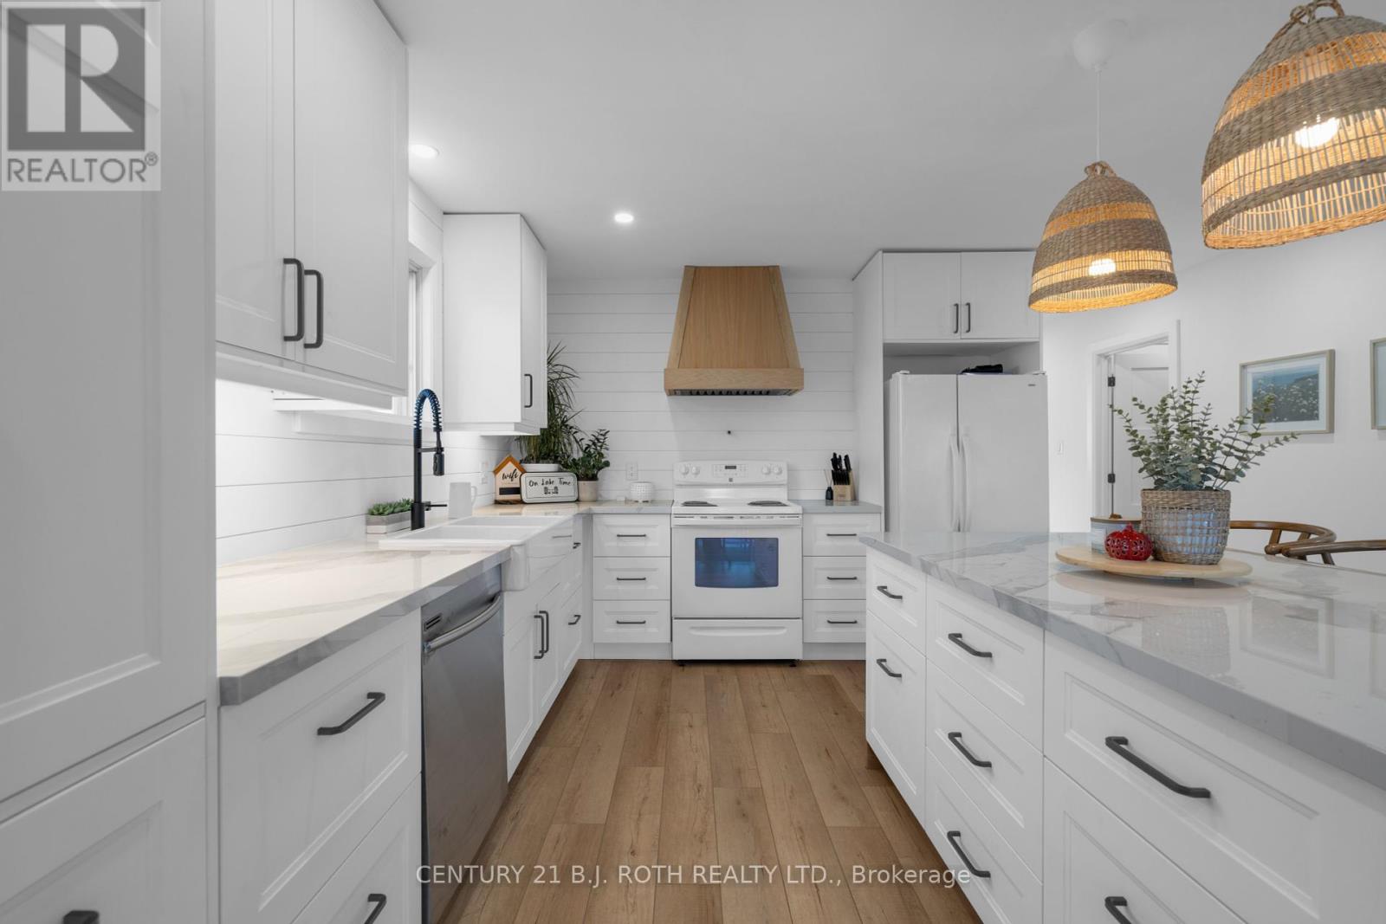
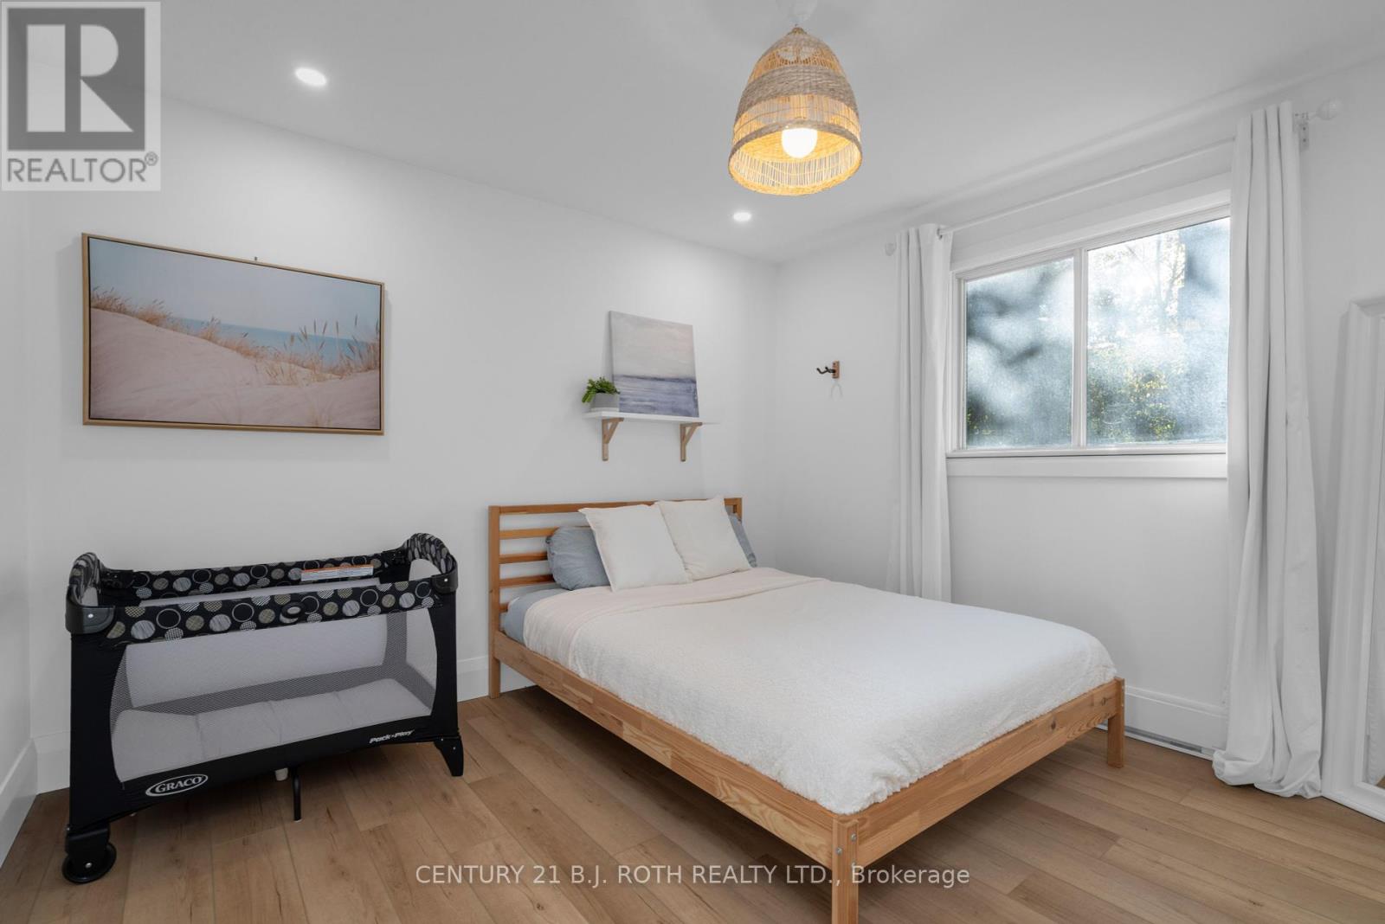
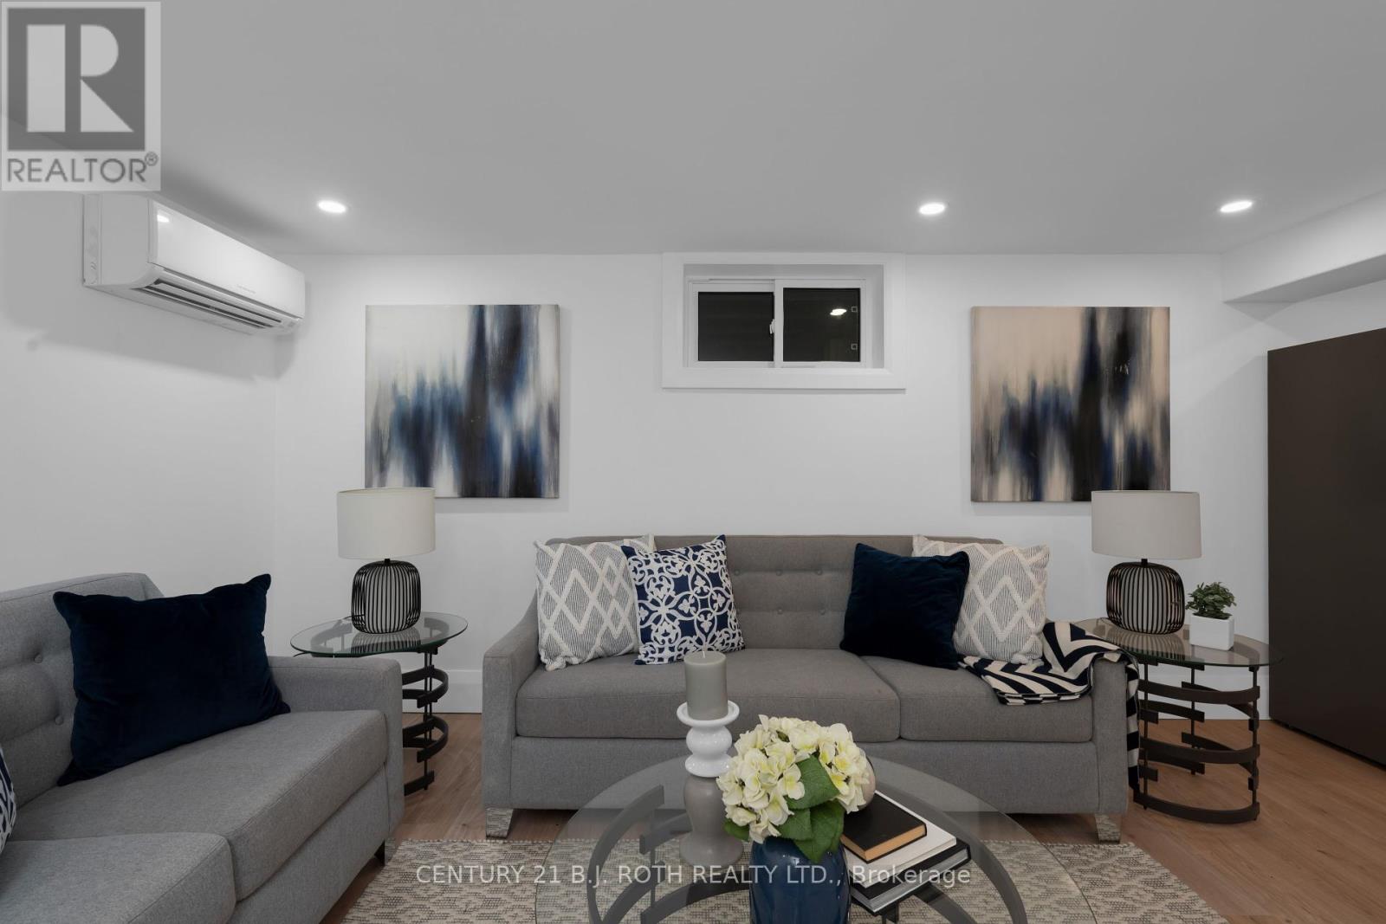
Newly Renovated Waterfront Home! Perfect for Investors Or Multigenerational Families Offering 2 Self-Contained Units! Sought After In Town Lot Featuring Up To 50' Of Waterfront On Kempenfelt Bay And Spanning 315 Deep Showcasing 2 Garages & Ample Parking Space. The Main Floor Unit Offers An Open Concept Main Floor With A Backyard Walk-Out To Enjoy Those Picturesque Sunsets! A Large Kitchen With Ample Cupboards and an Island, Perfect For Entertaining Or Family Gatherings. 3 Healthy-Sized Bedrooms & 2 Full Bathrooms, An Attached single-car garage & A Finished Basement With A Large Rec Room (The Main Floor Unit Includes Half The Finished Basement). The Lower Unit Features A Separate Side Entrance Showcasing A Modern & Tastefully Decorated 1 Bedroom In-Law Suite, Equipped With A 3 p.c. Bathroom, Living + A Healthy Sized Eat-In Kitchen. (id:58072)
Property Details
| MLS® Number | S9046872 |
| Property Type | Single Family |
| Community Name | South Shore |
| ParkingSpaceTotal | 5 |
| Structure | Deck |
| ViewType | Direct Water View |
| WaterFrontName | Simcoe |
| WaterFrontType | Waterfront |
Building
| BathroomTotal | 3 |
| BedroomsAboveGround | 3 |
| BedroomsBelowGround | 1 |
| BedroomsTotal | 4 |
| Appliances | Water Heater - Tankless, Water Softener, Dishwasher, Dryer, Refrigerator, Stove, Washer |
| ArchitecturalStyle | Raised Bungalow |
| BasementDevelopment | Finished |
| BasementType | Full (finished) |
| ConstructionStyleAttachment | Detached |
| ConstructionStyleOther | Seasonal |
| ExteriorFinish | Aluminum Siding, Wood |
| FoundationType | Concrete |
| HeatingFuel | Electric |
| HeatingType | Heat Pump |
| StoriesTotal | 1 |
| Type | House |
Parking
| Detached Garage |
Land
| AccessType | Year-round Access, Private Docking |
| Acreage | No |
| Sewer | Septic System |
| SizeDepth | 315 Ft |
| SizeFrontage | 51 Ft |
| SizeIrregular | 51 X 315.82 Ft ; 310.91 X 50.70 X 315.82 X 24.95 X 25.06 |
| SizeTotalText | 51 X 315.82 Ft ; 310.91 X 50.70 X 315.82 X 24.95 X 25.06 |
| SurfaceWater | Lake/pond |
| ZoningDescription | Res |
Rooms
| Level | Type | Length | Width | Dimensions |
|---|---|---|---|---|
| Basement | Bedroom 4 | 3.91 m | 5.11 m | 3.91 m x 5.11 m |
| Basement | Kitchen | 3.71 m | 3.94 m | 3.71 m x 3.94 m |
| Basement | Bathroom | 3.76 m | 3.84 m | 3.76 m x 3.84 m |
| Basement | Recreational, Games Room | 4.37 m | 8.51 m | 4.37 m x 8.51 m |
| Basement | Bathroom | 2.26 m | 1.8 m | 2.26 m x 1.8 m |
| Main Level | Bathroom | 3.17 m | 2.11 m | 3.17 m x 2.11 m |
| Main Level | Primary Bedroom | 4.19 m | 3.1 m | 4.19 m x 3.1 m |
| Main Level | Bedroom 2 | 3.17 m | 3.02 m | 3.17 m x 3.02 m |
| Main Level | Bedroom 3 | 3.51 m | 3.58 m | 3.51 m x 3.58 m |
| Main Level | Dining Room | 4.5 m | 2.74 m | 4.5 m x 2.74 m |
| Main Level | Kitchen | 4.5 m | 4.39 m | 4.5 m x 4.39 m |
| Main Level | Living Room | 4.34 m | 4.83 m | 4.34 m x 4.83 m |
Utilities
| Cable | Installed |
https://www.realtor.ca/real-estate/27194643/56-gray-lane-barrie-south-shore

The trademarks REALTOR®, REALTORS®, and the REALTOR® logo are controlled by The Canadian Real Estate Association (CREA) and identify real estate professionals who are members of CREA. The trademarks MLS®, Multiple Listing Service® and the associated logos are owned by The Canadian Real Estate Association (CREA) and identify the quality of services provided by real estate professionals who are members of CREA. The trademark DDF® is owned by The Canadian Real Estate Association (CREA) and identifies CREA's Data Distribution Facility (DDF®)
July 22 2024 05:37:25
Toronto Real Estate Board
Century 21 B.j. Roth Realty Ltd.