
21 Crown Drive Brampton, Ontario L6P 2G5









Interested?
Contact us for more information
$1,659,900
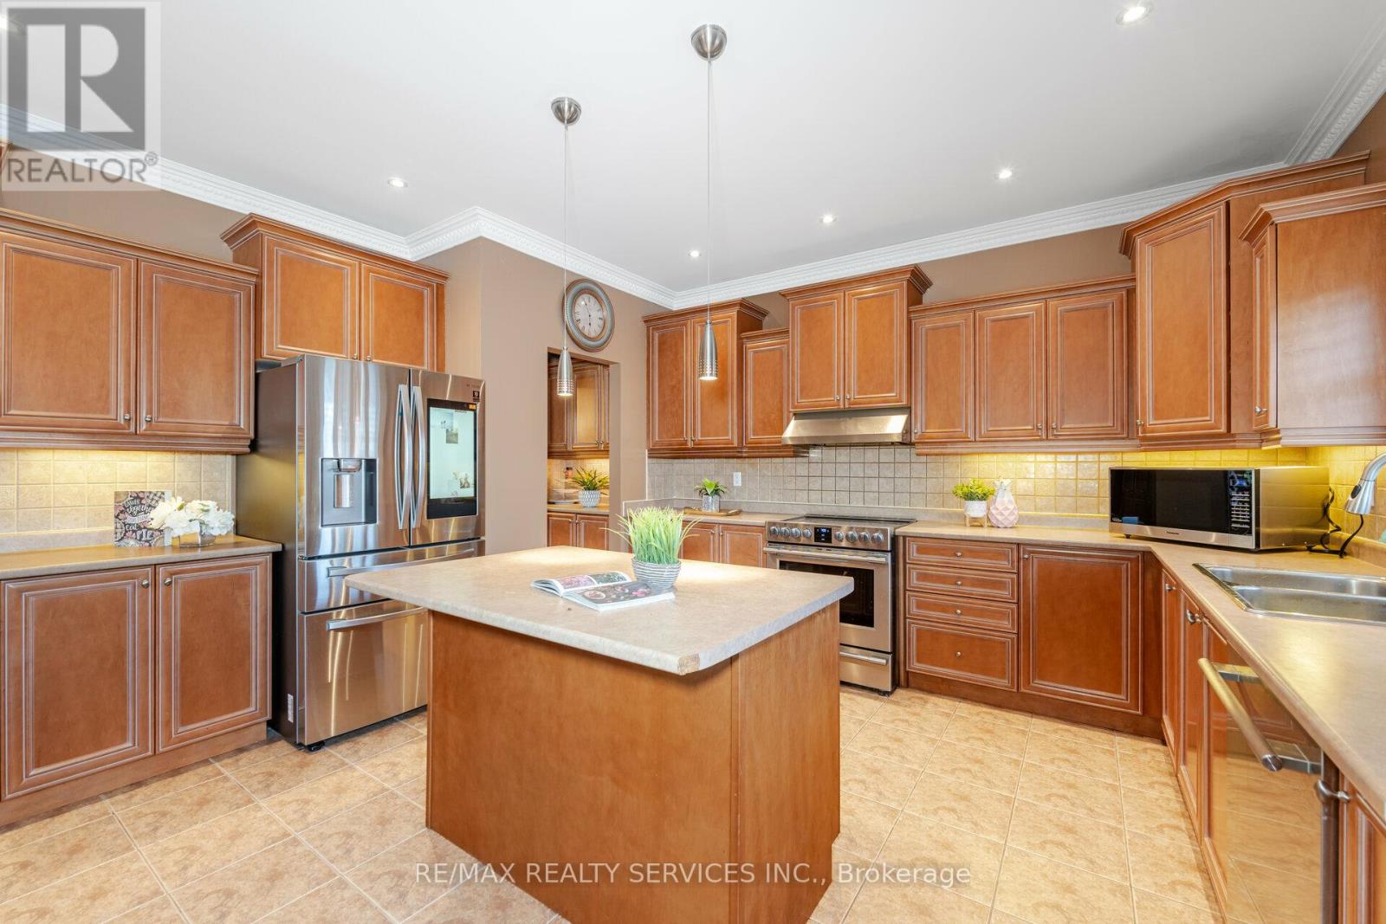
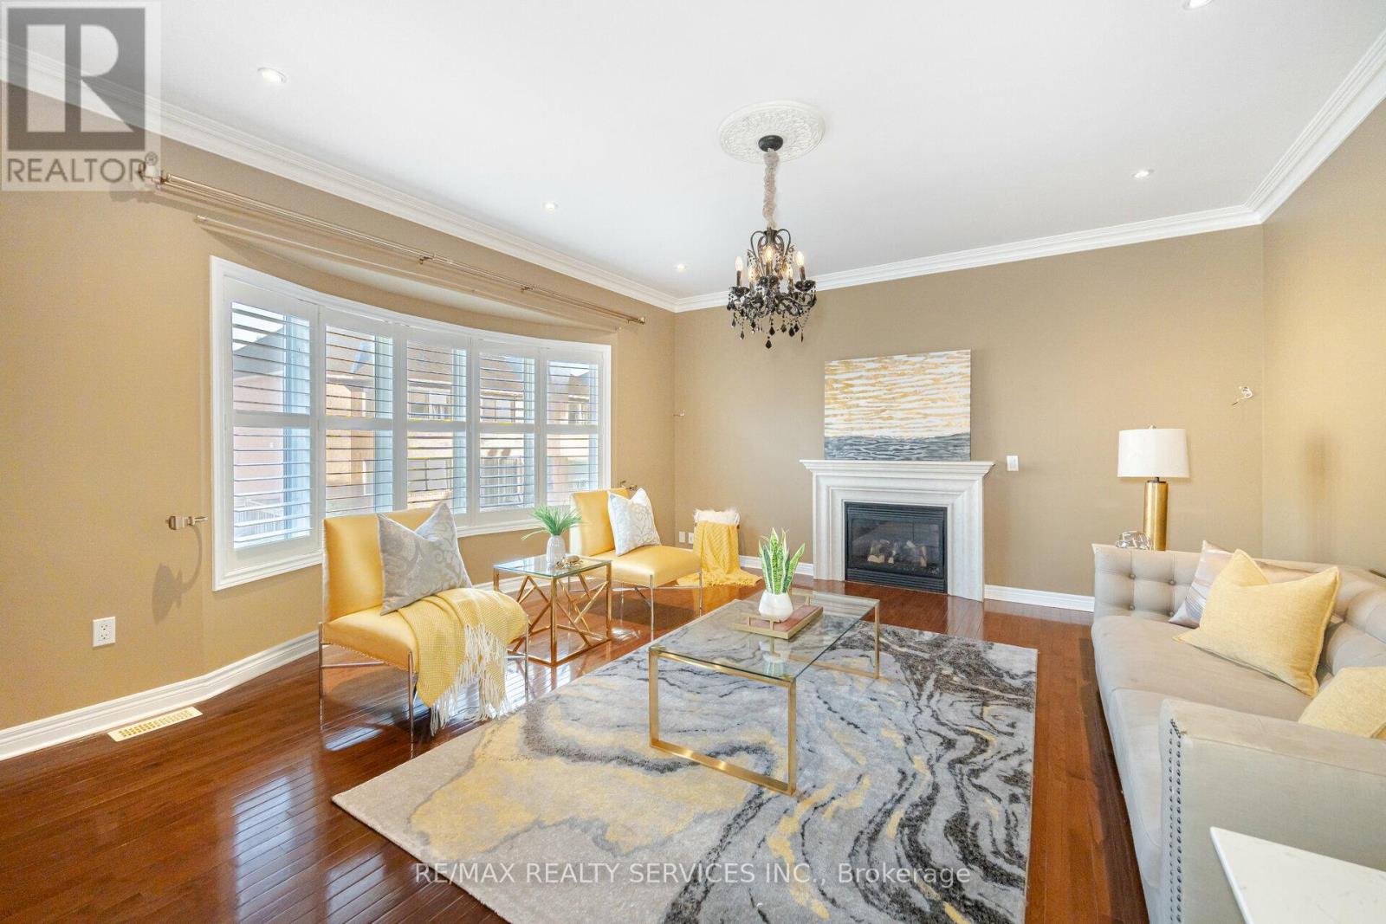
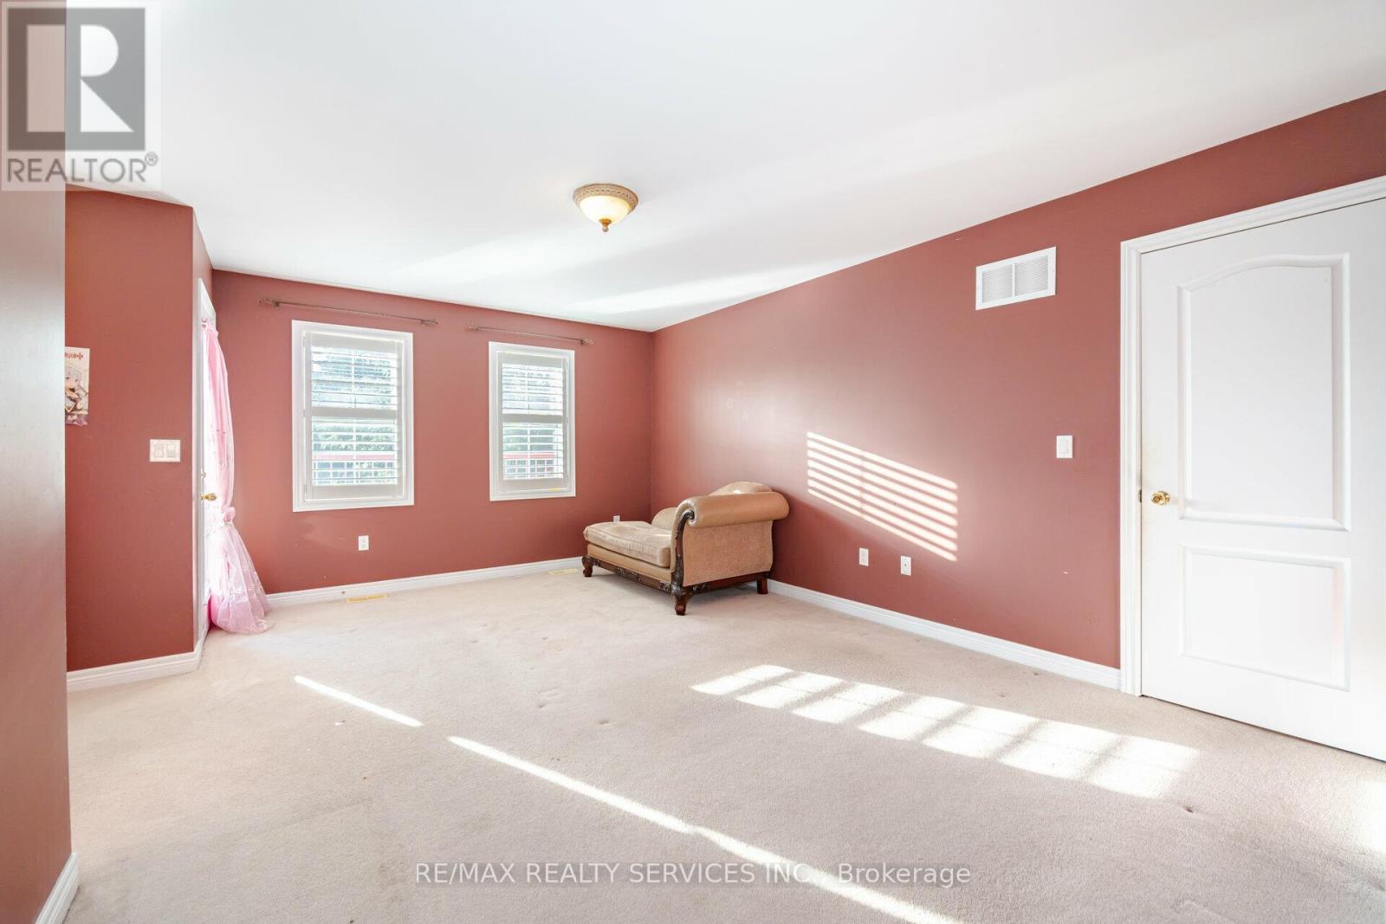
simply stunning !! executive fully detached solid brick 3746 sqf as per MPAC situated on a quiet st. offering main floor den/office, living and dining com/b, high ceiling in living rm, well designed lay-out , impressive foyer with D/D entry, custom built kitchen with s/s appliance , eat-in and island, large family rm with upgraded fire place, main floor laundry, crown-molding, upgraded light fixtures, 2 entrance to basement, oak staircase, master with 5 pc ensuite and large closets , 2nd master with 5 pc ensuite and large closets, all good size bedrooms, hardwood and ceramics floor on main floor, high ceiling , tankless water owned, metal roofing , gas line in back yard, house is automated wifi main door, garage door nest smoke/monoxide detector, nest cameras front door, wifi fridge and much more. must be seen. steps away from all the amenities. (id:58072)
Property Details
| MLS® Number | W9046919 |
| Property Type | Single Family |
| Community Name | Vales of Castlemore |
| ParkingSpaceTotal | 6 |
Building
| BathroomTotal | 4 |
| BedroomsAboveGround | 4 |
| BedroomsTotal | 4 |
| BasementDevelopment | Unfinished |
| BasementType | N/a (unfinished) |
| ConstructionStyleAttachment | Detached |
| CoolingType | Central Air Conditioning |
| ExteriorFinish | Brick |
| FireplacePresent | Yes |
| FlooringType | Hardwood, Ceramic, Carpeted |
| FoundationType | Unknown |
| HalfBathTotal | 2 |
| HeatingFuel | Natural Gas |
| HeatingType | Forced Air |
| StoriesTotal | 2 |
| Type | House |
| UtilityWater | Municipal Water |
Parking
| Garage |
Land
| Acreage | No |
| Sewer | Sanitary Sewer |
| SizeDepth | 100 Ft |
| SizeFrontage | 50 Ft |
| SizeIrregular | 50.06 X 100.66 Ft |
| SizeTotalText | 50.06 X 100.66 Ft |
Rooms
| Level | Type | Length | Width | Dimensions |
|---|---|---|---|---|
| Second Level | Primary Bedroom | 5.97 m | 4.88 m | 5.97 m x 4.88 m |
| Second Level | Bedroom 2 | 3.87 m | 3.6 m | 3.87 m x 3.6 m |
| Second Level | Bedroom 3 | 5.18 m | 3.66 m | 5.18 m x 3.66 m |
| Second Level | Bedroom 4 | 4.57 m | 3.66 m | 4.57 m x 3.66 m |
| Main Level | Living Room | 4.15 m | 3.36 m | 4.15 m x 3.36 m |
| Main Level | Family Room | 4.94 m | 4.57 m | 4.94 m x 4.57 m |
| Main Level | Kitchen | 6.4 m | 4.57 m | 6.4 m x 4.57 m |
| Main Level | Dining Room | 4.57 m | 4.26 m | 4.57 m x 4.26 m |
| Main Level | Office | 3.66 m | 2.75 m | 3.66 m x 2.75 m |
https://www.realtor.ca/real-estate/27194706/21-crown-drive-brampton-vales-of-castlemore

The trademarks REALTOR®, REALTORS®, and the REALTOR® logo are controlled by The Canadian Real Estate Association (CREA) and identify real estate professionals who are members of CREA. The trademarks MLS®, Multiple Listing Service® and the associated logos are owned by The Canadian Real Estate Association (CREA) and identify the quality of services provided by real estate professionals who are members of CREA. The trademark DDF® is owned by The Canadian Real Estate Association (CREA) and identifies CREA's Data Distribution Facility (DDF®)
July 19 2024 07:37:16
Toronto Real Estate Board
RE/MAX Realty Services Inc.