
3254 Mcdowell Drive Mississauga, Ontario L5M 6S4




Interested?
Contact us for more information
$1,425,000
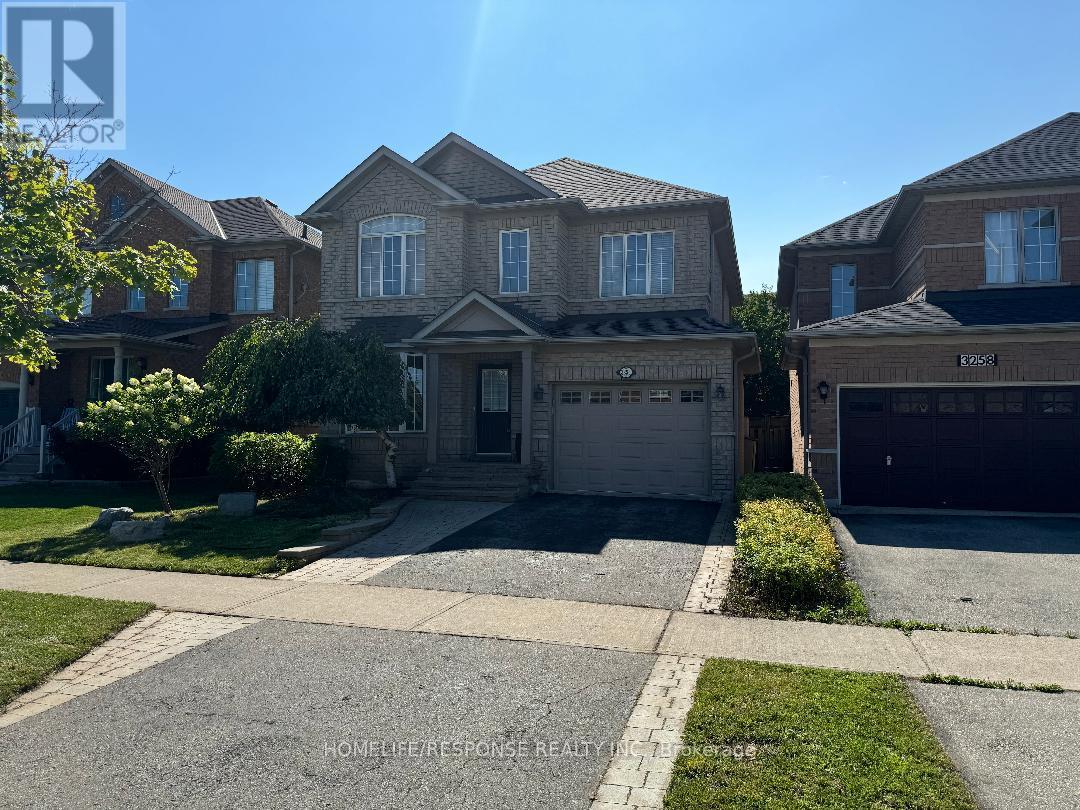
Amazing 4 Bedroom + 4 Washroom Detached House in the Heart of Churchill Meadows. Great Layout. Family Room. Hardwood Flooring on the Main Level. living room and a family room , finished basement , great area with great schools , close to major malls and shops , easy access to hwy 401 and 403 , sun filled home with many upgrades , this one you can call home (id:58072)
Property Details
| MLS® Number | W9042963 |
| Property Type | Single Family |
| Community Name | Erin Mills |
| ParkingSpaceTotal | 3 |
Building
| BathroomTotal | 4 |
| BedroomsAboveGround | 4 |
| BedroomsTotal | 4 |
| Appliances | Dishwasher, Dryer, Microwave, Refrigerator, Stove, Washer |
| BasementDevelopment | Finished |
| BasementType | N/a (finished) |
| ConstructionStyleAttachment | Detached |
| CoolingType | Central Air Conditioning |
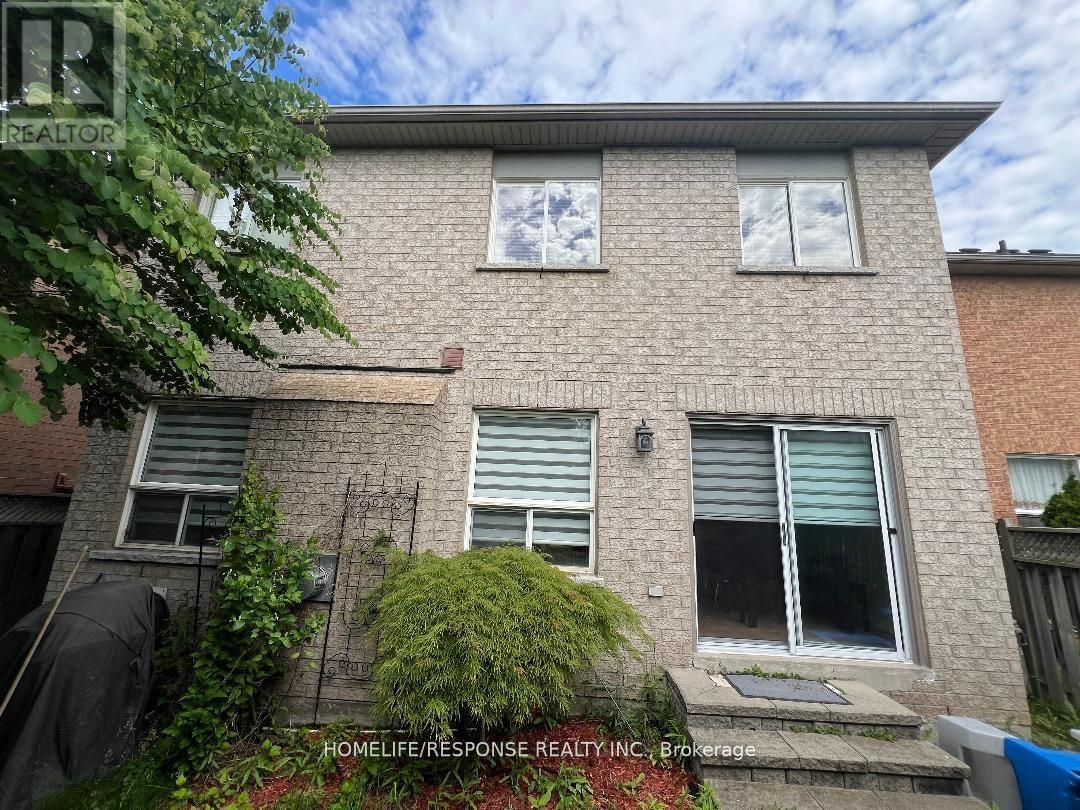
| ExteriorFinish | Brick |
| FireplacePresent | Yes |
| FlooringType | Hardwood, Laminate, Ceramic |
| FoundationType | Poured Concrete |
| HalfBathTotal | 1 |
| HeatingFuel | Natural Gas |
| HeatingType | Forced Air |
| StoriesTotal | 2 |
| Type | House |
| UtilityWater | Municipal Water |
Parking
| Garage |
Land
| Acreage | No |
| Sewer | Sanitary Sewer |
| SizeDepth | 85 Ft |
| SizeFrontage | 36 Ft |
| SizeIrregular | 36.15 X 85.43 Ft |
| SizeTotalText | 36.15 X 85.43 Ft |
Rooms
| Level | Type | Length | Width | Dimensions |
|---|---|---|---|---|
| Second Level | Primary Bedroom | 5.05 m | 3.98 m | 5.05 m x 3.98 m |
| Second Level | Bedroom 2 | 3.25 m | 2.95 m | 3.25 m x 2.95 m |
| Second Level | Bedroom 3 | 3.36 m | 2.95 m | 3.36 m x 2.95 m |
| Second Level | Bedroom 4 | 3.7 m | 2.75 m | 3.7 m x 2.75 m |
| Lower Level | Recreational, Games Room | 3.25 m | 6.15 m | 3.25 m x 6.15 m |
| Lower Level | Media | 4.45 m | 4.02 m | 4.45 m x 4.02 m |
| Main Level | Living Room | 5.45 m | 3.7 m | 5.45 m x 3.7 m |
| Main Level | Dining Room | 5.45 m | 3.7 m | 5.45 m x 3.7 m |
| Main Level | Kitchen | 3.48 m | 2.85 m | 3.48 m x 2.85 m |
| Main Level | Eating Area | 2.5 m | 2.85 m | 2.5 m x 2.85 m |
| Main Level | Family Room | 5.05 m | 3.36 m | 5.05 m x 3.36 m |
https://www.realtor.ca/real-estate/27183076/3254-mcdowell-drive-mississauga-erin-mills

The trademarks REALTOR®, REALTORS®, and the REALTOR® logo are controlled by The Canadian Real Estate Association (CREA) and identify real estate professionals who are members of CREA. The trademarks MLS®, Multiple Listing Service® and the associated logos are owned by The Canadian Real Estate Association (CREA) and identify the quality of services provided by real estate professionals who are members of CREA. The trademark DDF® is owned by The Canadian Real Estate Association (CREA) and identifies CREA's Data Distribution Facility (DDF®)
July 26 2024 05:24:05
Toronto Real Estate Board
Homelife/response Realty Inc.