
75 Granton Avenue Unit#a Ottawa, Ontario K2G 1W9






Interested?
Contact us for more information
$1,149,999
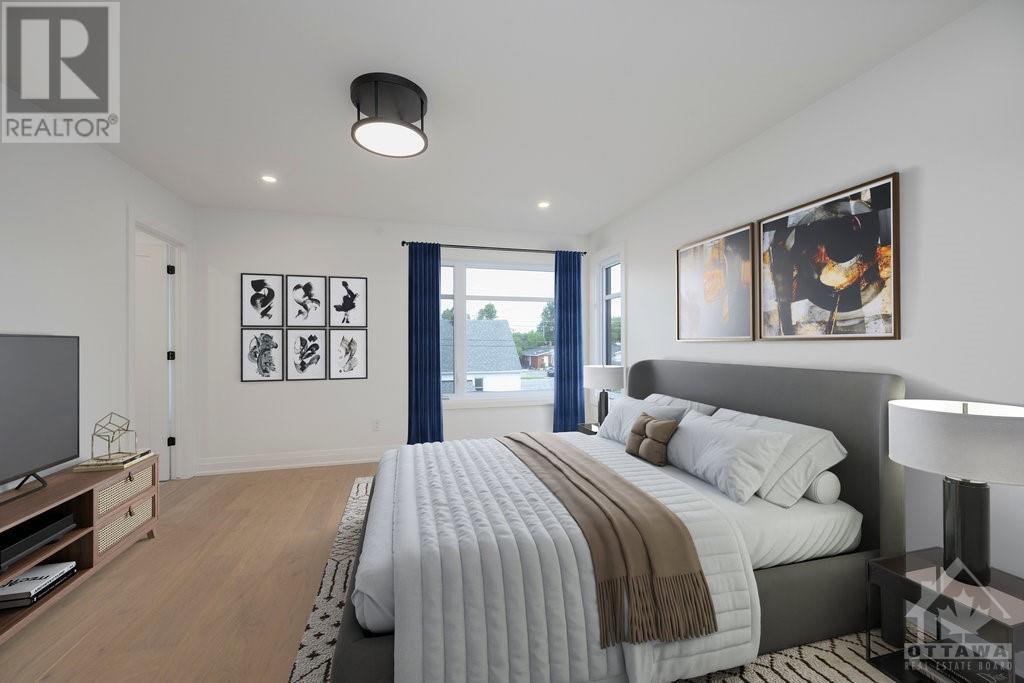
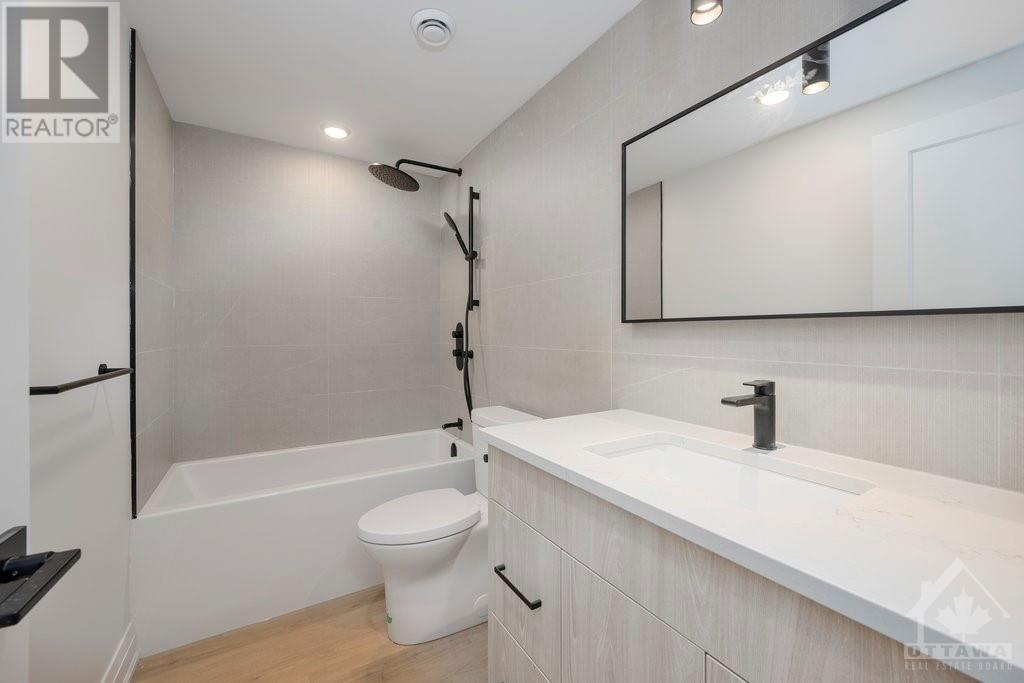
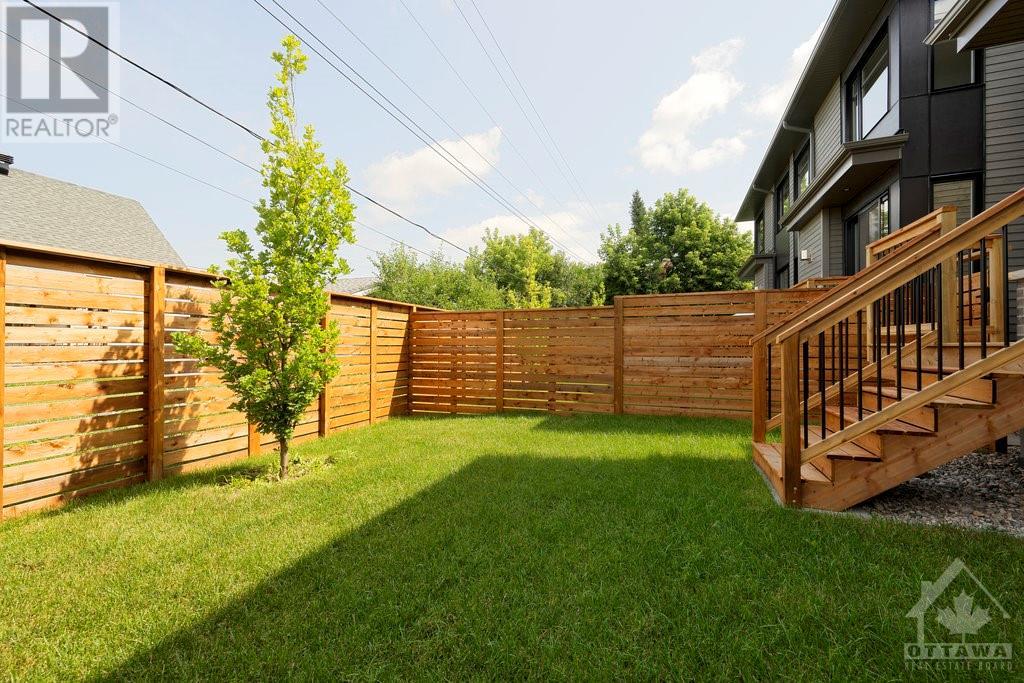
New semi detached home built by award winning Roca Homes! With tasteful designer finishes, this family home boasts 3 bedrooms, 2 1/2 baths and office/loft. Quartz countertops, custom designed kitchen, wide plank flooring and large format porcelain tile. Larger room sizes and consistent natural light make this home feel spacious and grand. A unique opportunity to own the first custom built semis in St Claire Gardens! Alternatively, this intelligent ‘flex’ layout allows for the home to be separated in two units with a Secondary Dwelling Unit (SDU) occupying the lower level. Estimated rent for similar SDUs is $2,000/month. Great feature to help with mortgage qualification and generate additional income! SDU has separate entrance and is complete with living room, 2 bedrooms, kitchen/dining, full bathroom, large windows, laundry, radiant in-floor heating, & dedicated HVAC and storage. (id:58072)
Property Details
| MLS® Number | 1402434 |
| Property Type | Single Family |
| Neigbourhood | St. Claire Gardens |
| AmenitiesNearBy | Public Transit, Recreation Nearby |
| CommunicationType | Internet Access |
| CommunityFeatures | Family Oriented |
| ParkingSpaceTotal | 2 |
Building
| BathroomTotal | 3 |
| BedroomsAboveGround | 3 |
| BedroomsTotal | 3 |
| Appliances | Refrigerator, Dishwasher, Dryer, Stove, Washer |
| BasementDevelopment | Partially Finished |
| BasementType | Full (partially Finished) |
| ConstructedDate | 2024 |
| ConstructionStyleAttachment | Semi-detached |
| CoolingType | Central Air Conditioning |
| ExteriorFinish | Brick |
| FlooringType | Hardwood, Ceramic |
| FoundationType | Poured Concrete |
| HalfBathTotal | 1 |
| HeatingFuel | Natural Gas |
| HeatingType | Forced Air |
| StoriesTotal | 2 |
| Type | House |
| UtilityWater | Municipal Water |
Parking
| Attached Garage | |
| Surfaced |
Land
| Acreage | No |
| LandAmenities | Public Transit, Recreation Nearby |
| Sewer | Municipal Sewage System |
| SizeDepth | 94 Ft |
| SizeFrontage | 24 Ft ,11 In |
| SizeIrregular | 24.94 Ft X 94 Ft |
| SizeTotalText | 24.94 Ft X 94 Ft |
| ZoningDescription | Residential |
Rooms
| Level | Type | Length | Width | Dimensions |
|---|---|---|---|---|
| Second Level | Primary Bedroom | 14'0" x 12'9" | ||
| Second Level | Other | 10'5" x 7'0" | ||
| Second Level | 4pc Ensuite Bath | 14'0" x 6'4" | ||
| Second Level | Bedroom | 15'7" x 9'11" | ||
| Second Level | Bedroom | 13'10" x 9'2" | ||
| Second Level | 4pc Bathroom | 10'5" x 5'3" | ||
| Second Level | Loft | 8'9" x 7'10" | ||
| Second Level | Laundry Room | 5'0" x 6'0" | ||
| Second Level | Storage | 5'0" x 6'0" | ||
| Basement | Recreation Room | Measurements not available | ||
| Basement | Bedroom | 11'5" x 8'11" | ||
| Basement | 4pc Bathroom | Measurements not available | ||
| Basement | Gym | Measurements not available | ||
| Basement | Storage | Measurements not available | ||
| Main Level | Foyer | 11'1" x 9'0" | ||
| Main Level | Living Room/fireplace | 19'6" x 11'10" | ||
| Main Level | Dining Room | 10'4" x 9'4" | ||
| Main Level | Kitchen | 10'4" x 10'2" | ||
| Main Level | Pantry | 4'3" x 3'9" | ||
| Main Level | Partial Bathroom | 6'11" x 3'1" | ||
| Main Level | Other | 5'10" x 4'3" |
https://www.realtor.ca/real-estate/27194960/75-granton-avenue-unita-ottawa-st-claire-gardens

The trademarks REALTOR®, REALTORS®, and the REALTOR® logo are controlled by The Canadian Real Estate Association (CREA) and identify real estate professionals who are members of CREA. The trademarks MLS®, Multiple Listing Service® and the associated logos are owned by The Canadian Real Estate Association (CREA) and identify the quality of services provided by real estate professionals who are members of CREA. The trademark DDF® is owned by The Canadian Real Estate Association (CREA) and identifies CREA's Data Distribution Facility (DDF®)
July 23 2024 02:11:59
Ottawa Real Estate Board
Coldwell Banker Sarazen Realty