
174 Flowing Creek Circle Ottawa, Ontario K2M 2R7








Interested?
Contact us for more information
$1,099,999
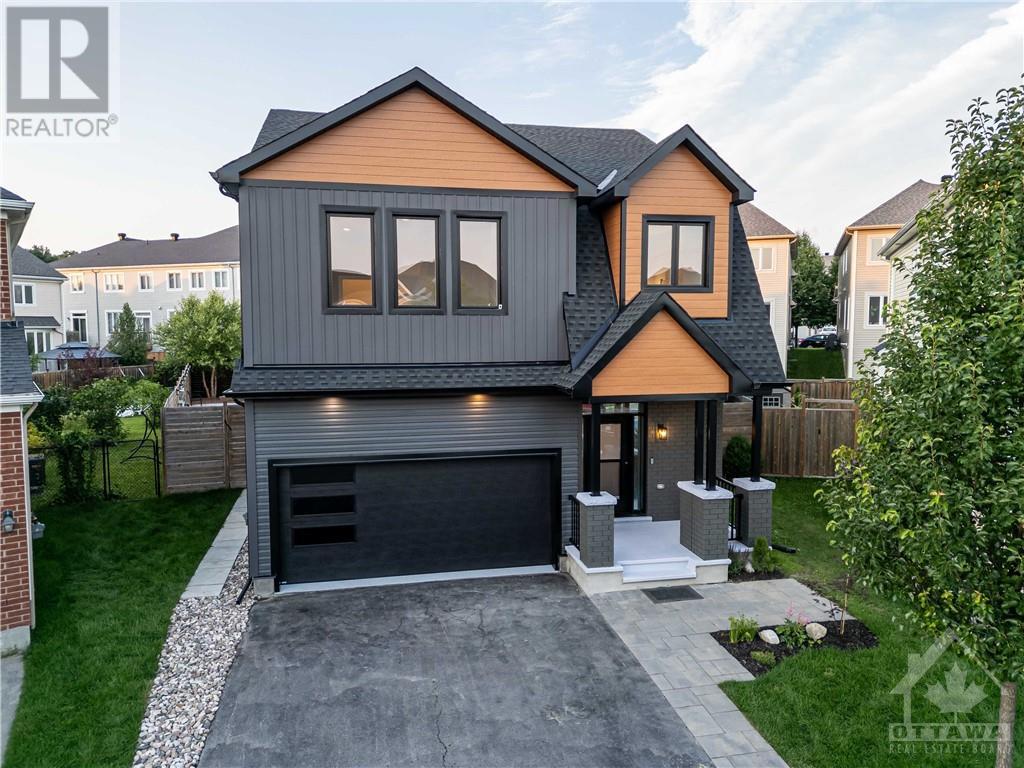
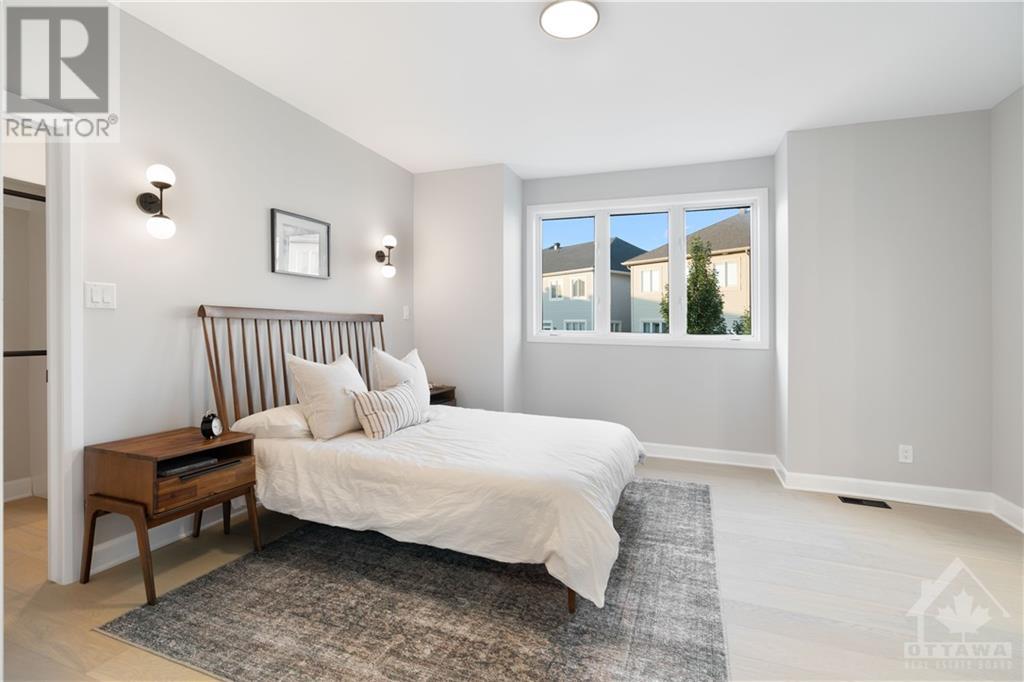
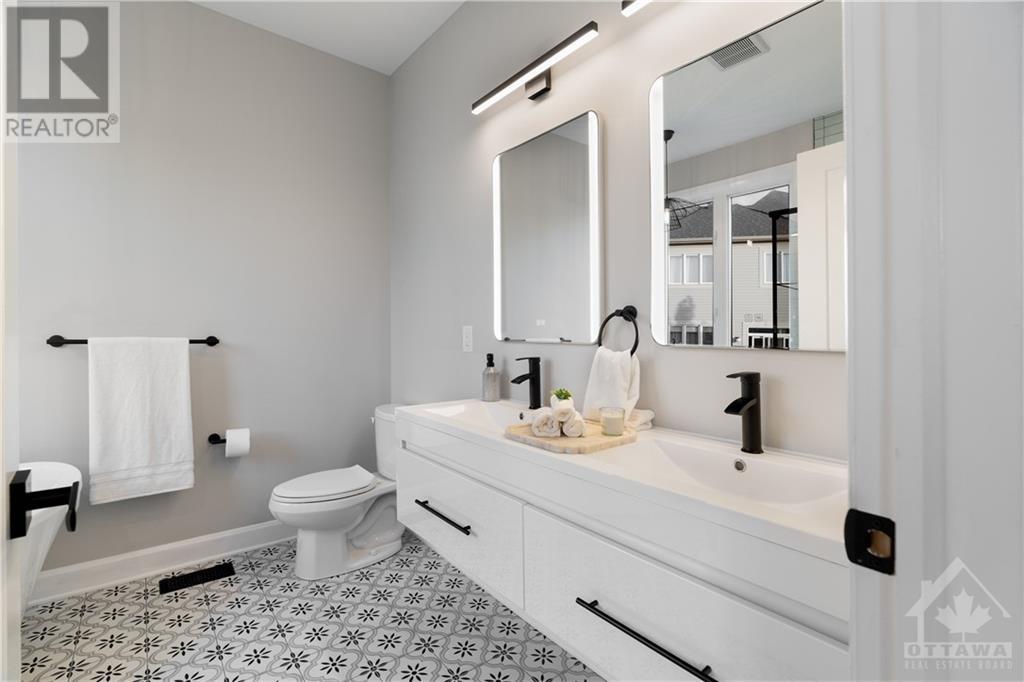
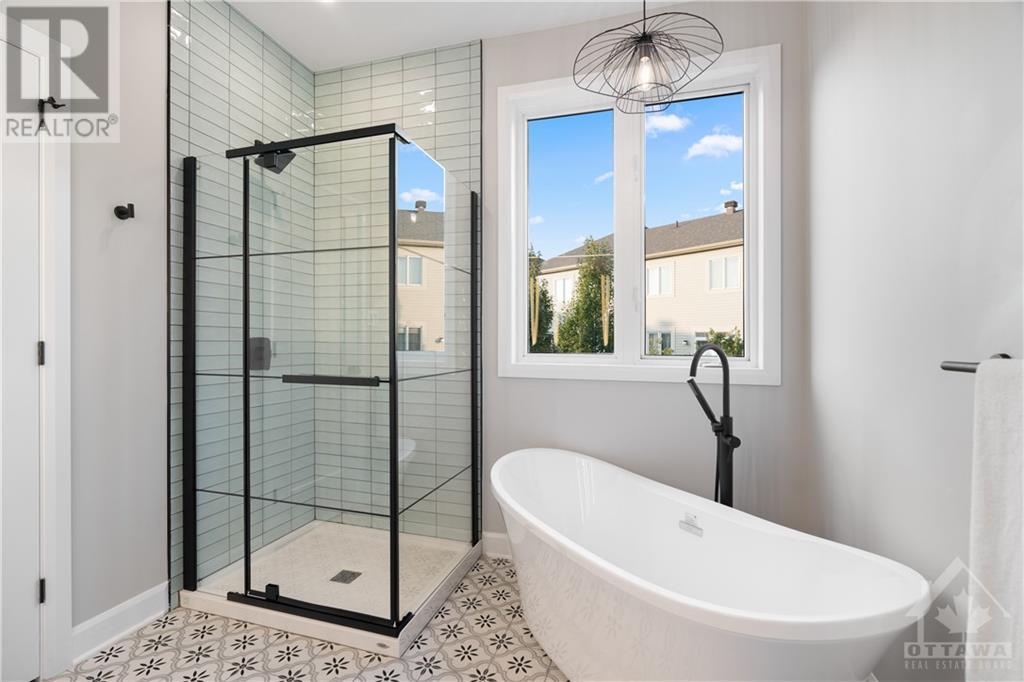
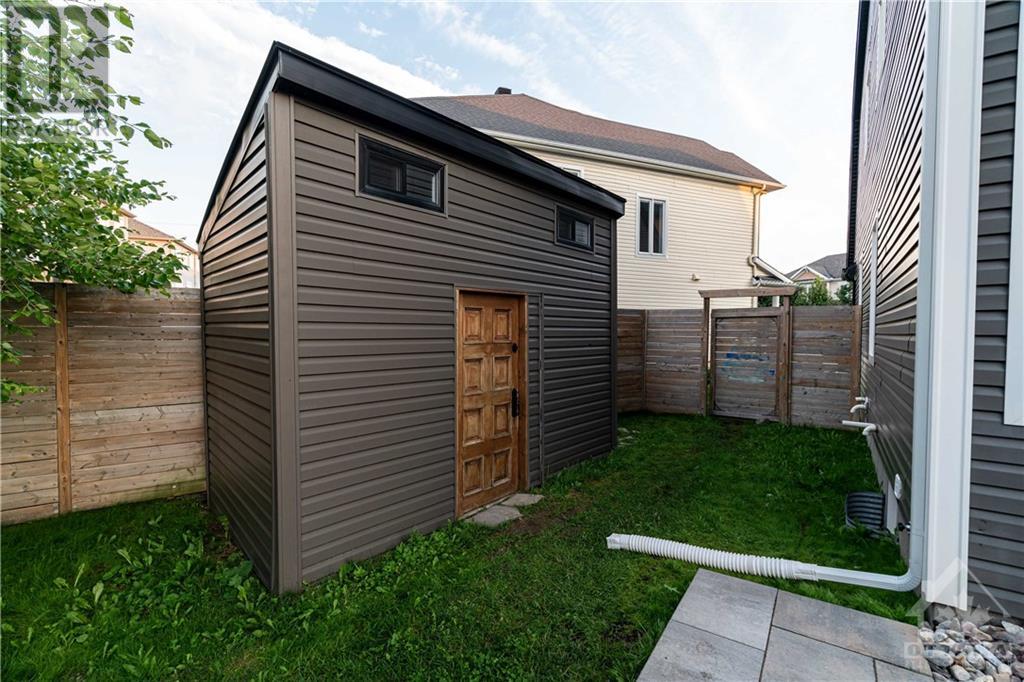
Check out this jaw-dropping 4 bdr, 4.5 bath home! LIKE NEW!! Located in the desirable neighborhood in Bridlewood, this house is, without a doubt, the best one on the block! The home has been completely renovated inside & out. The stunning exterior has new siding, & the entire interior has been updated top to bottom. From basement, to kitchen to ALL bathrooms including 3 ENSUITES (one being a Jack+Jill), this home has been decked out with modern finishes along with all new appliances. Neutral tones & many windows make the space feel bright & open. NEW WINDOWS, ROOF, PLUMBING AND ELECTRICAL! The backyard is perfect for relaxing with a pool, composite deck, & hot tub that are just over a year old. BONUS: The backyard gets Full sun ALL afternoon. Location is VERY convenient—close to grocery stores, schools, multiple parks, Lime Kiln Trail and quick drive to Highway 416. This home is move-in ready for you to enjoy with friends and family this summer! (id:58072)
Property Details
| MLS® Number | 1403460 |
| Property Type | Single Family |
| Neigbourhood | Emerald Meadows/ Trailwest |
| AmenitiesNearBy | Recreation Nearby, Shopping |
| ParkingSpaceTotal | 6 |
| PoolType | Inground Pool |
| StorageType | Storage Shed |
| Structure | Deck |
Building
| BathroomTotal | 5 |
| BedroomsAboveGround | 4 |
| BedroomsTotal | 4 |
| Appliances | Refrigerator, Dishwasher, Dryer, Microwave, Stove, Washer, Hot Tub |
| BasementDevelopment | Finished |
| BasementType | Full (finished) |
| ConstructedDate | 2014 |
| ConstructionStyleAttachment | Detached |
| CoolingType | Central Air Conditioning |
| ExteriorFinish | Siding |
| FireplacePresent | Yes |
| FireplaceTotal | 1 |
| FlooringType | Hardwood, Tile |
| FoundationType | Poured Concrete |
| HalfBathTotal | 1 |
| HeatingFuel | Natural Gas |
| HeatingType | Forced Air |
| StoriesTotal | 2 |
| Type | House |
| UtilityWater | Municipal Water |
Parking
| Attached Garage |
Land
| Acreage | No |
| FenceType | Fenced Yard |
| LandAmenities | Recreation Nearby, Shopping |
| LandscapeFeatures | Landscaped |
| Sewer | Municipal Sewage System |
| SizeDepth | 137 Ft |
| SizeFrontage | 30 Ft |
| SizeIrregular | 30 Ft X 137 Ft (irregular Lot) |
| SizeTotalText | 30 Ft X 137 Ft (irregular Lot) |
| ZoningDescription | Residential |
Rooms
| Level | Type | Length | Width | Dimensions |
|---|---|---|---|---|
| Second Level | Primary Bedroom | 15'10" x 17'4" | ||
| Second Level | Primary Bedroom | 15'0" x 12'2" | ||
| Second Level | Bedroom | 11'11" x 12'0" | ||
| Second Level | Bedroom | 11'11" x 10'0" | ||
| Second Level | 3pc Ensuite Bath | 8'4" x 6'4" | ||
| Second Level | 3pc Ensuite Bath | 7'8" x 5'4" | ||
| Second Level | 4pc Ensuite Bath | 8'10" x 8'3" | ||
| Basement | Recreation Room | 27'10" x 12'9" | ||
| Main Level | Dining Room | 16'0" x 10'6" | ||
| Main Level | Kitchen | 15'11" x 12'0" | ||
| Main Level | Living Room | 12'4" x 12'0" | ||
| Main Level | 2pc Bathroom | Measurements not available |

The trademarks REALTOR®, REALTORS®, and the REALTOR® logo are controlled by The Canadian Real Estate Association (CREA) and identify real estate professionals who are members of CREA. The trademarks MLS®, Multiple Listing Service® and the associated logos are owned by The Canadian Real Estate Association (CREA) and identify the quality of services provided by real estate professionals who are members of CREA. The trademark DDF® is owned by The Canadian Real Estate Association (CREA) and identifies CREA's Data Distribution Facility (DDF®)
August 06 2024 09:12:47
Ottawa Real Estate Board
Exp Realty