
4 Terrace Drive Unit#215 Ottawa, Ontario K2H 9J1










Interested?
Contact us for more information
$339,900Maintenance, Property Management, Water, Insurance, Other, See Remarks
$480.57 Monthly
Maintenance, Property Management, Water, Insurance, Other, See Remarks
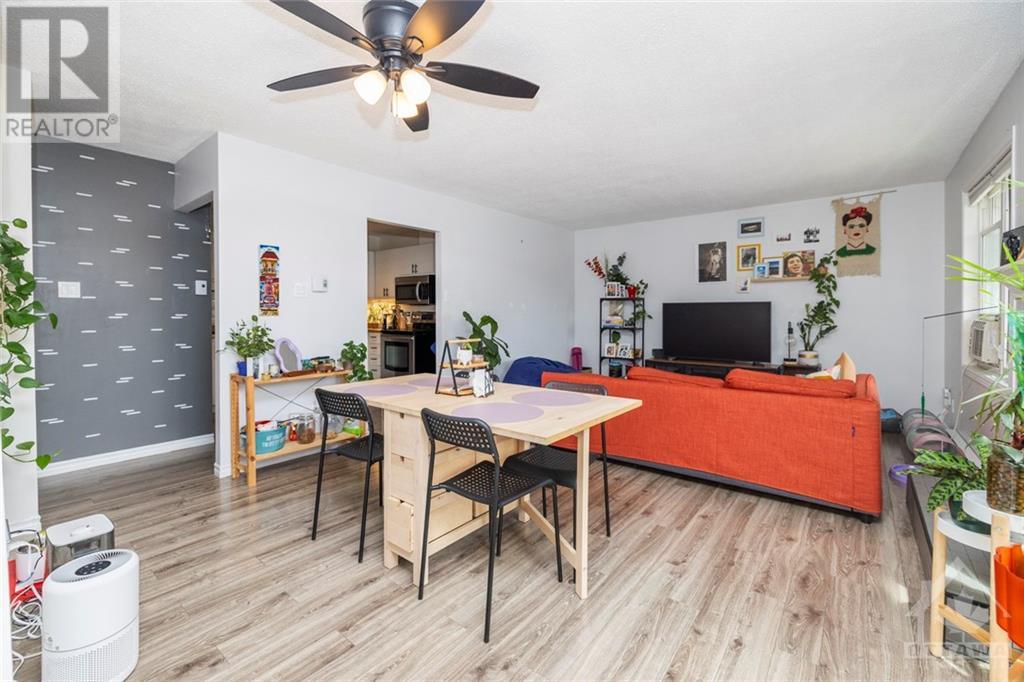
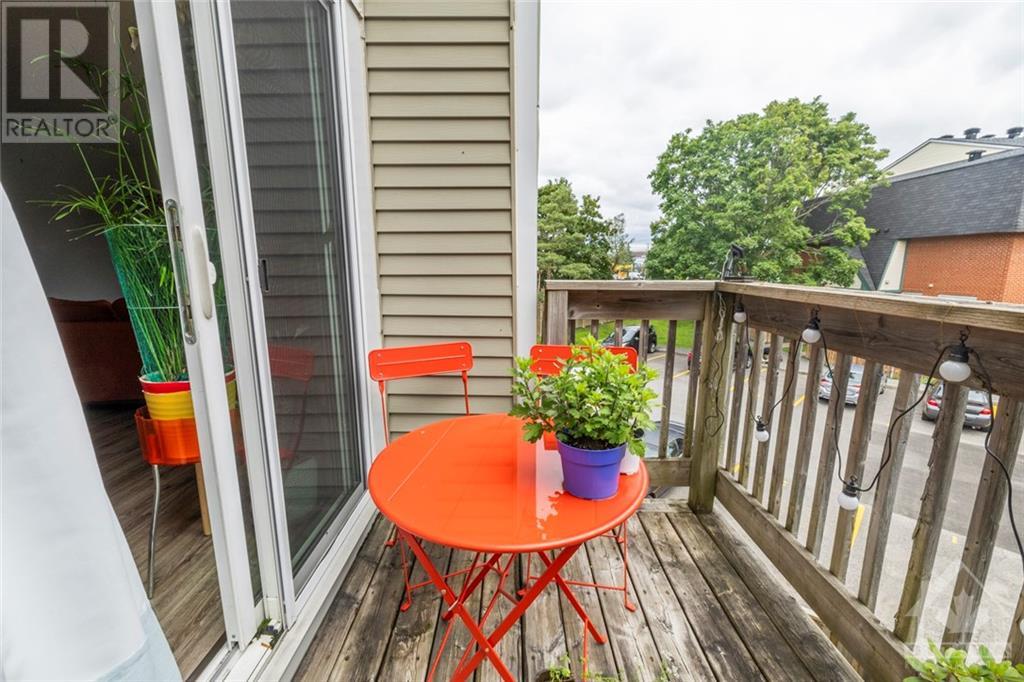
$480.57 MonthlyLocated in a vibrant community, this upper unit stacked condo offers an ideal blend of comfort and convenience. Featuring 2 beds and 2.5 baths, this home is perfect for anyone seeking a cozy yet spacious living environment. The well-maintained interior boasts a charming wood-burning fireplace in the living area. The dining room opens to a private balcony, perfect for enjoying morning coffee or evening relaxation. The unit also includes an in-suite laundry for added convenience. The condo's prime location ensures easy access to all essential amenities; shopping, transit, schools, and beautiful parks just a short distance away. Outdoor enthusiasts will appreciate the proximity to the NCC walking trail, offering a scenic escape for daily walks or weekend adventures. Additionally, parking is included, providing hassle-free access to your vehicle. With its modern features and strategic location, this condo presents an excellent opportunity to enjoy a comfortable, connected lifestyle. (id:58072)
Property Details
| MLS® Number | 1403336 |
| Property Type | Single Family |
| Neigbourhood | Robertson Court |
| CommunityFeatures | Adult Oriented, Pets Allowed |
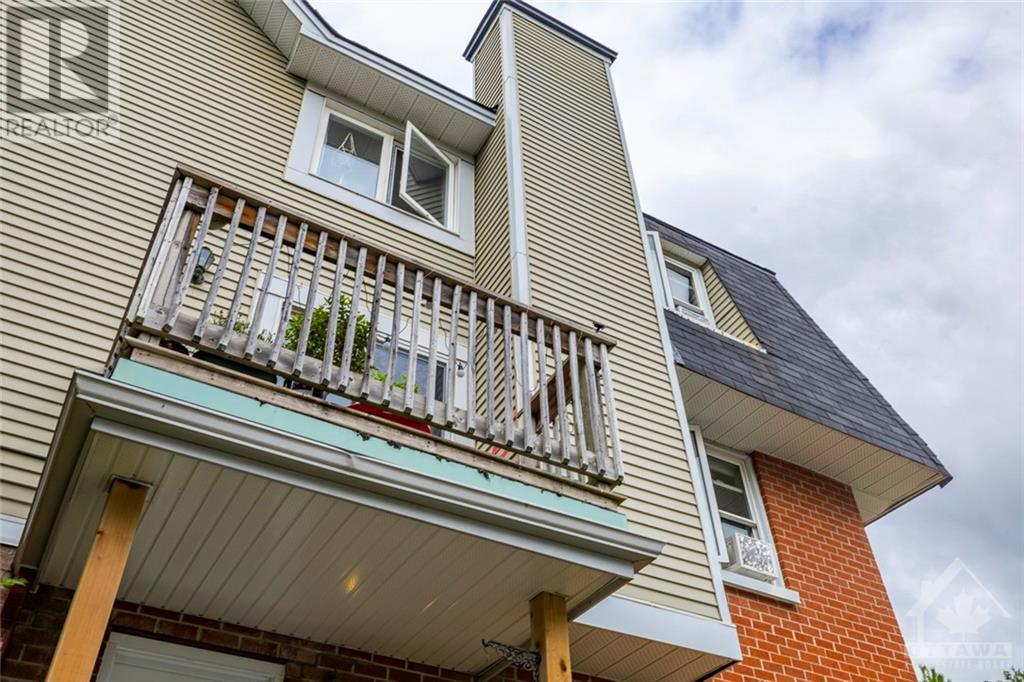
| Features | Balcony |
| ParkingSpaceTotal | 1 |
Building
| BathroomTotal | 3 |
| BedroomsAboveGround | 2 |
| BedroomsTotal | 2 |
| Amenities | Laundry - In Suite |
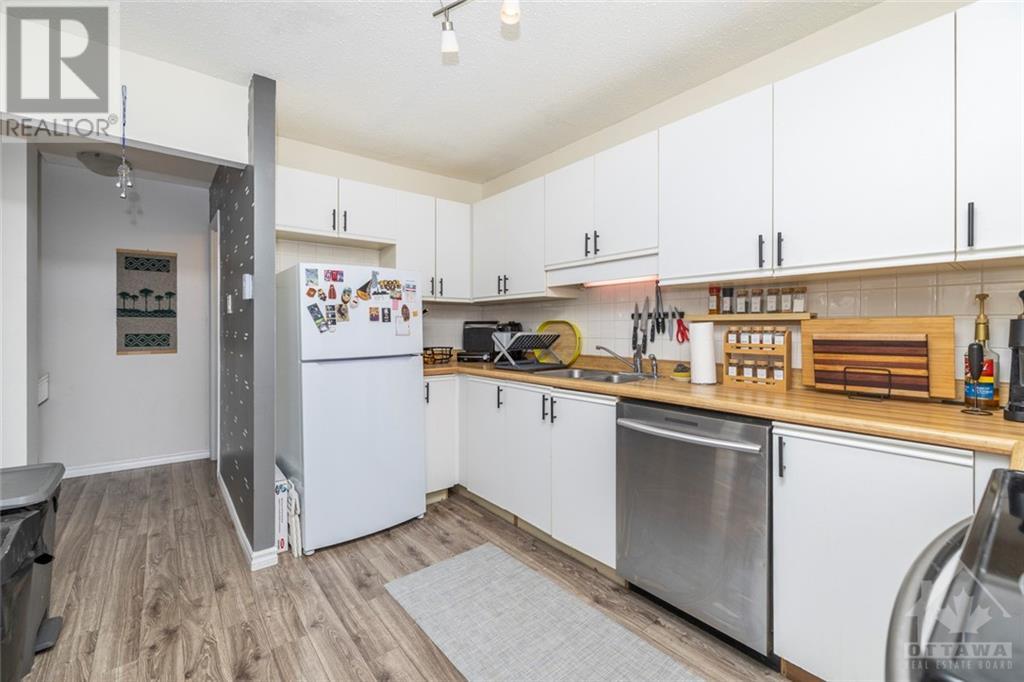
| Appliances | Refrigerator, Dishwasher, Dryer, Hood Fan, Stove, Washer, Blinds |
| BasementDevelopment | Not Applicable |
| BasementType | None (not Applicable) |
| ConstructedDate | 1987 |
| ConstructionStyleAttachment | Stacked |
| CoolingType | Unknown |
| ExteriorFinish | Brick, Siding |
| FireplacePresent | Yes |
| FireplaceTotal | 1 |
| FlooringType | Wall-to-wall Carpet, Laminate, Tile |
| FoundationType | Poured Concrete |
| HalfBathTotal | 1 |
| HeatingFuel | Electric |
| HeatingType | Baseboard Heaters |
| StoriesTotal | 2 |
| Type | House |
| UtilityWater | Municipal Water |
Parking
| Open | |
| Surfaced |
Land
| Acreage | No |
| Sewer | Municipal Sewage System |
| ZoningDescription | R5a H(34) |
Rooms
| Level | Type | Length | Width | Dimensions |
|---|---|---|---|---|
| Second Level | Primary Bedroom | 16'9" x 10'5" | ||
| Second Level | Bedroom | 12'0" x 8'9" | ||
| Second Level | 3pc Ensuite Bath | Measurements not available | ||
| Second Level | Full Bathroom | Measurements not available | ||
| Lower Level | Foyer | Measurements not available | ||
| Main Level | Living Room | 19'6" x 13'6" | ||
| Main Level | Kitchen | 11'0" x 9'0" | ||
| Main Level | Dining Room | 13'6" x 8'0" | ||
| Main Level | Laundry Room | Measurements not available | ||
| Main Level | Partial Bathroom | Measurements not available |
https://www.realtor.ca/real-estate/27196231/4-terrace-drive-unit215-ottawa-robertson-court

The trademarks REALTOR®, REALTORS®, and the REALTOR® logo are controlled by The Canadian Real Estate Association (CREA) and identify real estate professionals who are members of CREA. The trademarks MLS®, Multiple Listing Service® and the associated logos are owned by The Canadian Real Estate Association (CREA) and identify the quality of services provided by real estate professionals who are members of CREA. The trademark DDF® is owned by The Canadian Real Estate Association (CREA) and identifies CREA's Data Distribution Facility (DDF®)
July 31 2024 03:11:49
Ottawa Real Estate Board
RE/MAX Affiliates Realty Ltd.