
523 Glenview Avenue Kingston, Ontario K7L 4V1







Interested?
Contact us for more information
$629,900
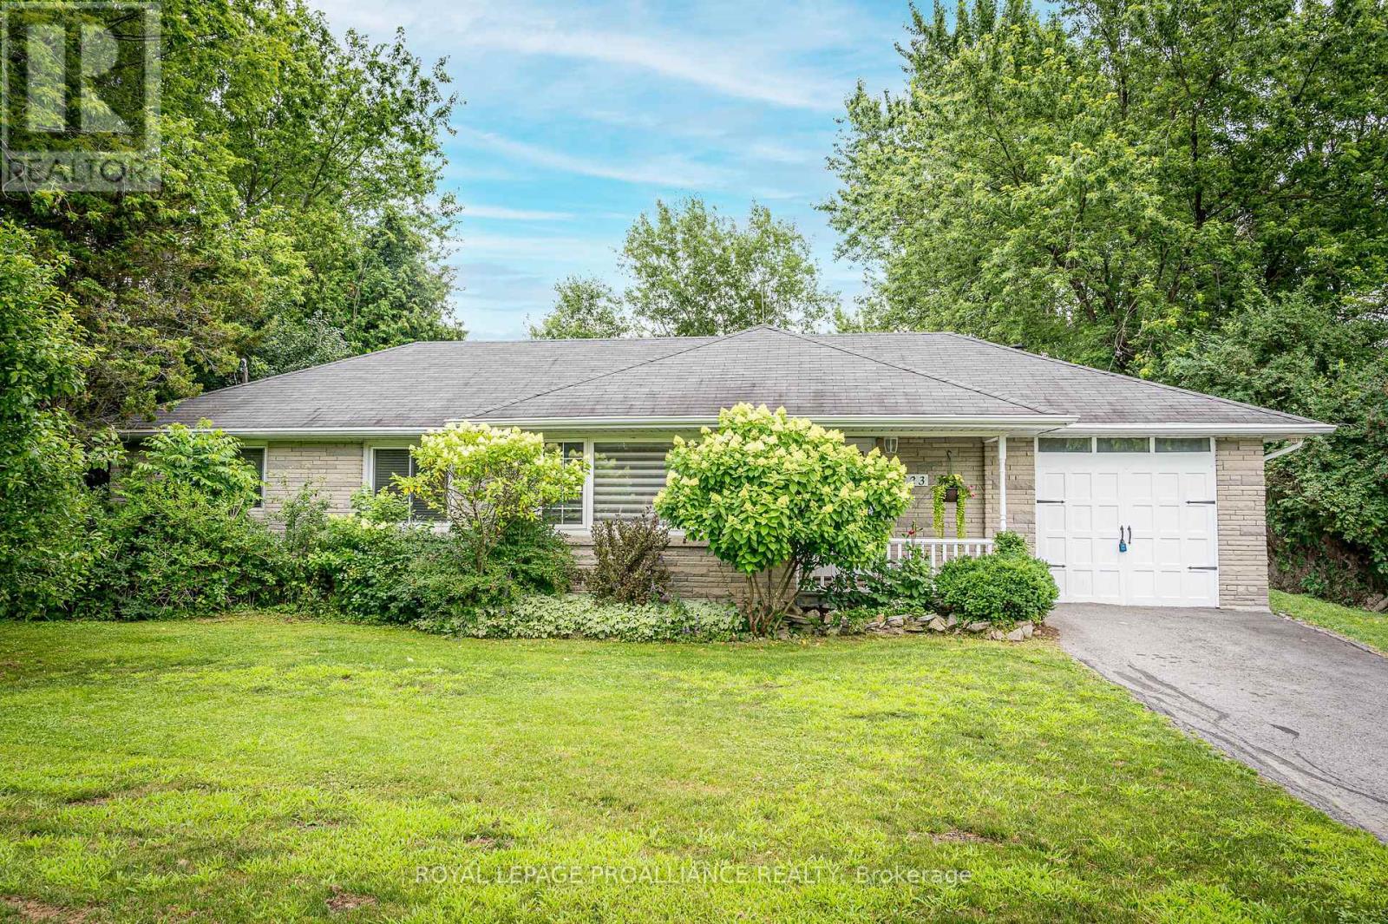
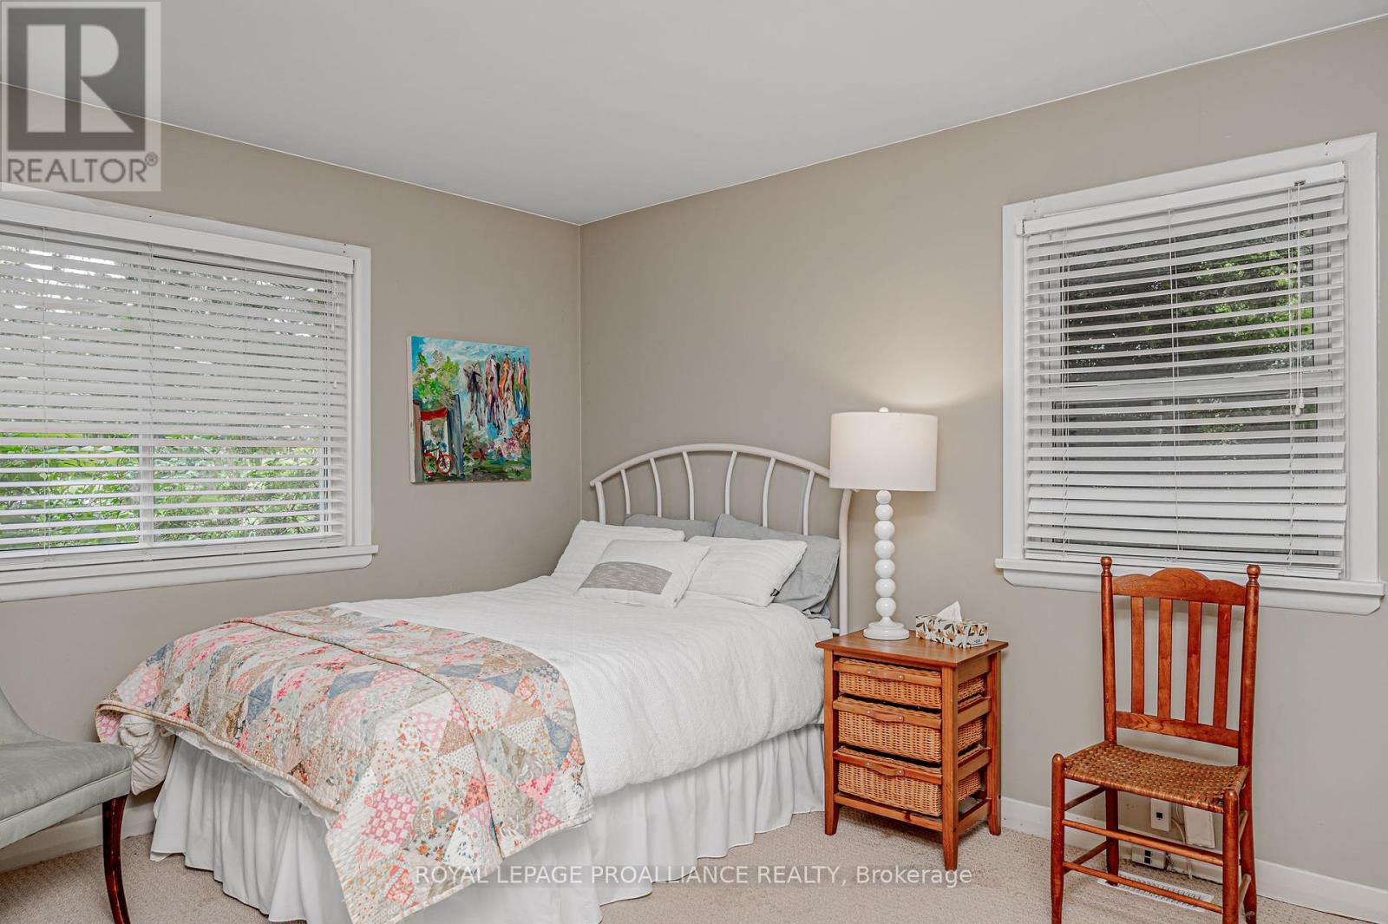
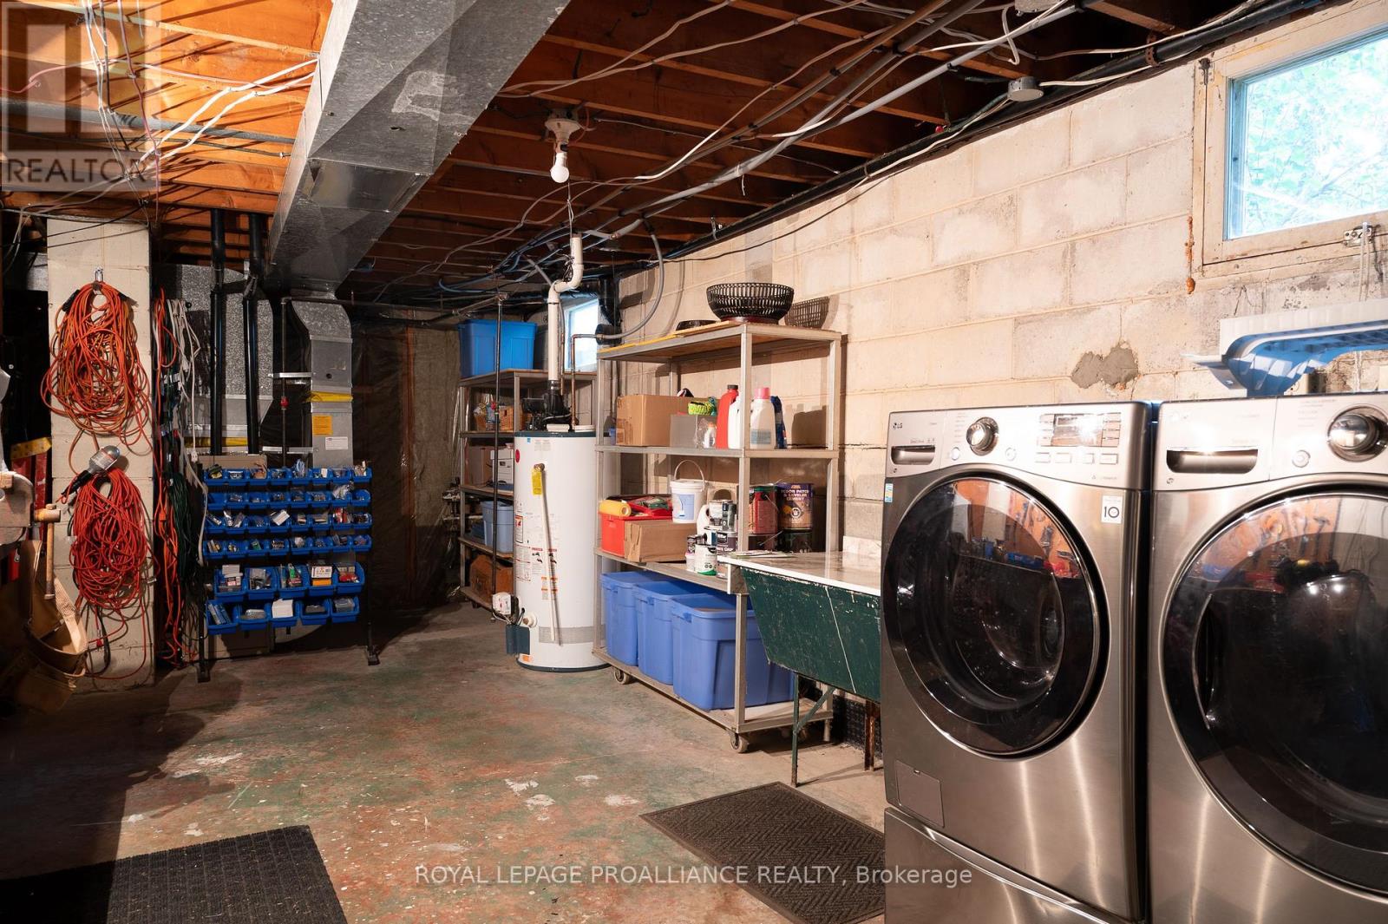
Welcome to 523 Glenview Avenue, located in the peaceful Poplar Grove subdivision. This captivating angel stone fronted bungalow features 3+1 bedrooms, 1 bathroom with access to the Saint Lawrence River via land in Ravensview, and a beautifully maintained park at the north end of the subdivision. The main floor of this home offers a living room with lots of natural light, French doors, rich flooring and an electric fireplace, a kitchen with plenty of cupboard space, a farmhouse sink and quartz countertops, a cheery eat-in Dining area with bay window, a grand Family Room with access to your deck and wood burning fireplace, an updated 4-piece bathroom and three spacious bedrooms. The lower level boasts high ceilings with a large rec room including a pool table, an additional generous bedroom and your utility room with plenty of storage and laundry area. Conveniently located in Kingston's east-end, close to CFB, RMC, restaurants, shopping and quick access to the 401. (id:58072)
Property Details
| MLS® Number | X9044151 |
| Property Type | Single Family |
| AmenitiesNearBy | Park |
| CommunityFeatures | School Bus |
| Features | Wooded Area, Lighting, Sump Pump |
| ParkingSpaceTotal | 5 |
| Structure | Deck, Porch, Shed |
Building
| BathroomTotal | 1 |
| BedroomsAboveGround | 3 |
| BedroomsBelowGround | 1 |
| BedroomsTotal | 4 |
| ArchitecturalStyle | Bungalow |
| BasementDevelopment | Partially Finished |
| BasementType | Full (partially Finished) |
| ConstructionStyleAttachment | Detached |
| CoolingType | Central Air Conditioning |
| ExteriorFinish | Stone, Wood |
| FireplacePresent | Yes |
| FoundationType | Block |
| HeatingFuel | Natural Gas |
| HeatingType | Forced Air |
| StoriesTotal | 1 |
| Type | House |
Land
| Acreage | No |
| LandAmenities | Park |
| LandscapeFeatures | Landscaped |
| Sewer | Septic System |
| SizeDepth | 124 Ft |
| SizeFrontage | 176 Ft |
| SizeIrregular | 176.43 X 124 Ft ; Irregular |
| SizeTotalText | 176.43 X 124 Ft ; Irregular|under 1/2 Acre |
| ZoningDescription | Rur |
Rooms
| Level | Type | Length | Width | Dimensions |
|---|---|---|---|---|
| Basement | Utility Room | 8.67 m | 3.92 m | 8.67 m x 3.92 m |
| Basement | Bedroom | 5.41 m | 3.72 m | 5.41 m x 3.72 m |
| Basement | Recreational, Games Room | 12.35 m | 3.22 m | 12.35 m x 3.22 m |
| Main Level | Foyer | 1.72 m | 4.56 m | 1.72 m x 4.56 m |
| Main Level | Family Room | 3.45 m | 7.14 m | 3.45 m x 7.14 m |
| Main Level | Kitchen | 6.85 m | 2.64 m | 6.85 m x 2.64 m |
| Main Level | Living Room | 3.79 m | 5.97 m | 3.79 m x 5.97 m |
| Main Level | Bedroom | 3.43 m | 2.85 m | 3.43 m x 2.85 m |
| Main Level | Bathroom | 2.94 m | 1.52 m | 2.94 m x 1.52 m |
| Main Level | Primary Bedroom | 4.39 m | 3.19 m | 4.39 m x 3.19 m |
| Main Level | Bedroom | 3.18 m | 4 m | 3.18 m x 4 m |
Utilities
| Cable | Available |
https://www.realtor.ca/real-estate/27186569/523-glenview-avenue-kingston

The trademarks REALTOR®, REALTORS®, and the REALTOR® logo are controlled by The Canadian Real Estate Association (CREA) and identify real estate professionals who are members of CREA. The trademarks MLS®, Multiple Listing Service® and the associated logos are owned by The Canadian Real Estate Association (CREA) and identify the quality of services provided by real estate professionals who are members of CREA. The trademark DDF® is owned by The Canadian Real Estate Association (CREA) and identifies CREA's Data Distribution Facility (DDF®)
July 22 2024 12:21:38
Toronto Real Estate Board
Royal LePage Proalliance Realty