
435 Parkside Drive Hamilton, Ontario L8B 0Y6












Interested?
Contact us for more information
$1,645,000
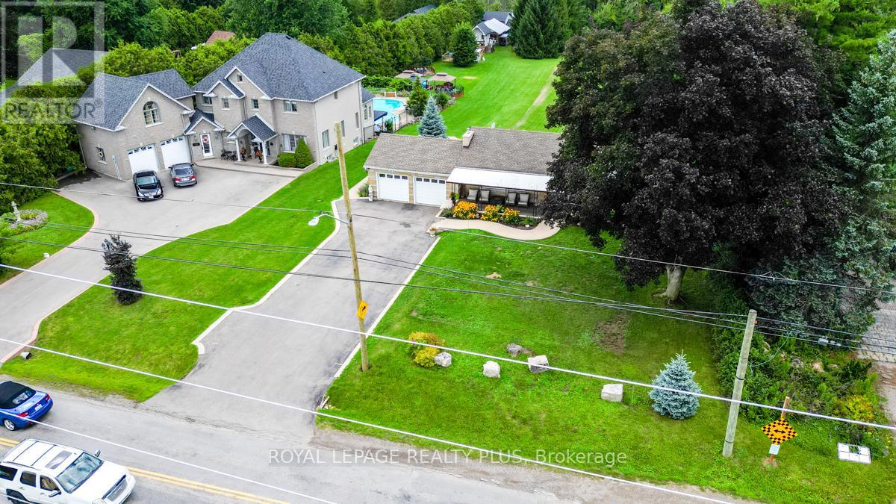
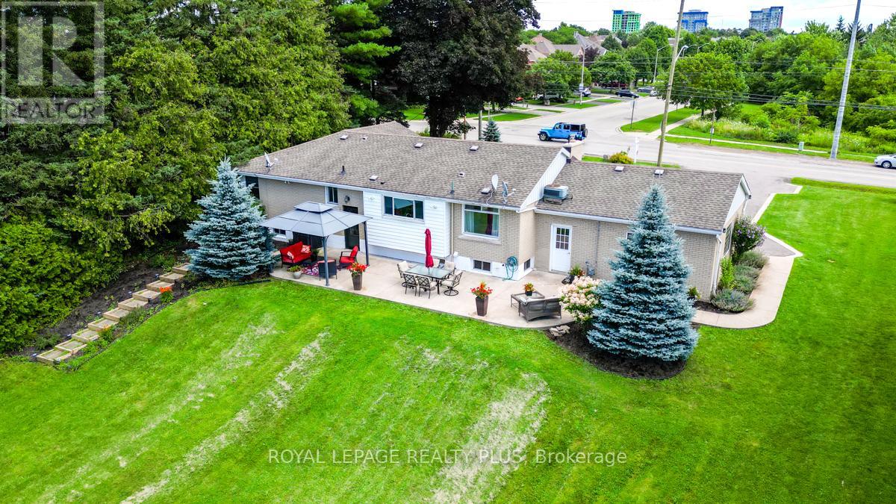
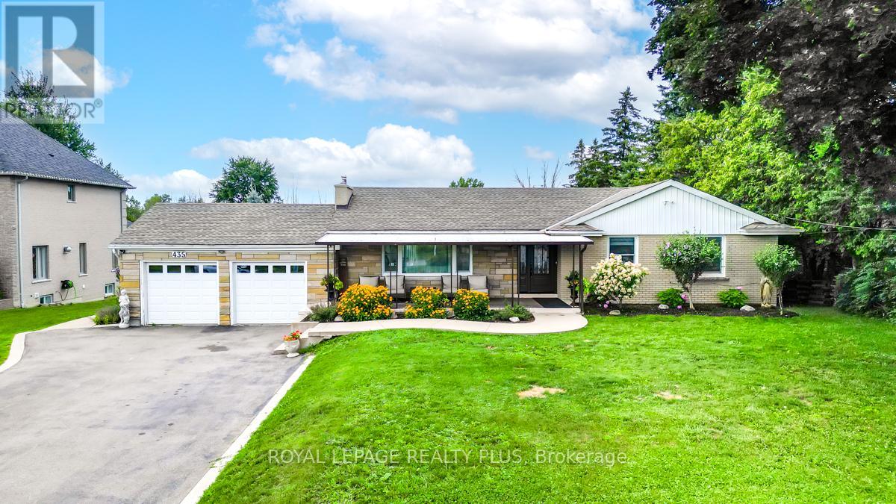
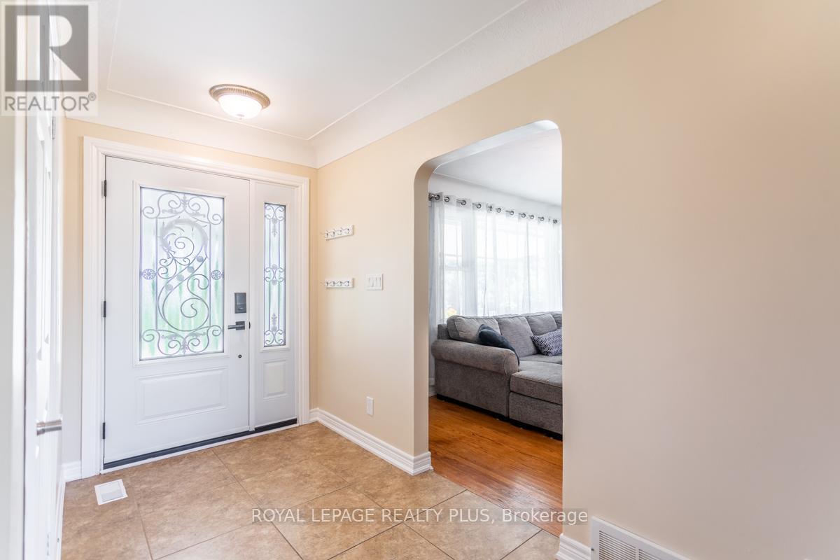
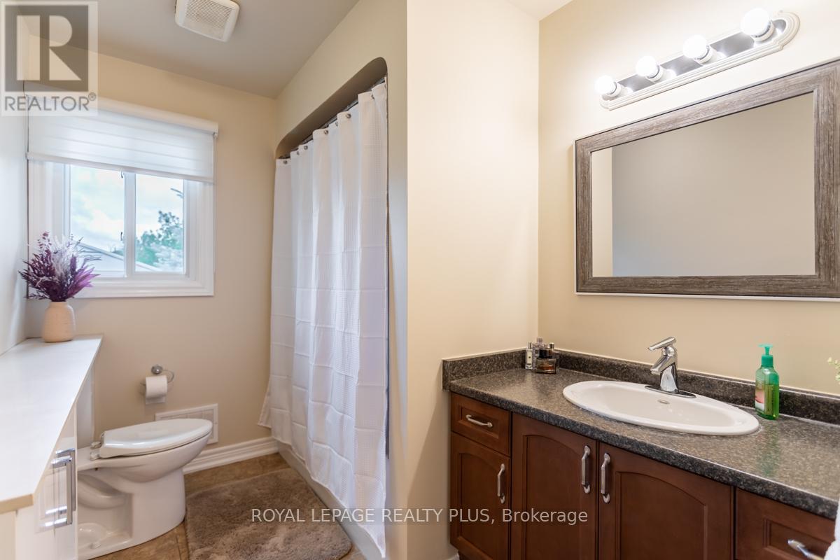
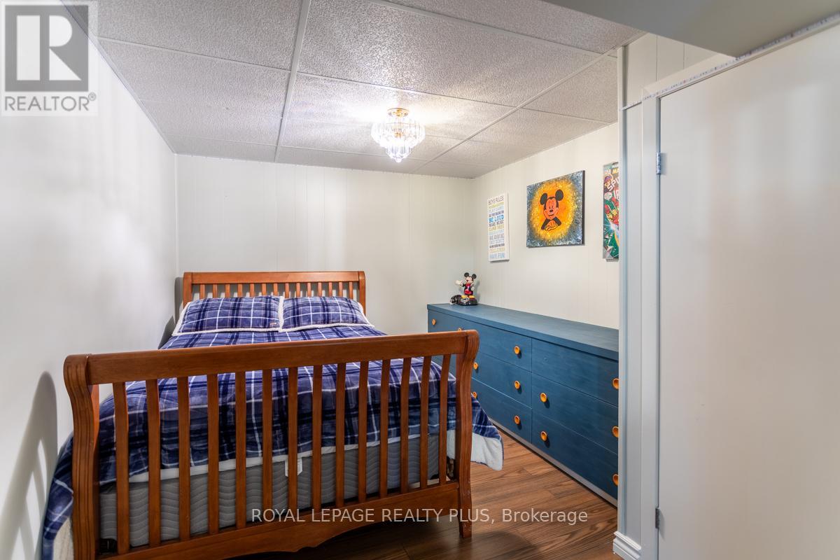
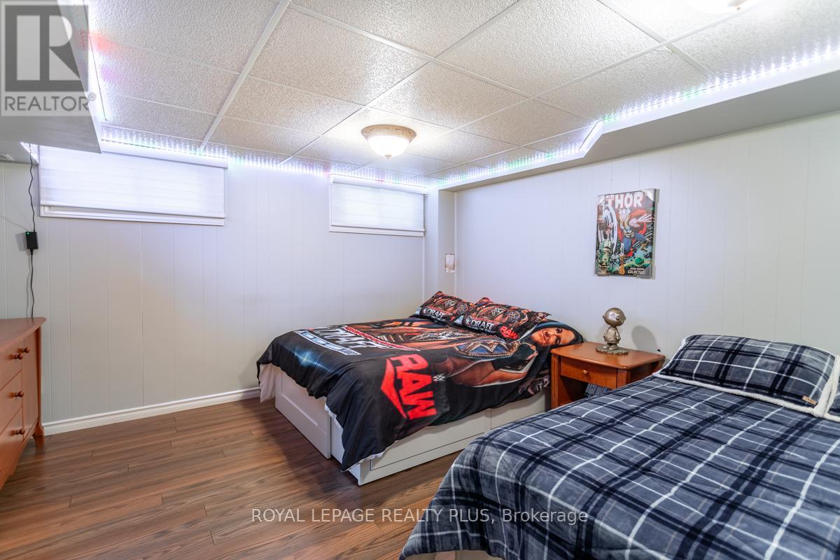
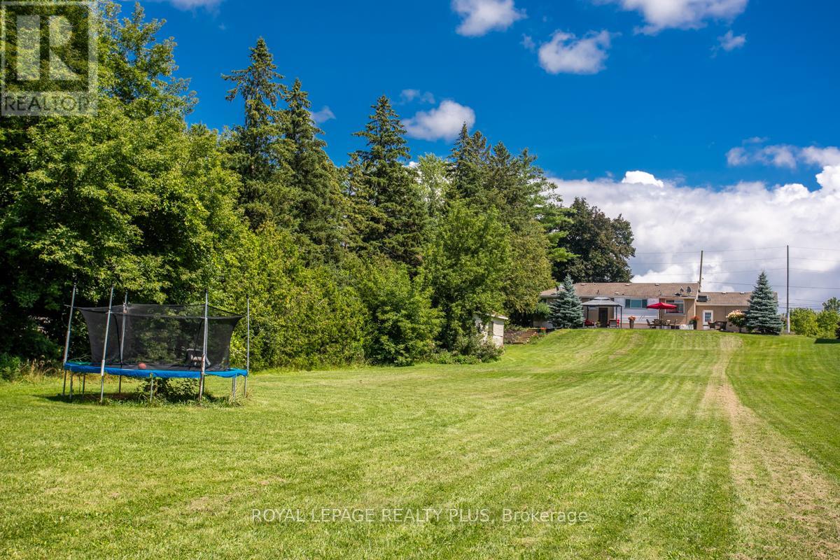
Welcome to 435 Parkside Dr. A Nicely Updated Bungalow Sitting on 1.19 Acres Of Paradise In North East Waterdown. A 2+2 Bedroom 3 full bathroom bungalow Featuring an updated Kitchen with, Pantry,Gas Stove, Stainless Steel Appliances, Hardwood Flooring, Pot Lights, 2 Gas Fireplaces, Finished basement With Separate Entrance has In-Law suite potential, Heated Floors, Above Grade Windows, High Eff Furnace & A/C. A lot you have to see to believe! (id:58072)
Property Details
| MLS® Number | X8366558 |
| Property Type | Single Family |
| Community Name | Rural Flamborough |
| CommunityFeatures | Community Centre |
| Features | Conservation/green Belt |
| ParkingSpaceTotal | 8 |
Building
| BathroomTotal | 3 |
| BedroomsAboveGround | 2 |
| BedroomsBelowGround | 2 |
| BedroomsTotal | 4 |
| Appliances | Dishwasher, Dryer, Refrigerator, Stove, Washer, Window Coverings |
| ArchitecturalStyle | Bungalow |
| BasementDevelopment | Finished |
| BasementType | Full (finished) |
| ConstructionStyleAttachment | Detached |
| CoolingType | Central Air Conditioning |
| ExteriorFinish | Brick, Stone |
| FireplacePresent | Yes |
| FlooringType | Hardwood |
| FoundationType | Block |
| HeatingFuel | Natural Gas |
| HeatingType | Forced Air |
| StoriesTotal | 1 |
| Type | House |
Parking
| Attached Garage |
Land
| Acreage | No |
| Sewer | Septic System |
| SizeDepth | 505 Ft |
| SizeFrontage | 104 Ft |
| SizeIrregular | 104 X 505 Ft |
| SizeTotalText | 104 X 505 Ft|1/2 - 1.99 Acres |
| ZoningDescription | A2 |
Rooms
| Level | Type | Length | Width | Dimensions |
|---|---|---|---|---|
| Basement | Den | 4.16 m | 2.71 m | 4.16 m x 2.71 m |
| Basement | Laundry Room | 3.94 m | 2.12 m | 3.94 m x 2.12 m |
| Basement | Family Room | 5.79 m | 3.57 m | 5.79 m x 3.57 m |
| Basement | Recreational, Games Room | 4.78 m | 3.74 m | 4.78 m x 3.74 m |
| Basement | Bedroom 3 | 3.94 m | 4.01 m | 3.94 m x 4.01 m |
| Main Level | Kitchen | 4.41 m | 3.9 m | 4.41 m x 3.9 m |
| Main Level | Living Room | 6.01 m | 3.37 m | 6.01 m x 3.37 m |
| Main Level | Dining Room | 3.42 m | 3.06 m | 3.42 m x 3.06 m |
| Main Level | Primary Bedroom | 4.54 m | 3.67 m | 4.54 m x 3.67 m |
| Main Level | Bedroom 2 | 3.2 m | 2.96 m | 3.2 m x 2.96 m |
| Main Level | Bathroom | Measurements not available | ||
| Main Level | Bathroom | Measurements not available |
https://www.realtor.ca/real-estate/26935338/435-parkside-drive-hamilton-rural-flamborough

The trademarks REALTOR®, REALTORS®, and the REALTOR® logo are controlled by The Canadian Real Estate Association (CREA) and identify real estate professionals who are members of CREA. The trademarks MLS®, Multiple Listing Service® and the associated logos are owned by The Canadian Real Estate Association (CREA) and identify the quality of services provided by real estate professionals who are members of CREA. The trademark DDF® is owned by The Canadian Real Estate Association (CREA) and identifies CREA's Data Distribution Facility (DDF®)
July 31 2024 07:37:28
Toronto Real Estate Board
Royal LePage Realty Plus