
251 Royal Salisbury Way Brampton, Ontario L6V 3G4





Interested?
Contact us for more information
$799,995
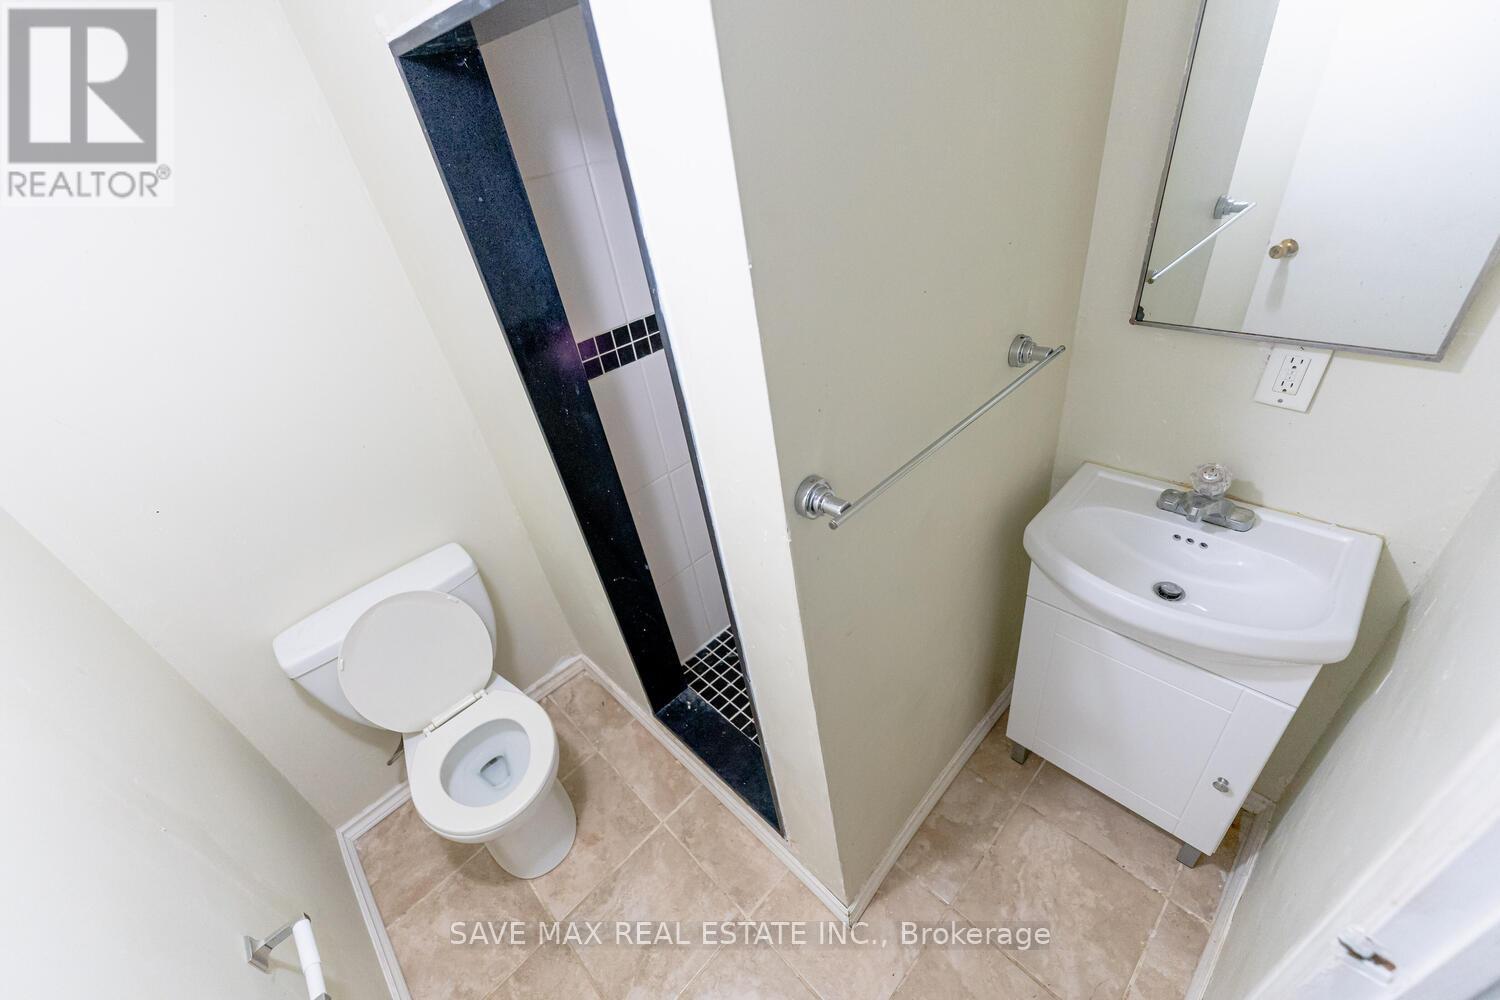
Stunning End Unit Town- Just Like Semi With Legal 2nd Dwelling Unit, Upgraded Washrooms, Chef Delight Upgraded Kitchen W/ Stainless Steel Appliances, Good Size Bedrooms And Spacious Practical Layout, No Carpet In The Whole House, Separate Side Entrance For Basement Apartment. Close To All Leading Amenities & Hwy 410/407. Don't Miss!! Great Opportunity For Frist Time Buyer Or Investors. Property Is Generating Good. Main Floor and Basement is rented currently. **** EXTRAS **** All Window Coverings, All Electrical Light Fixture, S/S Stove, S/S Fridge, S/S Built-In Dishwasher, Washer, Dryer, Fridge & Stove In Basement (id:58072)
Property Details
| MLS® Number | W9015376 |
| Property Type | Single Family |
| Community Name | Madoc |
| ParkingSpaceTotal | 3 |
Building
| BathroomTotal | 3 |
| BedroomsAboveGround | 3 |
| BedroomsBelowGround | 1 |
| BedroomsTotal | 4 |
| BasementFeatures | Apartment In Basement, Separate Entrance |
| BasementType | N/a |
| ConstructionStyleAttachment | Attached |
| CoolingType | Central Air Conditioning |
| ExteriorFinish | Aluminum Siding, Vinyl Siding |
| FlooringType | Laminate, Ceramic |
| HalfBathTotal | 1 |
| HeatingFuel | Natural Gas |
| HeatingType | Forced Air |
| StoriesTotal | 2 |
| Type | Row / Townhouse |
| UtilityWater | Municipal Water |
Parking
| Carport |
Land
| Acreage | No |
| Sewer | Sanitary Sewer |
| SizeDepth | 100 Ft |
| SizeFrontage | 28 Ft |
| SizeIrregular | 28.45 X 100 Ft |
| SizeTotalText | 28.45 X 100 Ft |
Rooms
| Level | Type | Length | Width | Dimensions |
|---|---|---|---|---|
| Second Level | Primary Bedroom | 4.57 m | 3 m | 4.57 m x 3 m |
| Second Level | Bedroom 2 | 4.29 m | 2.71 m | 4.29 m x 2.71 m |
| Second Level | Bedroom 3 | 3.34 m | 2.86 m | 3.34 m x 2.86 m |
| Basement | Bedroom | 3.17 m | 3.3 m | 3.17 m x 3.3 m |
| Basement | Kitchen | 2.66 m | 2.28 m | 2.66 m x 2.28 m |
| Basement | Living Room | 1.8 m | 2.28 m | 1.8 m x 2.28 m |
| Main Level | Living Room | 4.57 m | 3 m | 4.57 m x 3 m |
| Main Level | Dining Room | 2.78 m | 2.36 m | 2.78 m x 2.36 m |
| Main Level | Kitchen | 3.94 m | 2.29 m | 3.94 m x 2.29 m |
https://www.realtor.ca/real-estate/27136011/251-royal-salisbury-way-brampton-madoc

The trademarks REALTOR®, REALTORS®, and the REALTOR® logo are controlled by The Canadian Real Estate Association (CREA) and identify real estate professionals who are members of CREA. The trademarks MLS®, Multiple Listing Service® and the associated logos are owned by The Canadian Real Estate Association (CREA) and identify the quality of services provided by real estate professionals who are members of CREA. The trademark DDF® is owned by The Canadian Real Estate Association (CREA) and identifies CREA's Data Distribution Facility (DDF®)
July 29 2024 12:11:39
Toronto Real Estate Board
Save Max Real Estate Inc.