
8 Edward Lane Brockville, Ontario K6V 5K5










Interested?
Contact us for more information
$309,900
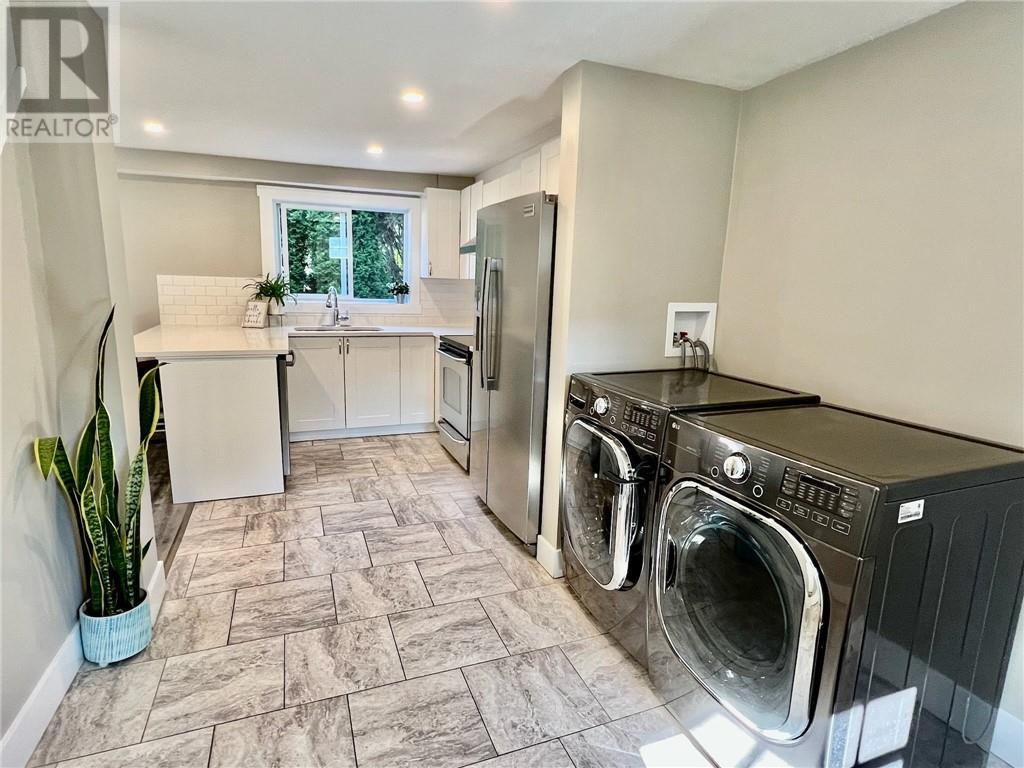
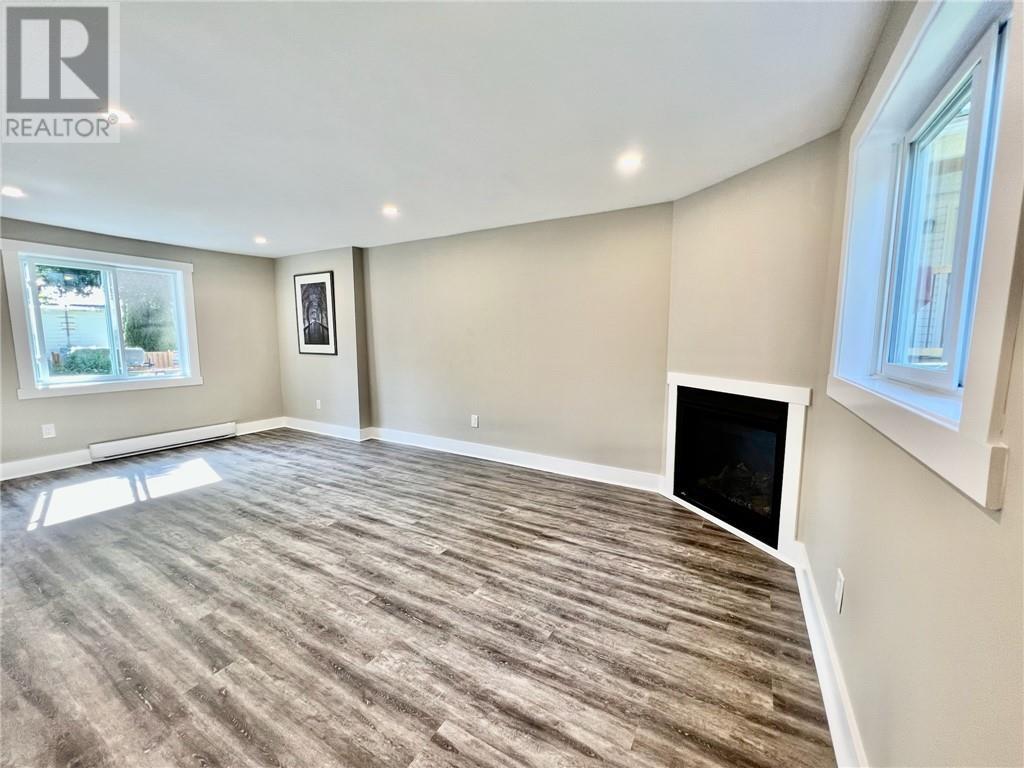
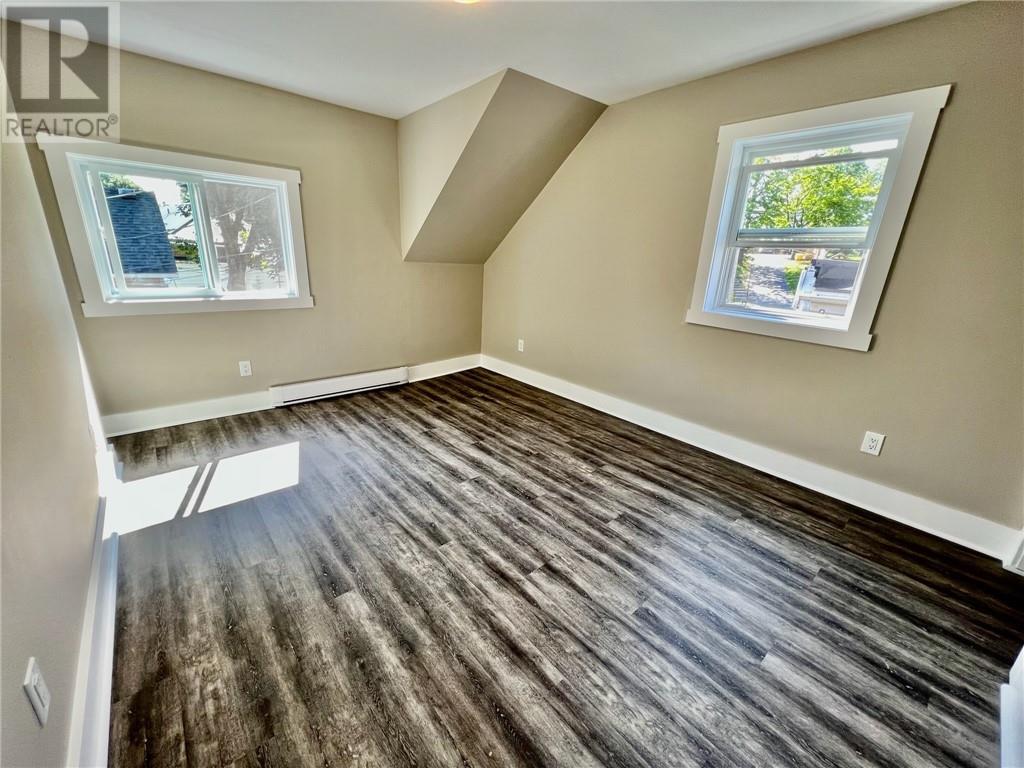
This low maintenance home offers not only an affordable price but also a prime location. Tucked away on a quiet dead-end street, it provides a peaceful retreat while being mere steps away from the Brock Trail and St. Lawrence River. You can also can enjoy the convenience of downtown amenities just a short walk away. The property's charm continues inside with its thoughtful 2019 renovations. The updates can be seen in the listing photos, but also include a hot water tank, added insulation in the attic and walls, and spray foam insulation in the crawl space. Perfect for first-time home buyers, this move-in ready home offers immediate occupancy. For those looking to downsize, the manageable size and low-maintenance nature make it a fantastic option. Investors will also find potential due to the attractive location, recent renovations, and high demand for rentals in the area. (id:58072)
Property Details
| MLS® Number | 1403368 |
| Property Type | Single Family |
| Neigbourhood | Downtown |
| AmenitiesNearBy | Public Transit, Shopping, Water Nearby |
| ParkingSpaceTotal | 1 |
| RoadType | No Thru Road |
Building
| BathroomTotal | 1 |
| BedroomsAboveGround | 2 |
| BedroomsTotal | 2 |
| Appliances | Refrigerator, Dishwasher, Dryer, Hood Fan, Stove, Washer |
| BasementDevelopment | Unfinished |
| BasementType | Crawl Space (unfinished) |
| ConstructionStyleAttachment | Detached |
| CoolingType | None |
| ExteriorFinish | Vinyl |
| FireplacePresent | Yes |
| FireplaceTotal | 1 |
| FlooringType | Vinyl |
| FoundationType | Stone |
| HeatingFuel | Electric, Propane |
| HeatingType | Baseboard Heaters, Other |
| Type | House |
| UtilityWater | Municipal Water |
Parking
| Interlocked |
Land
| Acreage | No |
| LandAmenities | Public Transit, Shopping, Water Nearby |
| Sewer | Municipal Sewage System |
| SizeDepth | 39 Ft ,4 In |
| SizeFrontage | 32 Ft ,9 In |
| SizeIrregular | 32.76 Ft X 39.33 Ft |
| SizeTotalText | 32.76 Ft X 39.33 Ft |
| ZoningDescription | Residential |
Rooms
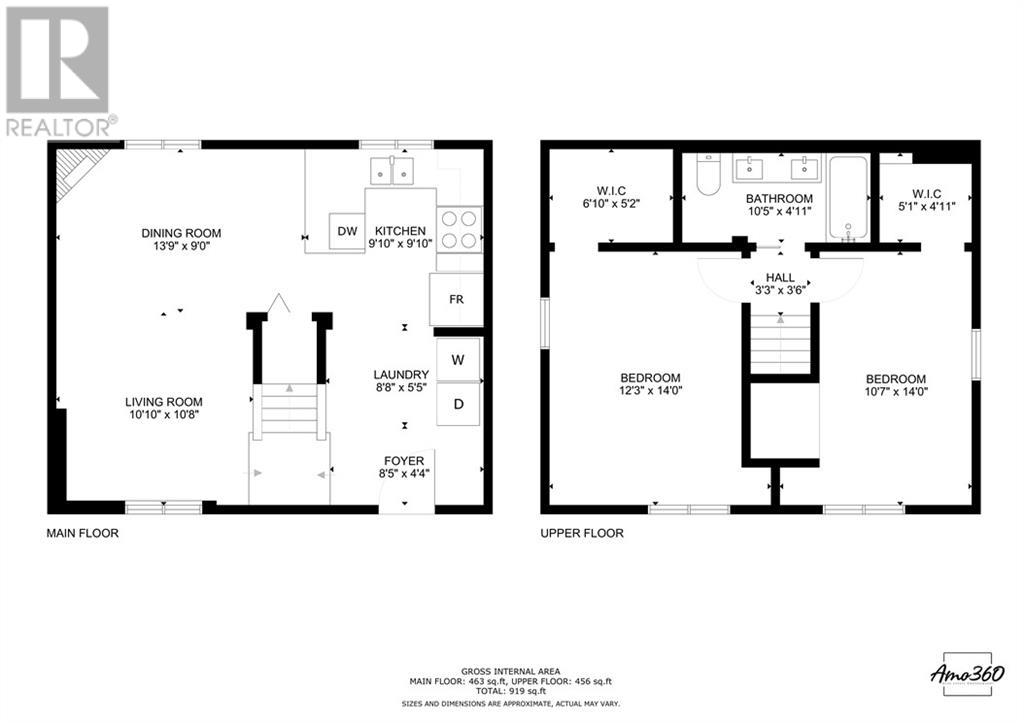
| Level | Type | Length | Width | Dimensions |
|---|---|---|---|---|
| Second Level | Primary Bedroom | 13'11" x 10'8" | ||
| Second Level | Other | 6'7" x 5'0" | ||
| Second Level | Bedroom | 13'10" x 8'5" | ||
| Second Level | Other | 5'3" x 4'5" | ||
| Second Level | 5pc Bathroom | 10'6" x 5'0" | ||
| Main Level | Foyer | 9'2" x 9'0" | ||
| Main Level | Kitchen | 12'0" x 9'6" | ||
| Main Level | Living Room/dining Room | 19'0" x 11'0" |
https://www.realtor.ca/real-estate/27196973/8-edward-lane-brockville-downtown

The trademarks REALTOR®, REALTORS®, and the REALTOR® logo are controlled by The Canadian Real Estate Association (CREA) and identify real estate professionals who are members of CREA. The trademarks MLS®, Multiple Listing Service® and the associated logos are owned by The Canadian Real Estate Association (CREA) and identify the quality of services provided by real estate professionals who are members of CREA. The trademark DDF® is owned by The Canadian Real Estate Association (CREA) and identifies CREA's Data Distribution Facility (DDF®)
July 20 2024 03:10:03
Rideau - St. Lawrence Real Estate Board
O'grady Real Estate Brokerage Inc.