
34 Park Place Tillsonburg, Ontario N4G 0B8


Interested?
Contact us for more information
$769,900
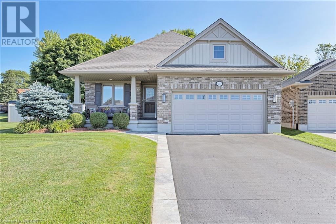
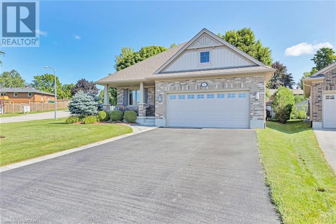
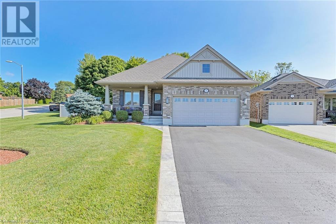
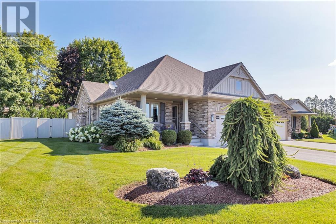
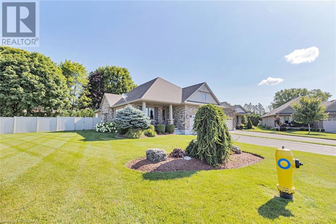
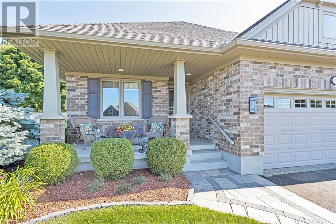
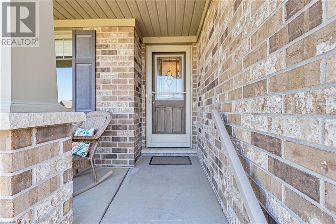
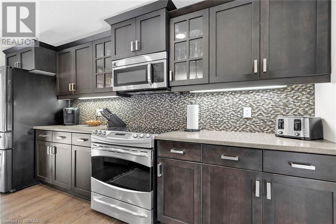
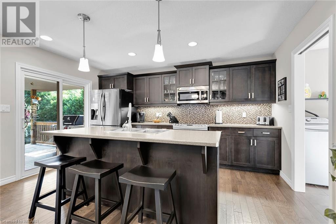
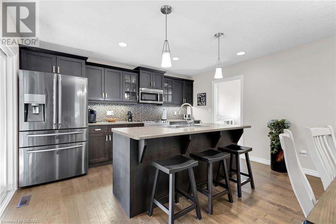
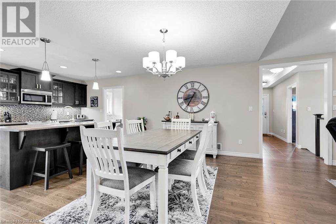
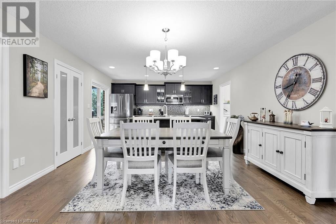
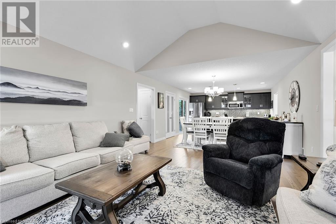
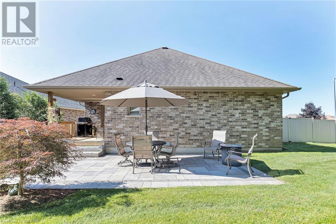
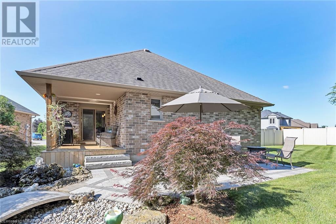
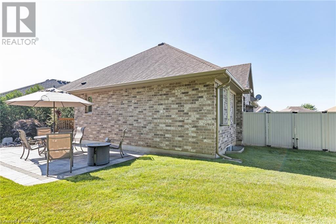
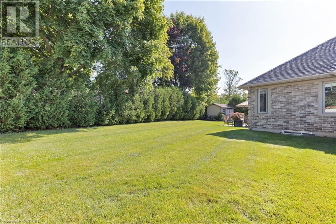
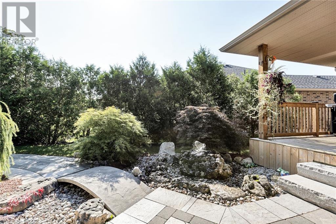
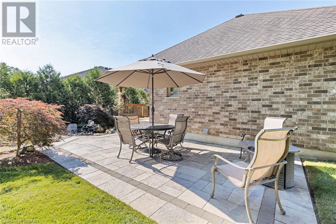
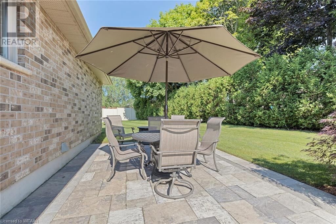
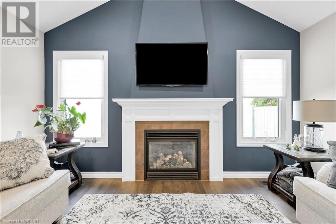
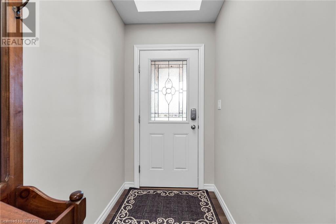
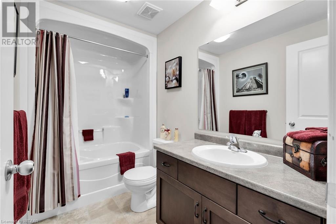
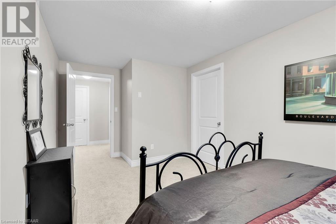
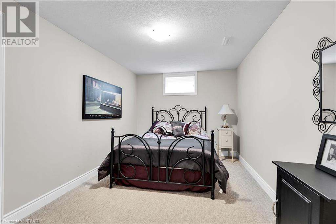
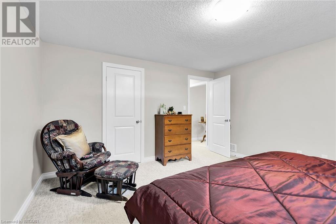
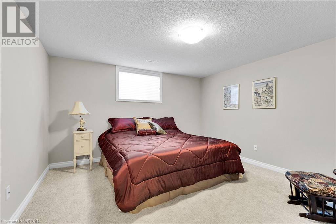
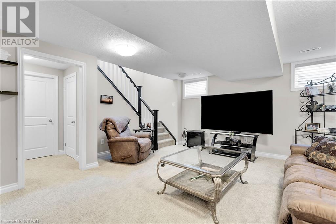
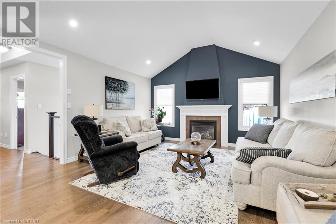
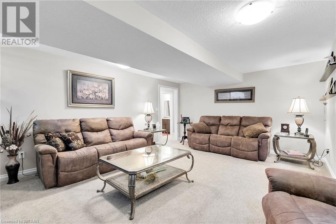
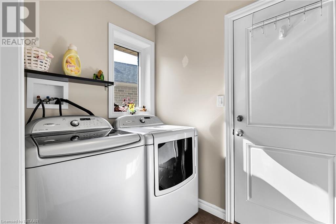
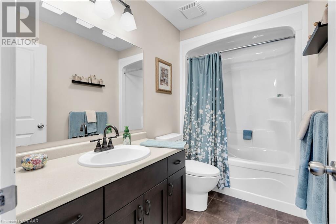
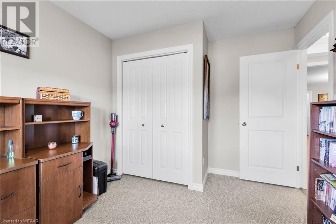
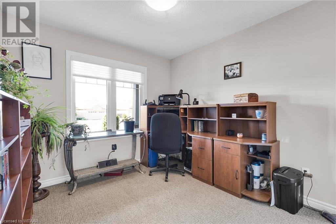
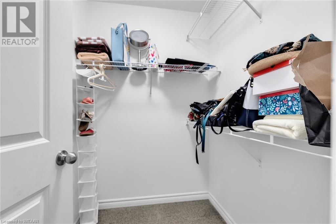
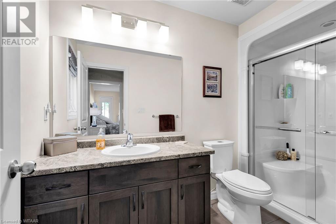
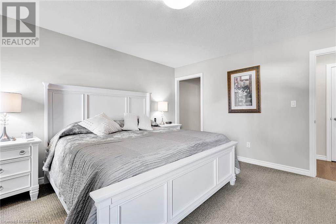
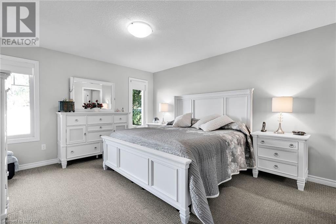
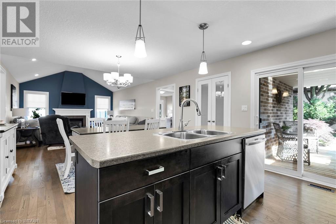
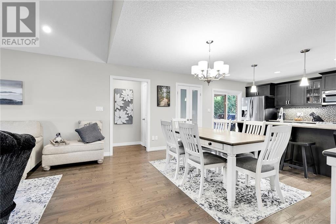
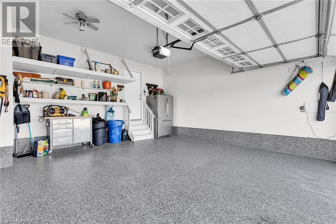
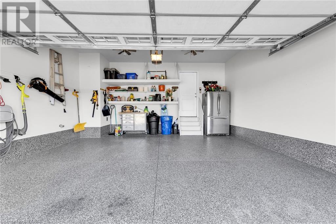
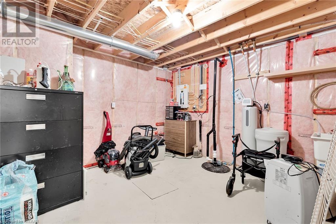
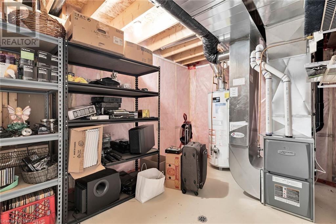
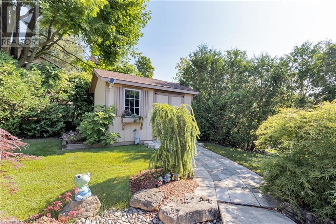
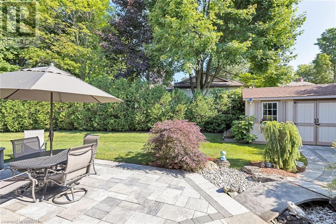
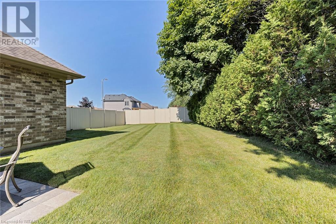
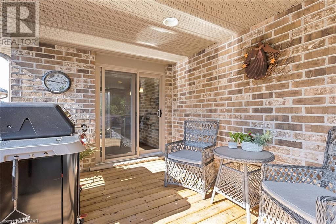
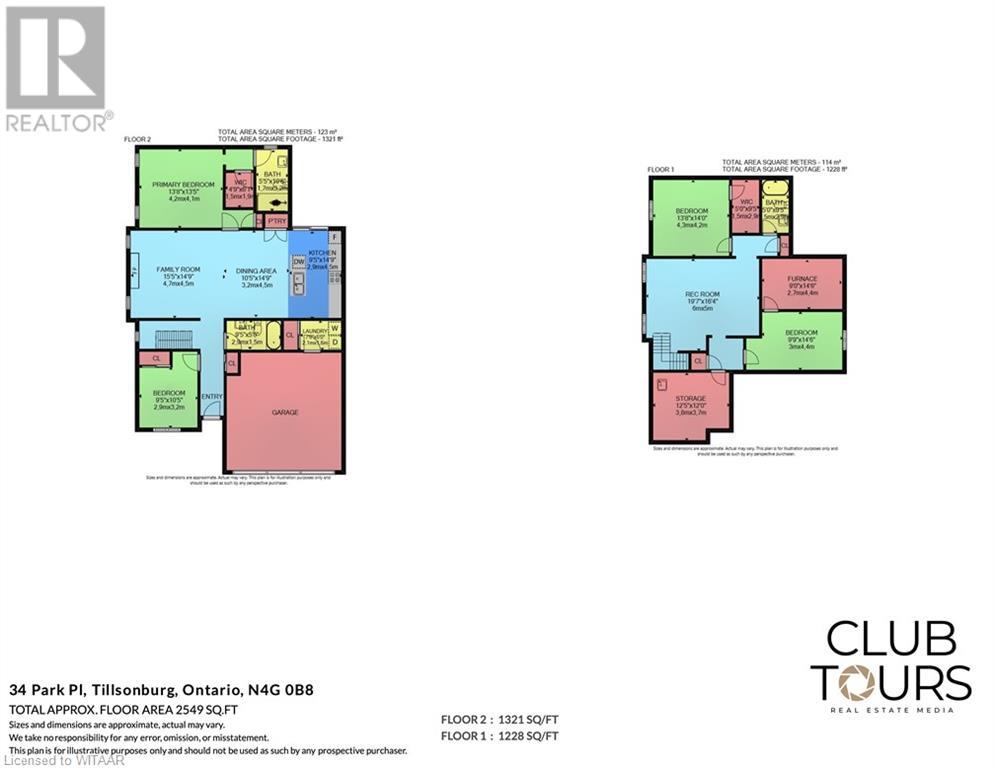
Gorgeous 2 + 2 Bedroom Bungalow on quiet street close to all amenities Tillsonburg has to offer . From the moment you enter expect to be impressed, Tastefully Decorated and many upgrades thru out ! Open Concept Main Floor features include cathedral ceiling, fireplace, modern kitchen , main floor laundry, primary bedroom with walk in closet and ensuite ++. Finished basement consists of a large family room, 2 additional bedrooms and full bath. Get ready to relax and enjoy life as you Exit the Patio Doors from kitchen to a covered deck and step down to a private backyard oasis with interlocking stone patio, vinyl fence, gardens ,a relaxing water feature or take a walk over the bridge that leads to the garden shed. Appliances included, double car attached garage w/epoxy floors for easy clean up, paved driveway and much more. Nothing left to do Just move in and ENJOY!! (id:58072)
Property Details
| MLS® Number | 40623140 |
| Property Type | Single Family |
| AmenitiesNearBy | Shopping |
| CommunityFeatures | Quiet Area |
| EquipmentType | Water Heater |
| Features | Sump Pump |
| ParkingSpaceTotal | 6 |
| RentalEquipmentType | Water Heater |
| Structure | Shed, Porch |
Building
| BathroomTotal | 3 |
| BedroomsAboveGround | 2 |
| BedroomsBelowGround | 2 |
| BedroomsTotal | 4 |
| Appliances | Dishwasher, Dryer, Refrigerator, Stove, Water Softener, Washer, Microwave Built-in, Garage Door Opener |
| ArchitecturalStyle | Bungalow |
| BasementDevelopment | Partially Finished |
| BasementType | Full (partially Finished) |
| ConstructionStyleAttachment | Detached |
| CoolingType | Central Air Conditioning |
| ExteriorFinish | Brick Veneer, Vinyl Siding |
| FoundationType | Poured Concrete |
| HeatingFuel | Natural Gas |
| HeatingType | Forced Air |
| StoriesTotal | 1 |
| SizeInterior | 2121 Sqft |
| Type | House |
| UtilityWater | Municipal Water |
Parking
| Attached Garage |
Land
| Acreage | No |
| LandAmenities | Shopping |
| LandscapeFeatures | Landscaped |
| Sewer | Municipal Sewage System |
| SizeFrontage | 49 Ft |
| SizeTotalText | Under 1/2 Acre |
| ZoningDescription | R1 |
Rooms
| Level | Type | Length | Width | Dimensions |
|---|---|---|---|---|
| Basement | 4pc Bathroom | Measurements not available | ||
| Basement | Bedroom | 9'9'' x 14'6'' | ||
| Basement | Bedroom | 13'8'' x 14'0'' | ||
| Basement | Family Room | 19'7'' x 16'4'' | ||
| Main Level | Laundry Room | 7'6'' x 5'0'' | ||
| Main Level | 4pc Bathroom | Measurements not available | ||
| Main Level | Bedroom | 9'5'' x 10'5'' | ||
| Main Level | Full Bathroom | Measurements not available | ||
| Main Level | Primary Bedroom | 13'8'' x 13'5'' | ||
| Main Level | Dining Room | 10'5'' x 14'9'' | ||
| Main Level | Kitchen | 9'5'' x 14'9'' | ||
| Main Level | Living Room | 15'5'' x 14'9'' |
https://www.realtor.ca/real-estate/27197229/34-park-place-tillsonburg

The trademarks REALTOR®, REALTORS®, and the REALTOR® logo are controlled by The Canadian Real Estate Association (CREA) and identify real estate professionals who are members of CREA. The trademarks MLS®, Multiple Listing Service® and the associated logos are owned by The Canadian Real Estate Association (CREA) and identify the quality of services provided by real estate professionals who are members of CREA. The trademark DDF® is owned by The Canadian Real Estate Association (CREA) and identifies CREA's Data Distribution Facility (DDF®)
July 26 2024 04:01:07
Woodstock-Ingersoll Real Estate Board
The Realty Firm Inc Brokerage