
316 - 18 Uptown Drive Markham, Ontario L3R 5M5








Interested?
Contact us for more information
$798,800Maintenance, Common Area Maintenance, Heat, Insurance, Parking
$677.81 Monthly
Maintenance, Common Area Maintenance, Heat, Insurance, Parking
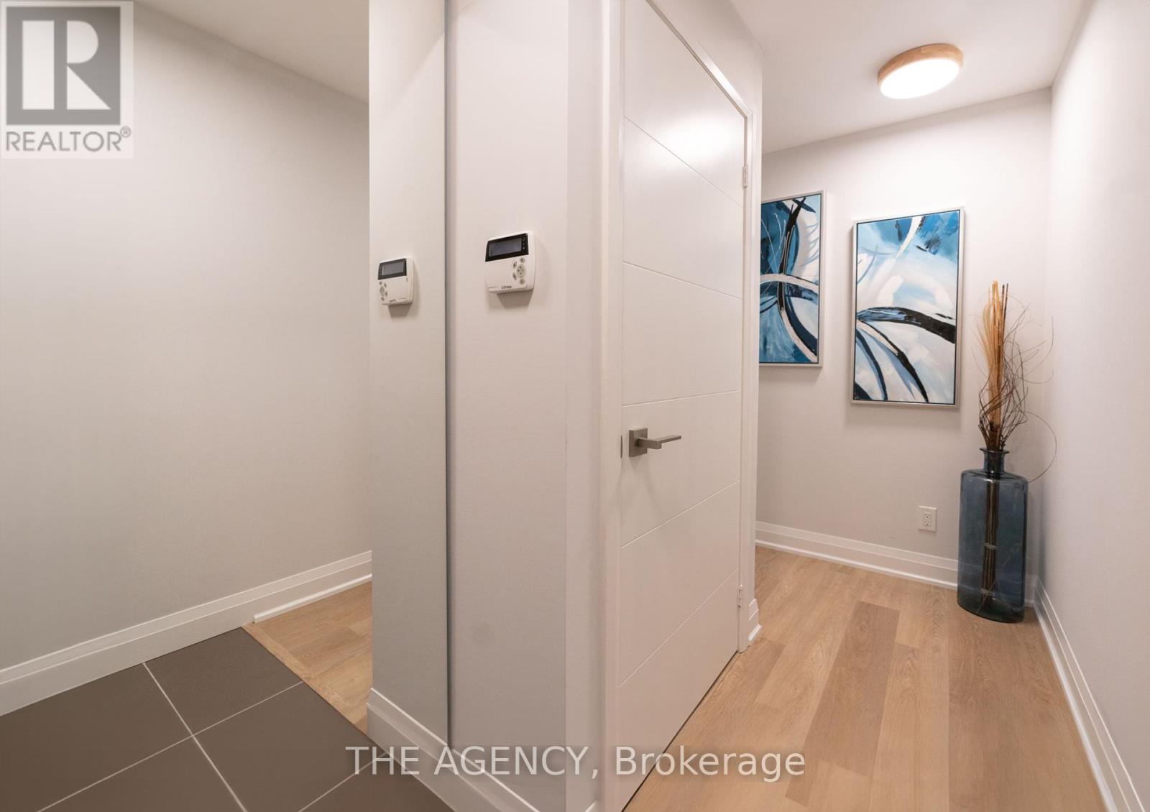
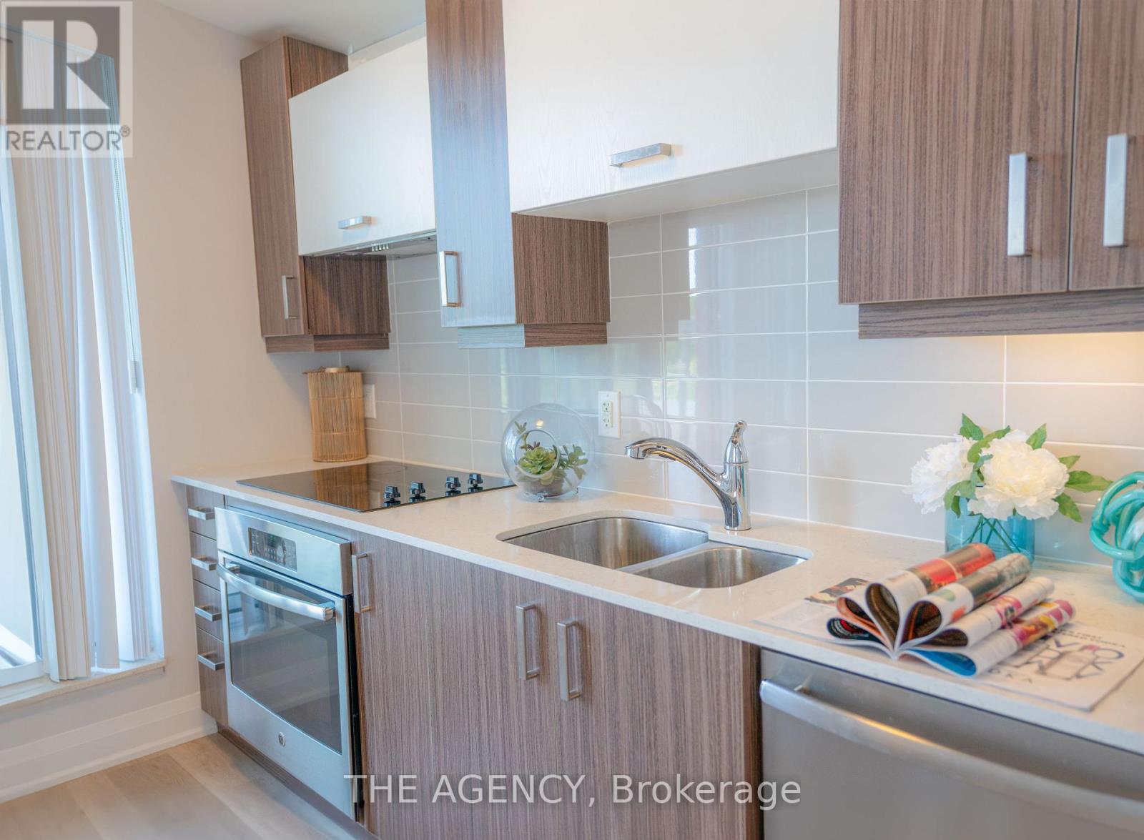
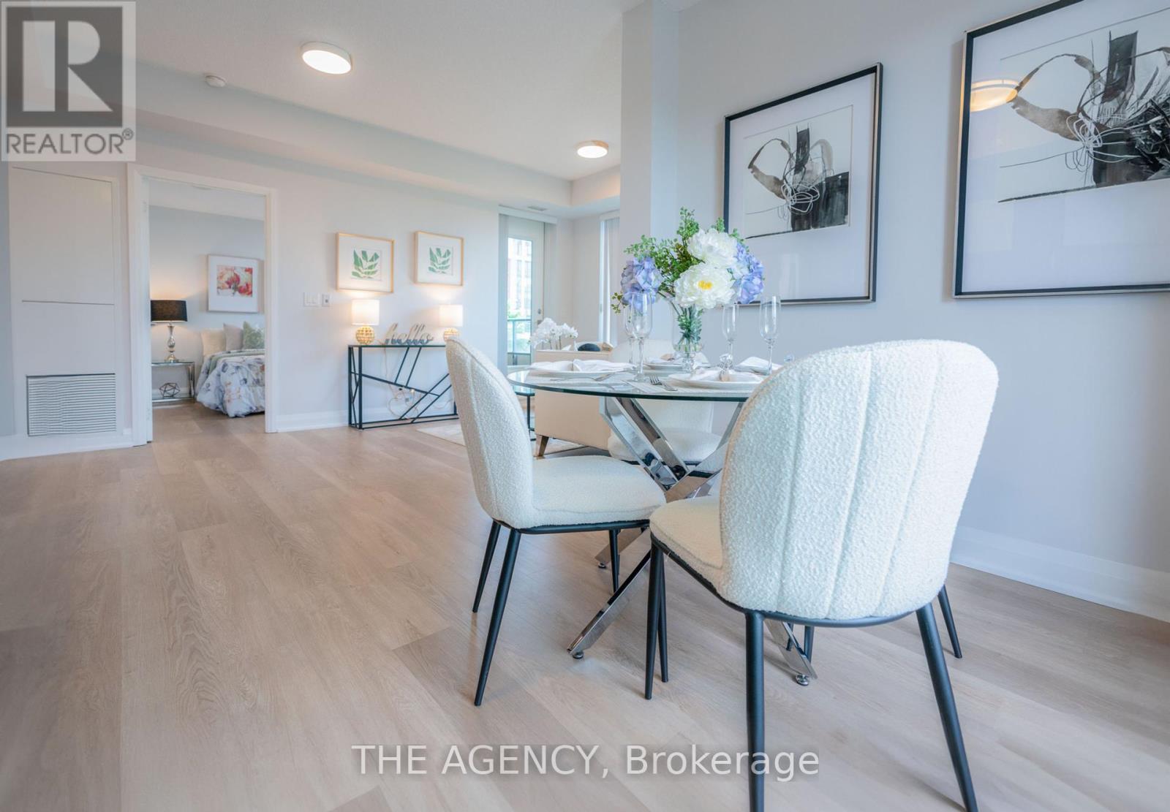
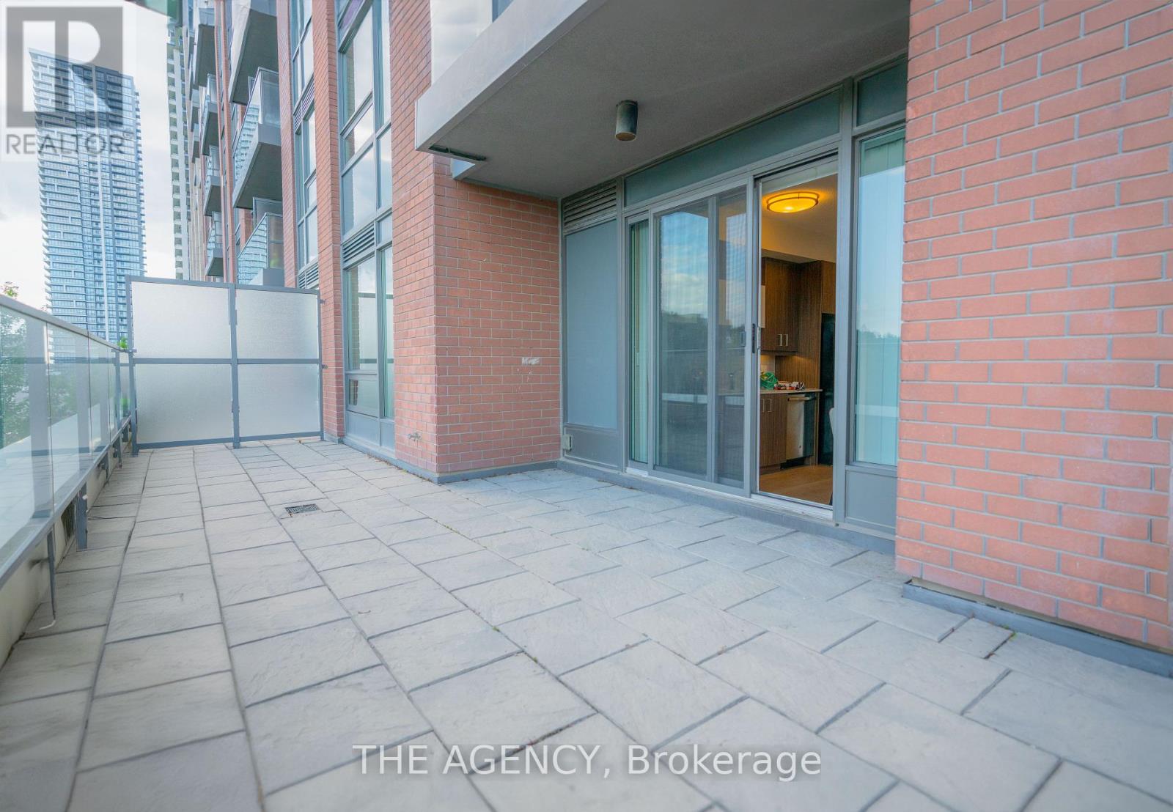
$677.81 MonthlyRiverwalk in Uptown Markham | 9Ft Ceiling 2 Bedrooms & 2 Bathrooms with 895 Sq.Ft.+ 290 Sq.Ft Terace with Unobstructed View With + 40 Sq.Ft. Balcony. This spacious Corner Unit offers a Southeast Exposure, featuring new flooring throughout , quartz countertop, new light fixtures + much more. Fantastic Building Amenities Such As 24 Hr Concierge, Indoor Pool & Theatre, Gym, Party Room. Minutes To Hwy 404/407 Just minutes away from Highway 404/407, Unionville GO Station, and Cineplex. **** EXTRAS **** S/S Fridge, Cook Top, B/I Dishwasher, Oven, Washer/Dryer, All Elfs, Window Covering, One Parking And One Locker. Buyer And Buyer's Agent To Verify All The Measurement And Tax. (id:58072)
Property Details
| MLS® Number | N9036972 |
| Property Type | Single Family |
| Community Name | Unionville |
| AmenitiesNearBy | Park, Public Transit, Schools |
| CommunityFeatures | Pet Restrictions |
| ParkingSpaceTotal | 1 |
| PoolType | Indoor Pool |
| ViewType | View |
Building
| BathroomTotal | 2 |
| BedroomsAboveGround | 2 |
| BedroomsTotal | 2 |
| Amenities | Security/concierge, Exercise Centre, Visitor Parking, Storage - Locker |
| CoolingType | Central Air Conditioning |
| ExteriorFinish | Brick |
| FlooringType | Ceramic, Laminate |
| HeatingFuel | Natural Gas |
| HeatingType | Forced Air |
| Type | Apartment |
Parking
| Underground |
Land
| Acreage | No |
| LandAmenities | Park, Public Transit, Schools |
Rooms
| Level | Type | Length | Width | Dimensions |
|---|---|---|---|---|
| Ground Level | Foyer | Measurements not available | ||
| Ground Level | Living Room | 3.04 m | 2.74 m | 3.04 m x 2.74 m |
| Ground Level | Dining Room | 5.12 m | 2.92 m | 5.12 m x 2.92 m |
| Ground Level | Kitchen | 5.12 m | 2.92 m | 5.12 m x 2.92 m |
| Ground Level | Primary Bedroom | 3.65 m | 3.04 m | 3.65 m x 3.04 m |
| Ground Level | Bedroom 2 | 3.04 m | 3.04 m | 3.04 m x 3.04 m |
https://www.realtor.ca/real-estate/27167196/316-18-uptown-drive-markham-unionville

The trademarks REALTOR®, REALTORS®, and the REALTOR® logo are controlled by The Canadian Real Estate Association (CREA) and identify real estate professionals who are members of CREA. The trademarks MLS®, Multiple Listing Service® and the associated logos are owned by The Canadian Real Estate Association (CREA) and identify the quality of services provided by real estate professionals who are members of CREA. The trademark DDF® is owned by The Canadian Real Estate Association (CREA) and identifies CREA's Data Distribution Facility (DDF®)
July 17 2024 01:30:04
Toronto Real Estate Board
Bay Street Group Inc.