
4014 Brito Street Ottawa, Ontario K1V 1W1






Interested?
Contact us for more information
$3,600 Monthly
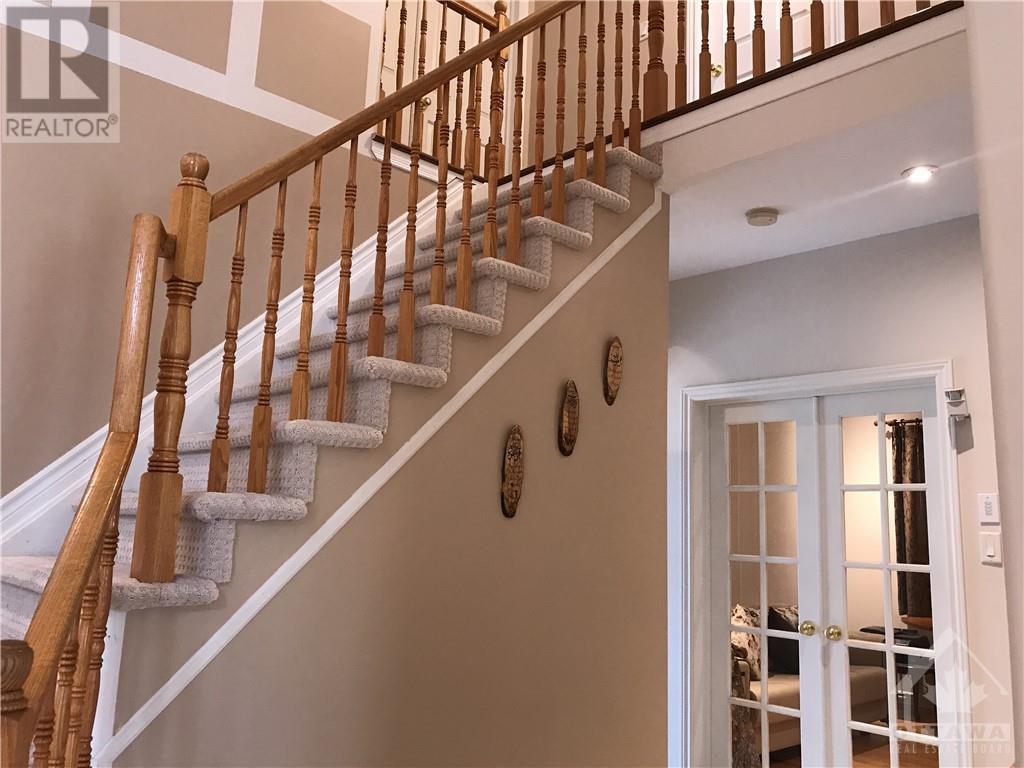
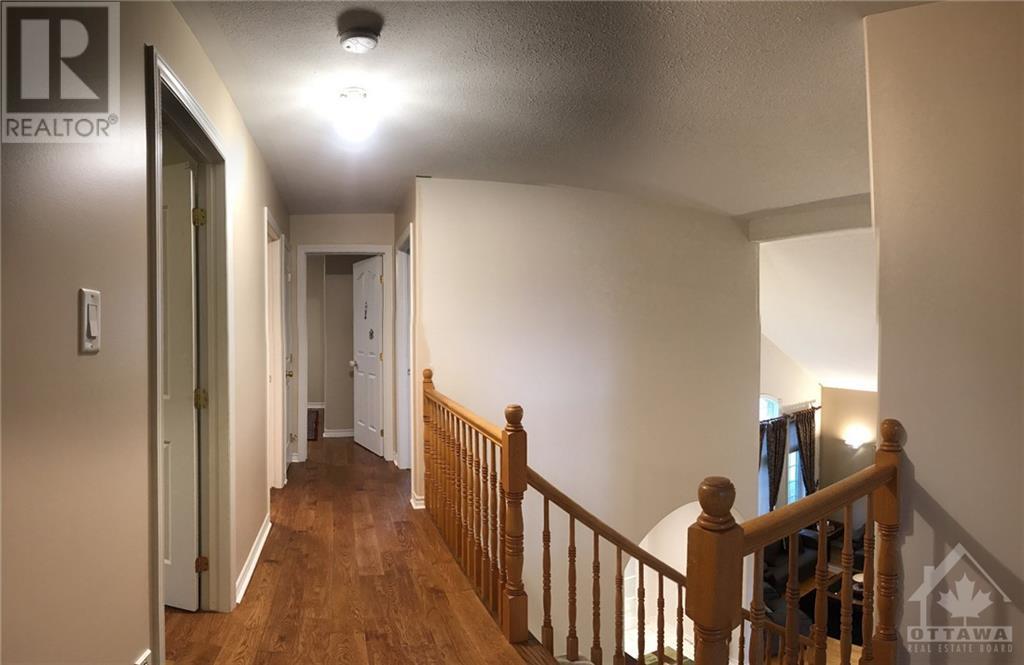
Executive Home in a Great Neigbourhood! Large, Bright, Open Concept 4 bed/2.5 bath, Landscaping, Curb Appeal and a Beautiful Gazebo to Enjoy Your Private Maintenance-Free Backyard! Impressive Cathedral Ceilings in Living/Dining area, Large Open-Concept Kitchen with Ample Storage, Overlooking the Family Room with a Cozy Gas Fireplace, Main Floor Office/Den and Additional Sitting Area. All Bedrooms are Spacious and Bright, Double Sinks in the Main Bathroom on the 2nd level. Master has an En-Suite with a Soaker Tub and a Roomy Shower along with a Double Vanity and a Large Walk-in Closet. Double Car Garage, Storage Shed and Additional Storage in the Basement. Don't Miss an Opportunity to Make this House Your Home! Available for occupancy Sep 1. (id:58072)
Property Details
| MLS® Number | 1403355 |
| Property Type | Single Family |
| Neigbourhood | Riverside South |
| AmenitiesNearBy | Public Transit, Shopping |
| CommunityFeatures | Family Oriented |
| Features | Gazebo, Automatic Garage Door Opener |
| ParkingSpaceTotal | 6 |
| StorageType | Storage Shed |
Building
| BathroomTotal | 3 |
| BedroomsAboveGround | 4 |
| BedroomsTotal | 4 |
| Amenities | Laundry - In Suite |
| Appliances | Refrigerator, Dishwasher, Dryer, Hood Fan, Stove, Washer |
| BasementDevelopment | Unfinished |
| BasementType | Full (unfinished) |
| ConstructedDate | 2005 |
| ConstructionStyleAttachment | Detached |
| CoolingType | Central Air Conditioning |
| ExteriorFinish | Brick, Siding |
| FlooringType | Hardwood, Ceramic |
| HalfBathTotal | 1 |
| HeatingFuel | Natural Gas |
| HeatingType | Forced Air |
| StoriesTotal | 2 |
| Type | House |
| UtilityWater | Municipal Water |
Parking
| Attached Garage | |
| Inside Entry | |
| Surfaced |
Land
| Acreage | No |
| FenceType | Fenced Yard |
| LandAmenities | Public Transit, Shopping |
| LandscapeFeatures | Landscaped |
| Sewer | Municipal Sewage System |
| SizeDepth | 105 Ft |
| SizeFrontage | 50 Ft |
| SizeIrregular | 50.04 Ft X 104.99 Ft |
| SizeTotalText | 50.04 Ft X 104.99 Ft |
| ZoningDescription | R |
Rooms
| Level | Type | Length | Width | Dimensions |
|---|---|---|---|---|
| Second Level | Primary Bedroom | 17'10" x 13'10" | ||
| Second Level | Bedroom | 13'6" x 10'4" | ||
| Second Level | Bedroom | 14'10" x 10'4" | ||
| Main Level | Living Room | 15'8" x 12'0" | ||
| Main Level | Family Room | 17'2" x 16'10" | ||
| Main Level | Eating Area | 10'8" x 8'4" | ||
| Main Level | Dining Room | 12'6" x 12'0" | ||
| Main Level | Kitchen | 14'0" x 10'0" | ||
| Main Level | Den | 13'3" x 9'6" |
https://www.realtor.ca/real-estate/27197705/4014-brito-street-ottawa-riverside-south

The trademarks REALTOR®, REALTORS®, and the REALTOR® logo are controlled by The Canadian Real Estate Association (CREA) and identify real estate professionals who are members of CREA. The trademarks MLS®, Multiple Listing Service® and the associated logos are owned by The Canadian Real Estate Association (CREA) and identify the quality of services provided by real estate professionals who are members of CREA. The trademark DDF® is owned by The Canadian Real Estate Association (CREA) and identifies CREA's Data Distribution Facility (DDF®)
July 20 2024 08:11:27
Ottawa Real Estate Board
Acerta Realty Inc.