
32 Sandy Coast Crescent Wasaga Beach, Ontario L9Z 0G1






Interested?
Contact us for more information
$639,000
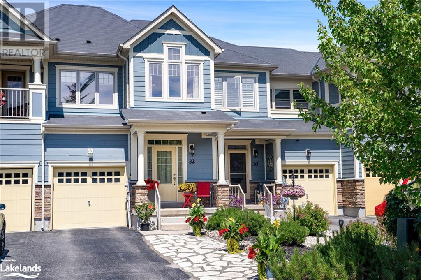
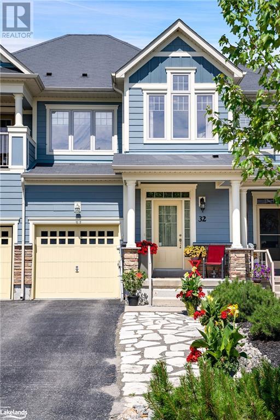
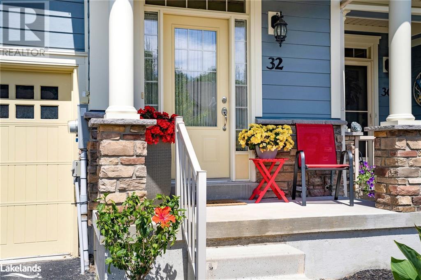
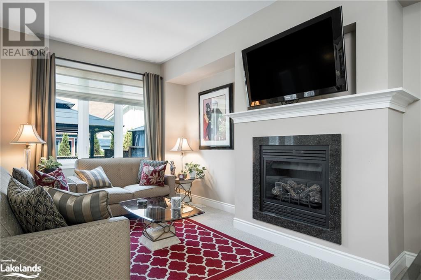
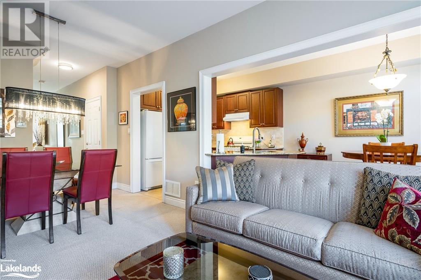
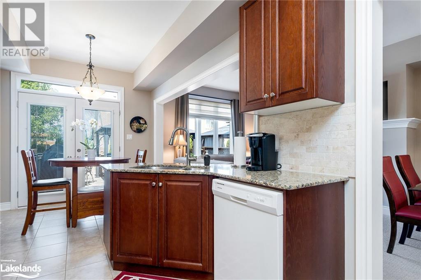
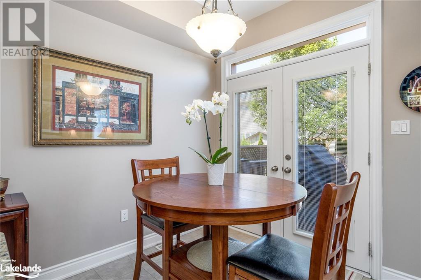
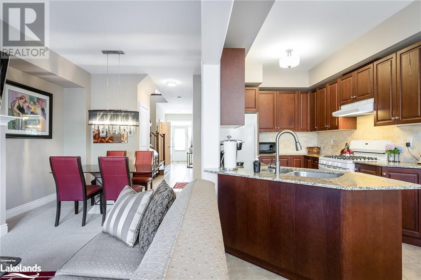
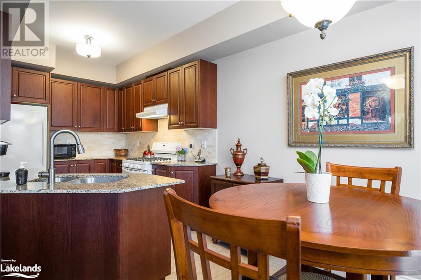
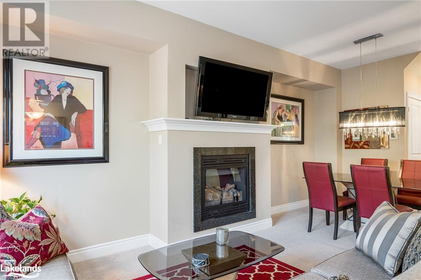
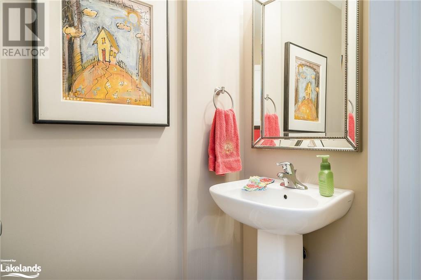
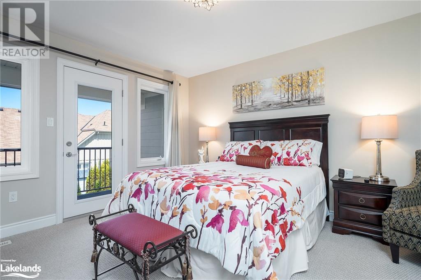
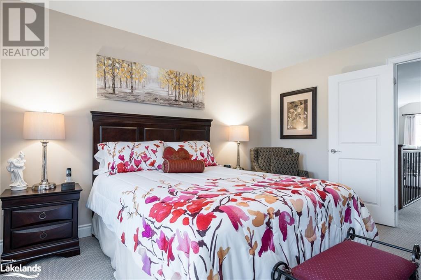
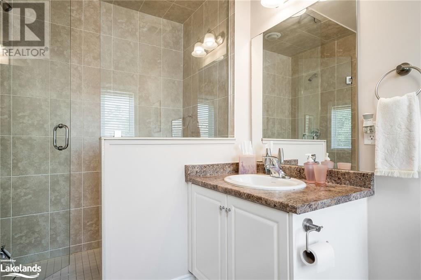
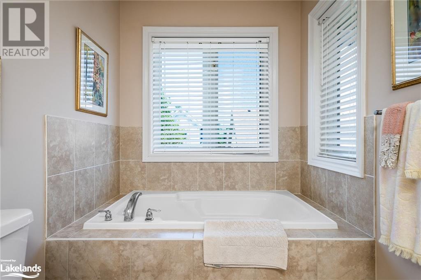
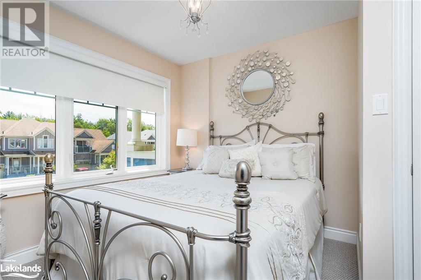
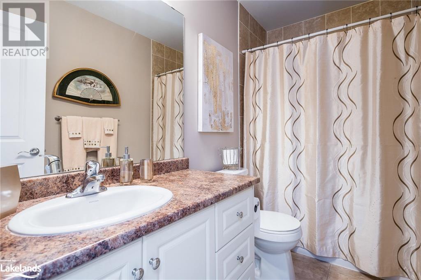
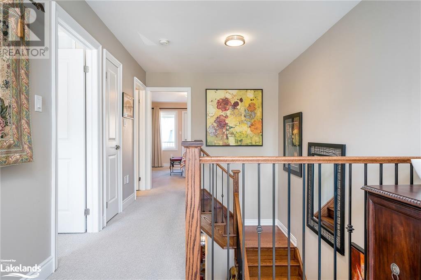
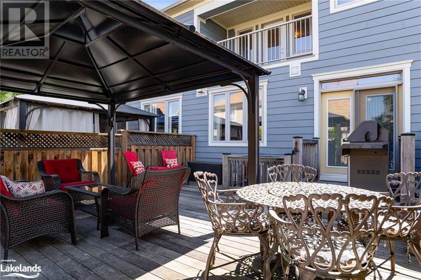
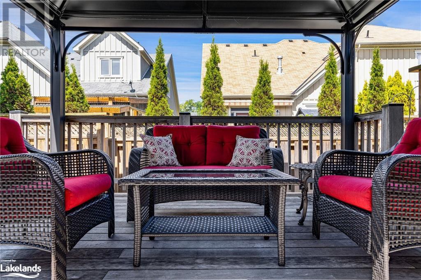
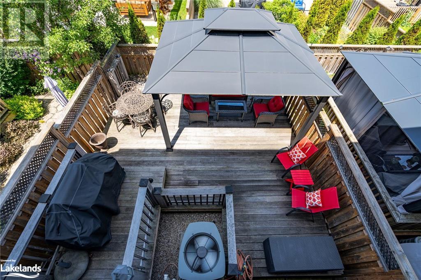
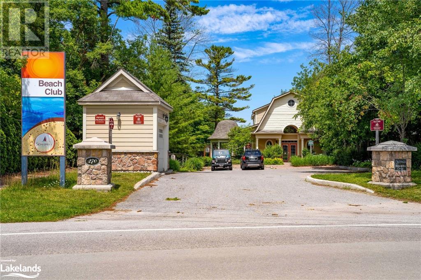
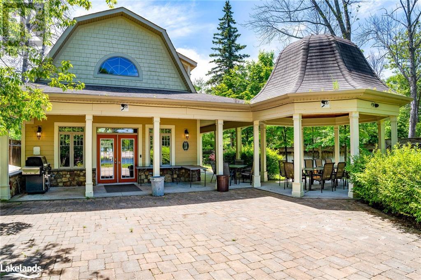
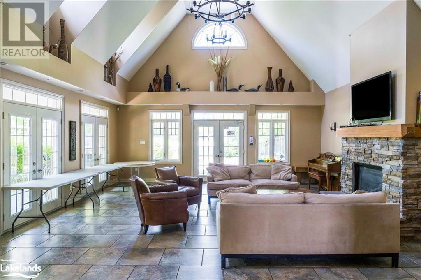
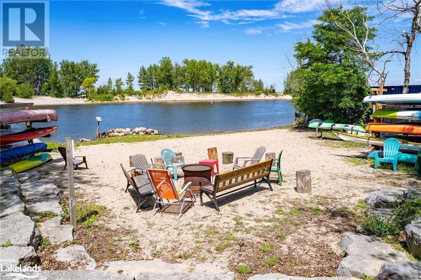
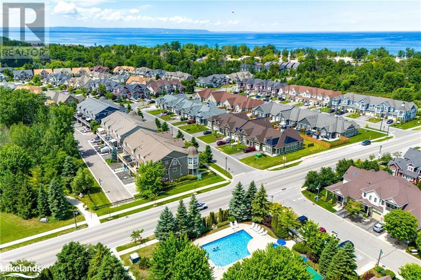
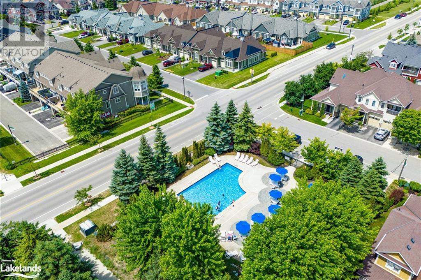
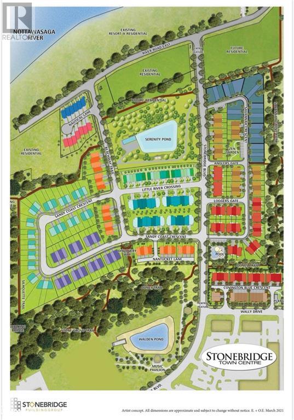
PRICE REFRESH. $30,000 PRICE REDUCTION. GREAT VALUE FOR THIS SOUGHT AFTER NEIGHBOURHOOD. Enjoy the charming, active, and well established private community of Stonebridge by the Bay. Only a short walking distance to the beach, community pool, and amenities. This immaculate Silver Birch model offers a cozy living space with gas fireplace and eat in kitchen plus a 2 piece powder room. The spacious and bright primary bedroom enjoys a 4 piece ensuite, walk in closet and private balcony. The remainder of the second level features a roomy loft and picture window plus an immaculate guest bedroom and 4 piece bath. Generous sized back deck to entertain your friends and family. This vibrant community offers a private outdoor pool and clubhouse and walking trails. (id:58072)
Property Details
| MLS® Number | 40616903 |
| Property Type | Single Family |
| AmenitiesNearBy | Beach, Golf Nearby, Park, Place Of Worship, Playground, Schools, Shopping |
| CommunityFeatures | Community Centre, School Bus |
| EquipmentType | Water Heater |
| Features | Southern Exposure, Balcony, Paved Driveway, Recreational, Automatic Garage Door Opener |
| ParkingSpaceTotal | 3 |
| PoolType | Pool |
| RentalEquipmentType | Water Heater |
| Structure | Porch |
Building
| BathroomTotal | 3 |
| BedroomsAboveGround | 2 |
| BedroomsTotal | 2 |
| Appliances | Dishwasher, Dryer, Refrigerator, Stove, Water Meter, Washer, Hood Fan, Garage Door Opener |
| ArchitecturalStyle | 2 Level |
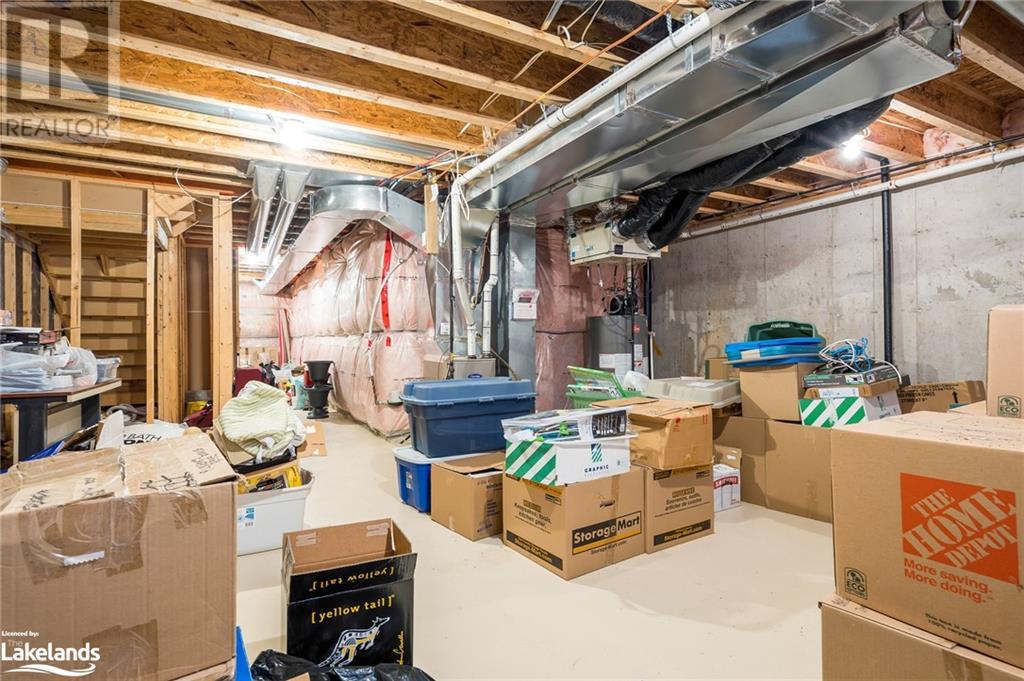
| BasementDevelopment | Unfinished |
| BasementType | Full (unfinished) |
| ConstructedDate | 2013 |
| ConstructionStyleAttachment | Attached |
| CoolingType | Central Air Conditioning |
| ExteriorFinish | Stone, Hardboard |
| FireProtection | Smoke Detectors |
| FireplacePresent | Yes |
| FireplaceTotal | 1 |
| FoundationType | Poured Concrete |
| HalfBathTotal | 1 |
| HeatingFuel | Natural Gas |
| HeatingType | Forced Air |
| StoriesTotal | 2 |
| SizeInterior | 1407 Sqft |
| Type | Row / Townhouse |
| UtilityWater | Municipal Water |
Parking
| Attached Garage |
Land
| AccessType | Road Access |
| Acreage | No |
| LandAmenities | Beach, Golf Nearby, Park, Place Of Worship, Playground, Schools, Shopping |
| LandscapeFeatures | Landscaped |
| Sewer | Municipal Sewage System |
| SizeDepth | 101 Ft |
| SizeFrontage | 20 Ft |
| SizeIrregular | 0.046 |
| SizeTotal | 0.046 Ac|under 1/2 Acre |
| SizeTotalText | 0.046 Ac|under 1/2 Acre |
| ZoningDescription | R3h |
Rooms
| Level | Type | Length | Width | Dimensions |
|---|---|---|---|---|
| Second Level | 4pc Bathroom | Measurements not available | ||
| Second Level | Loft | 11'11'' x 9'4'' | ||
| Second Level | Bedroom | 9'5'' x 12'2'' | ||
| Second Level | Full Bathroom | Measurements not available | ||
| Second Level | Primary Bedroom | 13'3'' x 13'9'' | ||
| Main Level | 2pc Bathroom | Measurements not available | ||
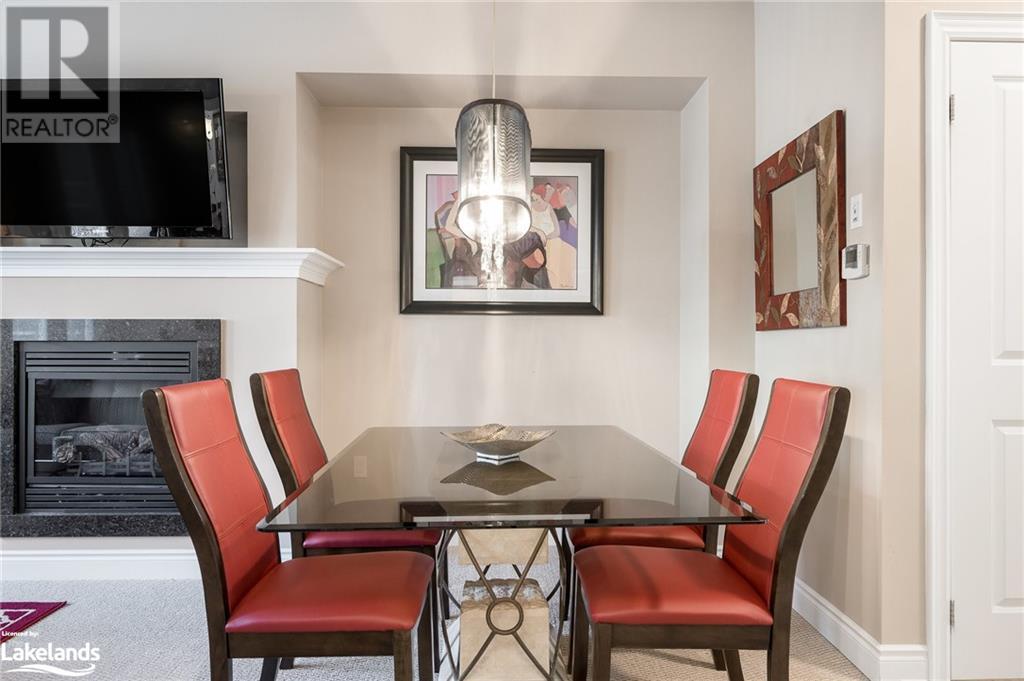
| Main Level | Dining Room | 7'2'' x 10'3'' | ||
| Main Level | Living Room | 12'6'' x 10'3'' | ||
| Main Level | Eat In Kitchen | 19'8'' x 8'6'' |
Utilities
| Cable | Available |
| Electricity | Available |
| Natural Gas | Available |
| Telephone | Available |
https://www.realtor.ca/real-estate/27141479/32-sandy-coast-crescent-wasaga-beach

The trademarks REALTOR®, REALTORS®, and the REALTOR® logo are controlled by The Canadian Real Estate Association (CREA) and identify real estate professionals who are members of CREA. The trademarks MLS®, Multiple Listing Service® and the associated logos are owned by The Canadian Real Estate Association (CREA) and identify the quality of services provided by real estate professionals who are members of CREA. The trademark DDF® is owned by The Canadian Real Estate Association (CREA) and identifies CREA's Data Distribution Facility (DDF®)
July 31 2024 07:23:10
Muskoka Haliburton Orillia – The Lakelands Association of REALTORS®
Chestnut Park Real Estate Limited (Collingwood Unit A) Brokerage