
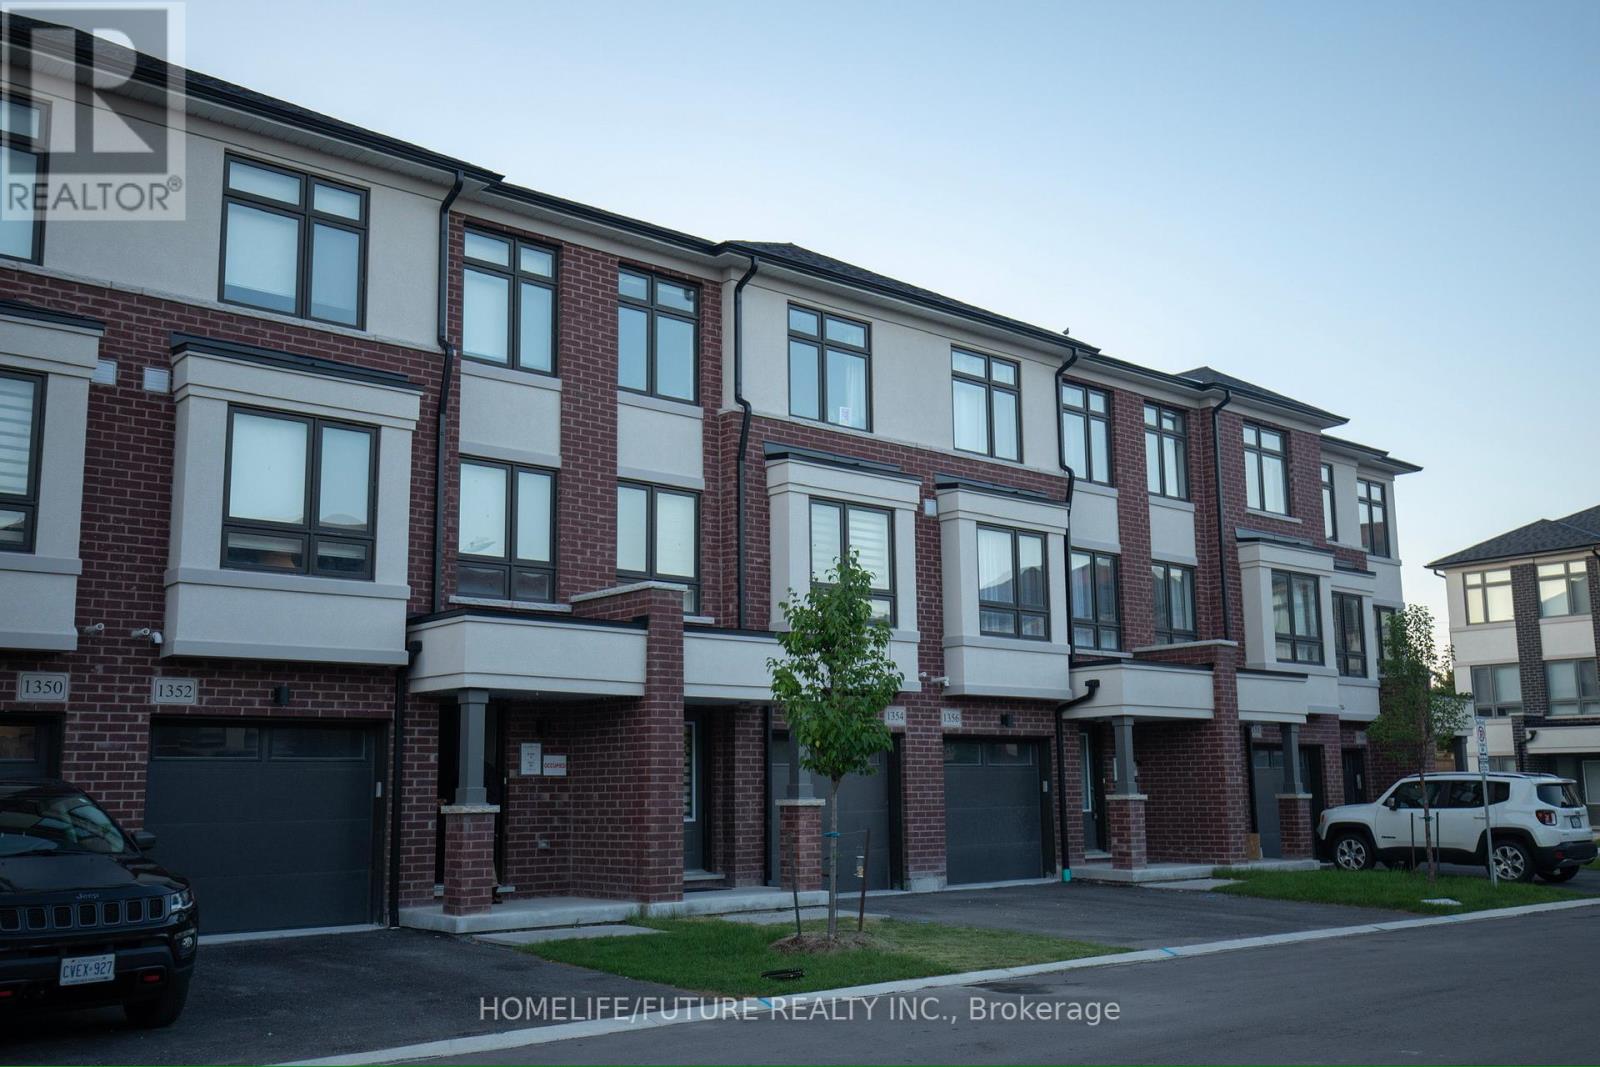
1352 Bradenton Path Oshawa, Ontario L1K 1A9









Interested?
Contact us for more information
$799,999Maintenance, Parcel of Tied Land
$180.77 Monthly
Maintenance, Parcel of Tied Land
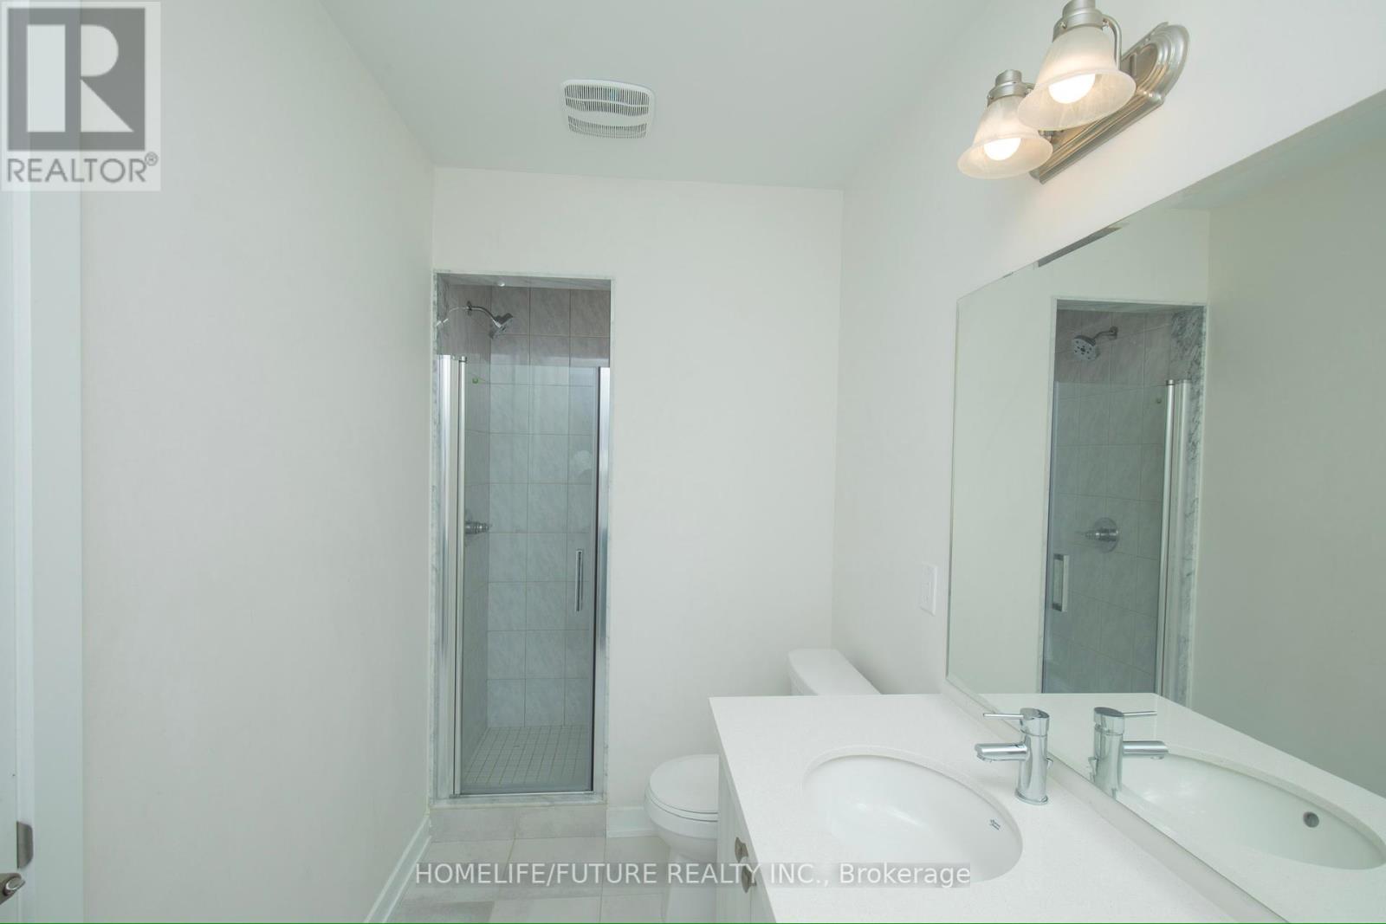
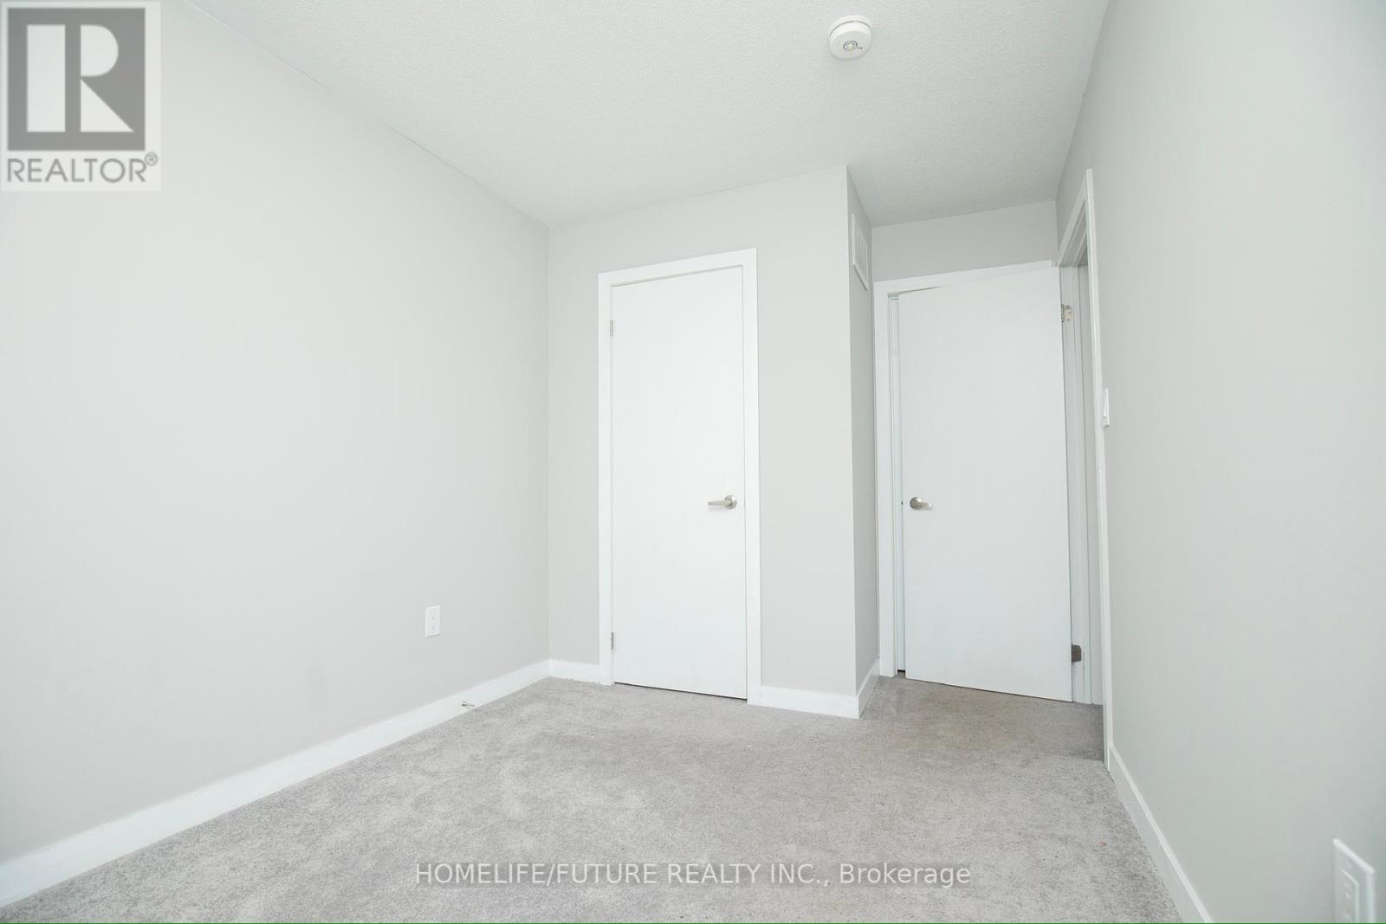
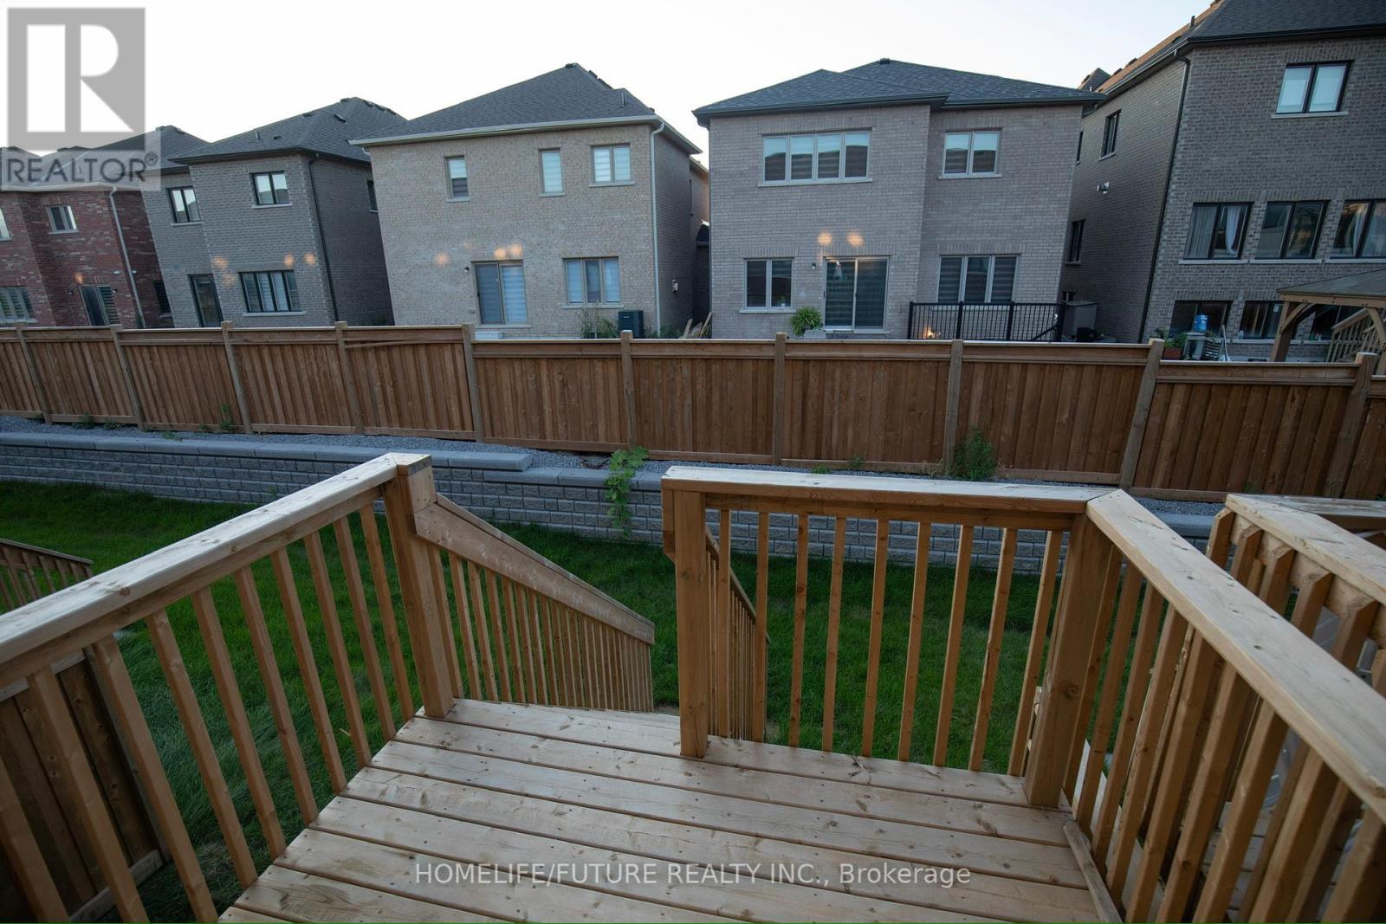
$180.77 MonthlyDiscover This New 3-Storey Freehold Townhome Built By Treasure Hill In A Very Desirable Family Friendly Neighborhood! Lots Of Upgrades! Bright & Freshly Painted Open Concept Layout W/3 Bedrooms & 3 Bathrooms! The Large Lower Level Offers A Generously Sized Den/Rec Room/Family Room/Office! Open Concept Floor With Living/Dining Area And A Spacious Kitchen With Quartz Countertops! W/O Sun-Deck! Large Windows With Lots Of Natural Light! The Primary Bed Features A 3-Piece Ensuite & Walk-In-Closet! Close To All Amenities Park, Lake, School, Library, Plaza, Malls, Grocery, GO Station, Bank, Hospital, University, College, Hwy-401, 410, 407 & Close To Major Rd And Public Transit & Much More. **** EXTRAS **** POTL Monthly Fee Of $180.77. (id:58072)
Property Details
| MLS® Number | E9048457 |
| Property Type | Single Family |
| Community Name | Eastdale |
| AmenitiesNearBy | Hospital, Park, Public Transit, Schools |
| CommunityFeatures | Community Centre |
| ParkingSpaceTotal | 2 |
Building
| BathroomTotal | 3 |
| BedroomsAboveGround | 3 |
| BedroomsBelowGround | 1 |
| BedroomsTotal | 4 |
| Appliances | Dishwasher, Dryer, Range, Refrigerator, Stove, Washer |
| BasementDevelopment | Finished |
| BasementType | N/a (finished) |
| ConstructionStyleAttachment | Attached |
| CoolingType | Central Air Conditioning |
| ExteriorFinish | Brick |
| FlooringType | Laminate, Carpeted |
| FoundationType | Concrete |
| HalfBathTotal | 1 |
| HeatingFuel | Natural Gas |
| HeatingType | Forced Air |
| StoriesTotal | 3 |
| Type | Row / Townhouse |
| UtilityWater | Municipal Water |
Parking
| Attached Garage |
Land
| Acreage | No |
| LandAmenities | Hospital, Park, Public Transit, Schools |
| Sewer | Sanitary Sewer |
| SizeDepth | 89 Ft |
| SizeFrontage | 18 Ft |
| SizeIrregular | 18.03 X 89.32 Ft |
| SizeTotalText | 18.03 X 89.32 Ft |
Rooms
| Level | Type | Length | Width | Dimensions |
|---|---|---|---|---|
| Second Level | Kitchen | 2.62 m | 4.3 m | 2.62 m x 4.3 m |
| Second Level | Eating Area | 2.68 m | 3.99 m | 2.68 m x 3.99 m |
| Second Level | Living Room | 5.24 m | 5.55 m | 5.24 m x 5.55 m |
| Third Level | Primary Bedroom | 3.6 m | 3.99 m | 3.6 m x 3.99 m |
| Third Level | Bedroom 2 | 2.53 m | 3.38 m | 2.53 m x 3.38 m |
| Third Level | Bedroom 3 | 2.65 m | 2.47 m | 2.65 m x 2.47 m |
Utilities
| Cable | Available |
| Sewer | Installed |
https://www.realtor.ca/real-estate/27198447/1352-bradenton-path-oshawa-eastdale

The trademarks REALTOR®, REALTORS®, and the REALTOR® logo are controlled by The Canadian Real Estate Association (CREA) and identify real estate professionals who are members of CREA. The trademarks MLS®, Multiple Listing Service® and the associated logos are owned by The Canadian Real Estate Association (CREA) and identify the quality of services provided by real estate professionals who are members of CREA. The trademark DDF® is owned by The Canadian Real Estate Association (CREA) and identifies CREA's Data Distribution Facility (DDF®)
July 21 2024 05:29:00
Toronto Real Estate Board
Homelife/future Realty Inc.