
36 Caprice Crescent London, Ontario N5V 3M2











Interested?
Contact us for more information
$589,000
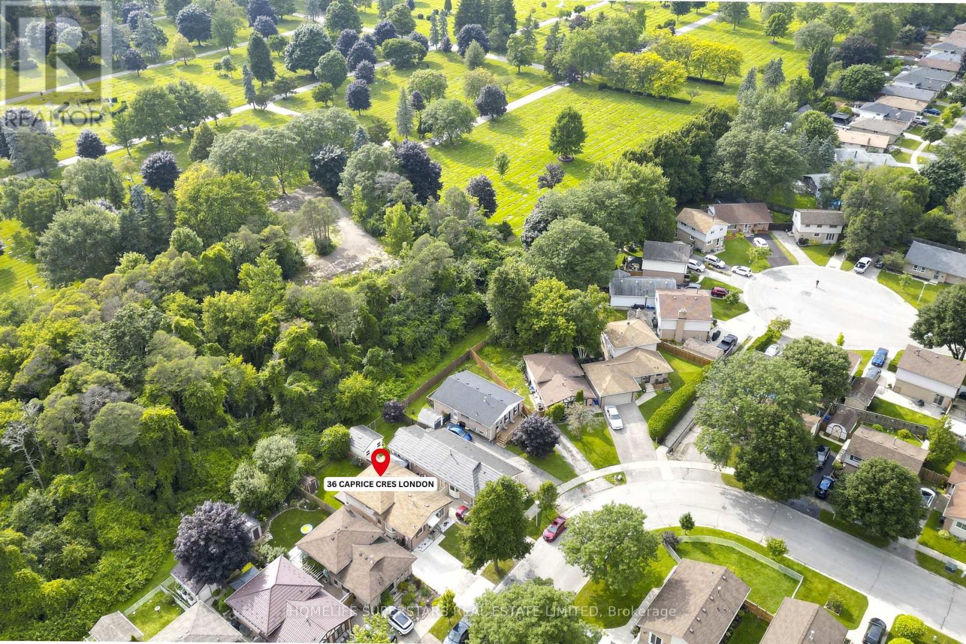
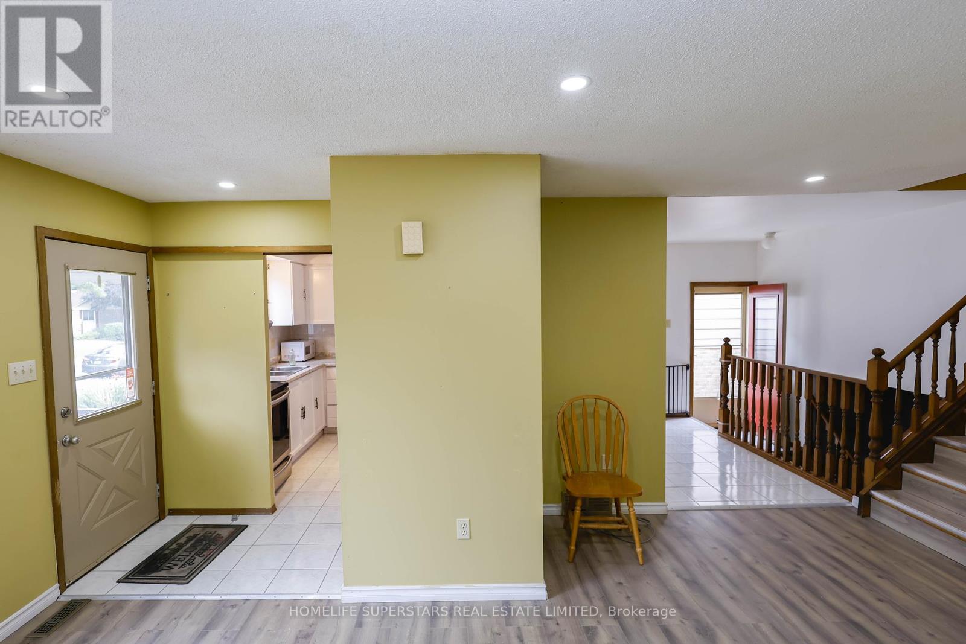
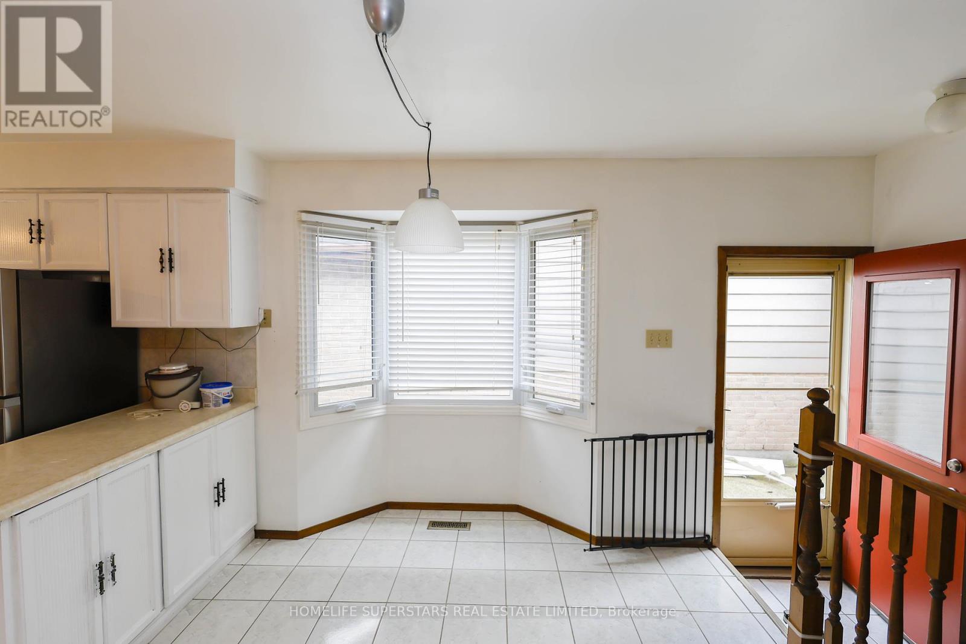
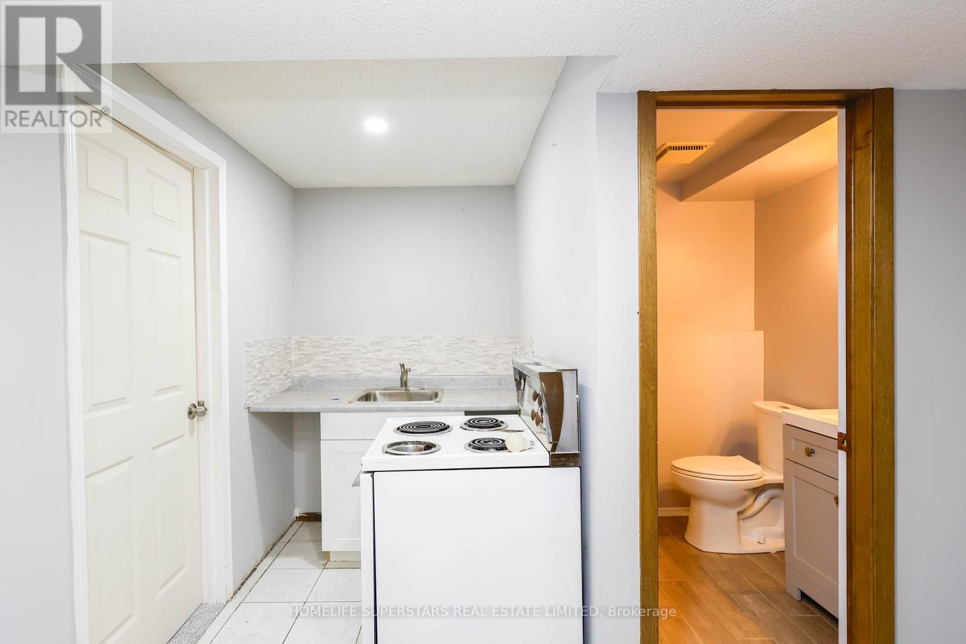
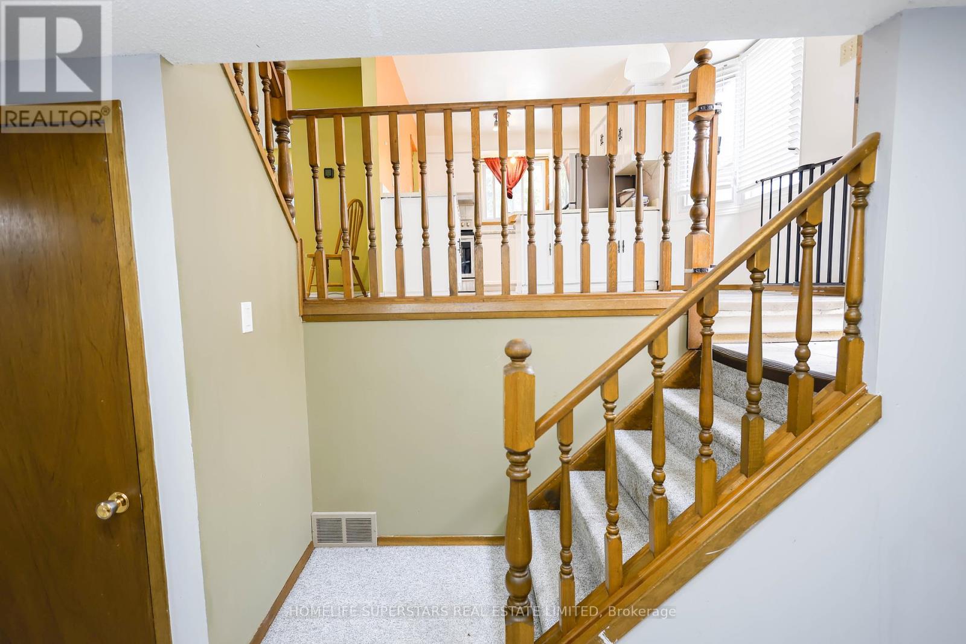
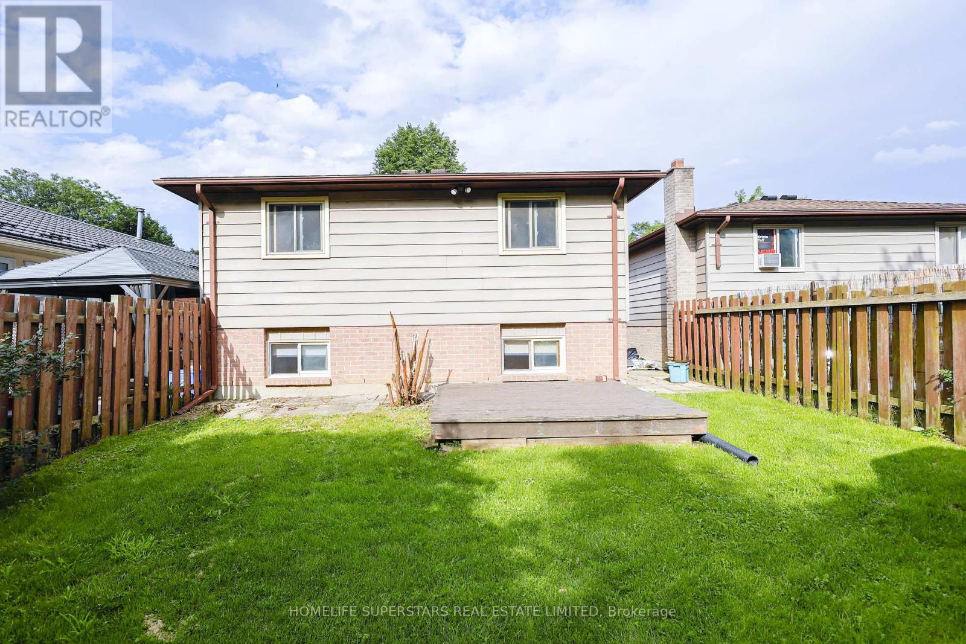
This delightful 3+2 bedrooms 1.5 bath back split is located on a quiet tree lined street and offers optimum privacy because there are no rear neighbors. Main level has living room with good-size window and bright eat-in renovated kitchen that overlooks large. Upper level has 3 bedrooms and 4pc bath. Sub-basement has 2 bedrooms. Lower level features laundry and ample storage. Back yard is fully fenced. This home is a fantastic layout for a young family or empty nesters. Located close to schools, amenities and public transportation. Concrete Driveway is 2 yrs old, flooring is new. (id:58072)
Property Details
| MLS® Number | X9048481 |
| Property Type | Single Family |
| ParkingSpaceTotal | 2 |
Building
| BathroomTotal | 2 |
| BedroomsAboveGround | 3 |
| BedroomsBelowGround | 2 |
| BedroomsTotal | 5 |
| Appliances | Dishwasher, Dryer, Range, Refrigerator, Stove, Washer |
| BasementDevelopment | Finished |
| BasementFeatures | Separate Entrance |
| BasementType | N/a (finished) |
| ConstructionStyleAttachment | Detached |
| ConstructionStyleSplitLevel | Backsplit |
| CoolingType | Central Air Conditioning |
| ExteriorFinish | Brick Facing |
| FoundationType | Poured Concrete |
| HalfBathTotal | 1 |
| HeatingFuel | Natural Gas |
| HeatingType | Forced Air |
| Type | House |
| UtilityWater | Municipal Water |
Land
| Acreage | No |
| Sewer | Sanitary Sewer |
| SizeDepth | 90 Ft |
| SizeFrontage | 31 Ft |
| SizeIrregular | 31.99 X 90 Ft |
| SizeTotalText | 31.99 X 90 Ft |
| ZoningDescription | R1-4 |
https://www.realtor.ca/real-estate/27198489/36-caprice-crescent-london

The trademarks REALTOR®, REALTORS®, and the REALTOR® logo are controlled by The Canadian Real Estate Association (CREA) and identify real estate professionals who are members of CREA. The trademarks MLS®, Multiple Listing Service® and the associated logos are owned by The Canadian Real Estate Association (CREA) and identify the quality of services provided by real estate professionals who are members of CREA. The trademark DDF® is owned by The Canadian Real Estate Association (CREA) and identifies CREA's Data Distribution Facility (DDF®)
July 22 2024 07:41:13
Toronto Real Estate Board
Homelife Superstars Real Estate Limited