
443 Silver Maple Road Oakville, Ontario L6H 7H5






Interested?
Contact us for more information
$1,378,888
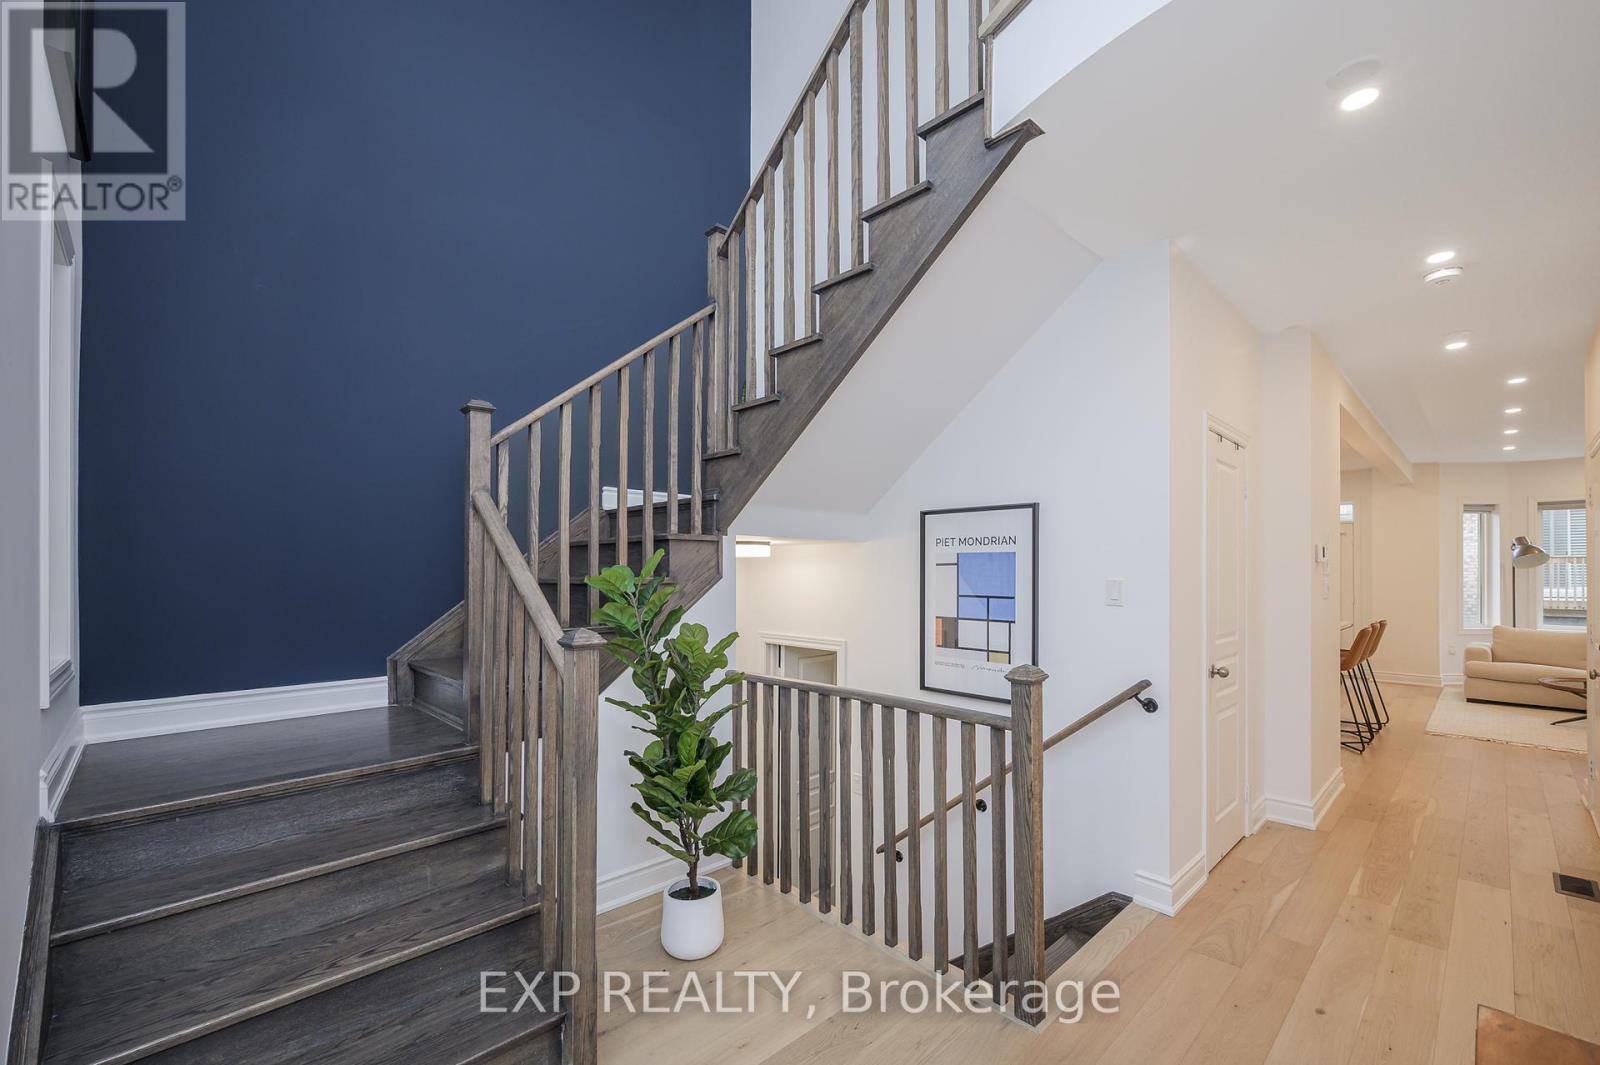
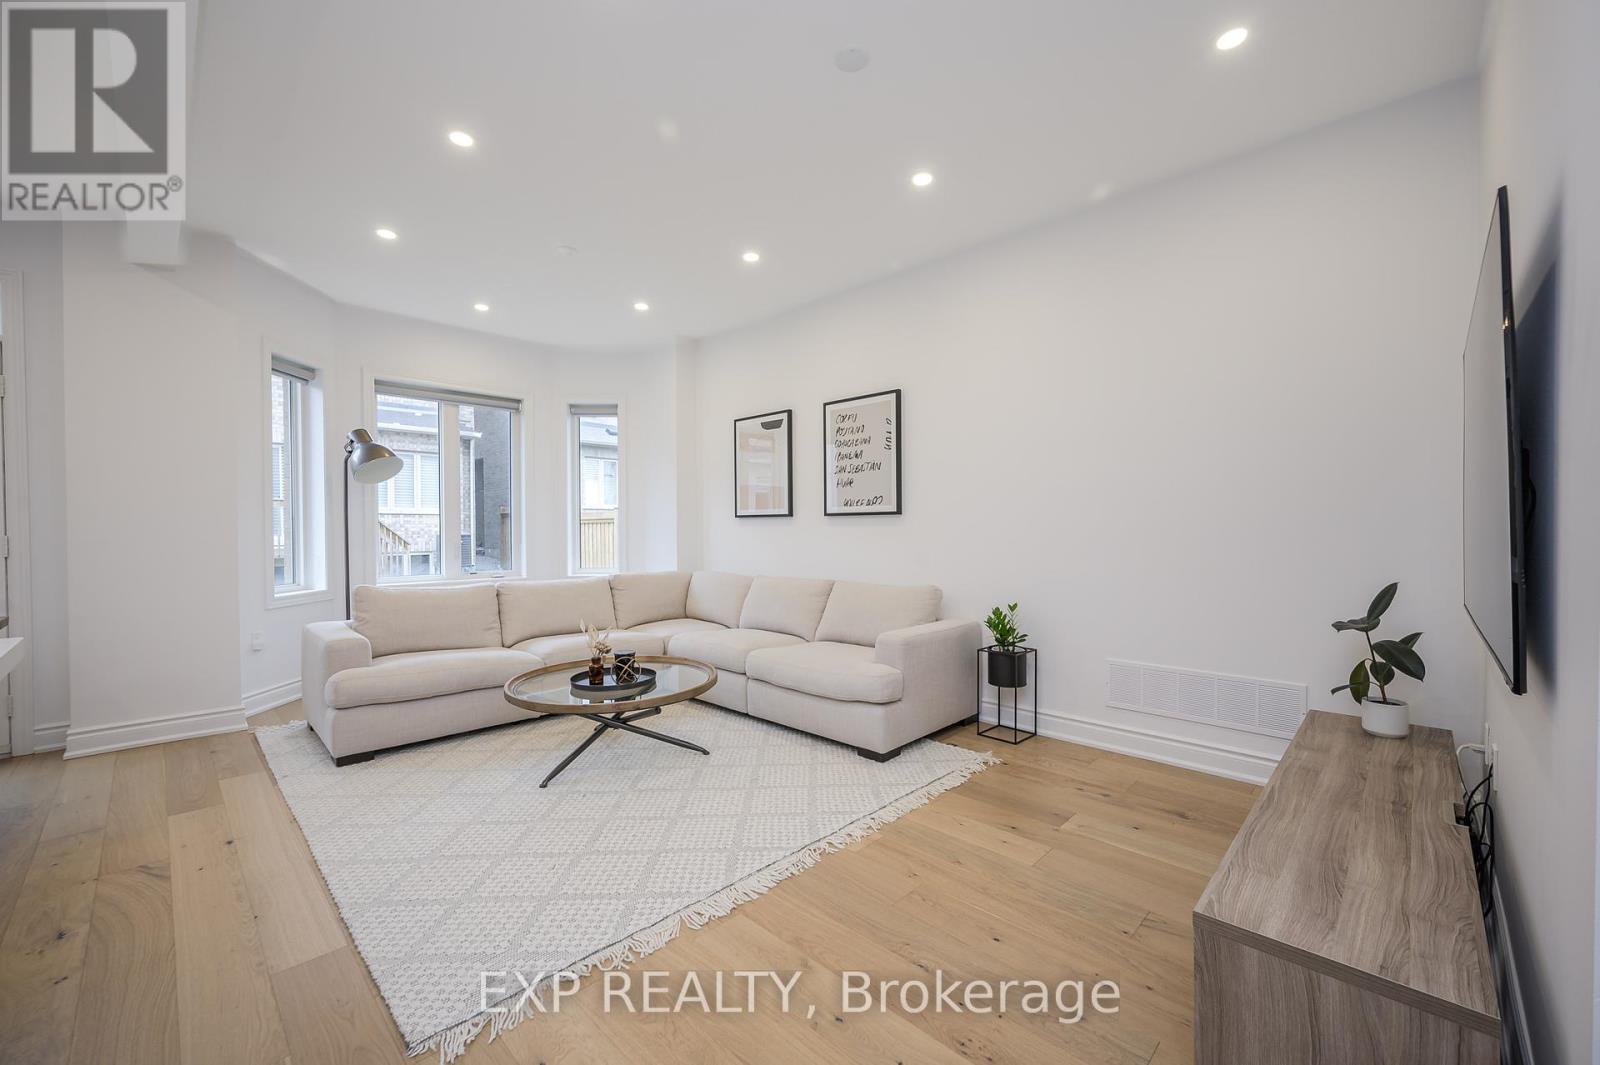
Welcome To This Modern & Open Concept 3BR Townhome With Soaring 9ft Ceilings & To Many Upgrades To List. Perfect For First-Time Homebuyers Or Investors, The Spacious Living Room Flows Into The Upgraded Kitchen With Stainless Steel Appliances & Quartz Countertops. The Open Layout Is Perfect For Entertaining Guests. Upstairs, Find Three Large Bedrooms, Including A Luxurious Ensuite In The Master. This Turnkey Property Is Sure To Impress! **** EXTRAS **** This Modern Townhome Is Perfectly Located, Offering Access To Top-rated Schools, Parks, & A Shopping Center Within Walking Distance. Easy Access To Restaurants And Entertainment. Don't Miss Out On This Beautiful Turn-Key Property! (id:58072)
Property Details
| MLS® Number | W9048528 |
| Property Type | Single Family |
| Community Name | Rural Oakville |
| Features | Sump Pump |
| ParkingSpaceTotal | 2 |
| Structure | Porch |
Building
| BathroomTotal | 3 |
| BedroomsAboveGround | 3 |
| BedroomsTotal | 3 |
| Appliances | Water Heater, Dryer, Washer |
| BasementDevelopment | Unfinished |
| BasementType | N/a (unfinished) |
| ConstructionStyleAttachment | Attached |
| CoolingType | Central Air Conditioning |
| ExteriorFinish | Brick, Stone |
| FoundationType | Poured Concrete |
| HalfBathTotal | 1 |
| HeatingFuel | Natural Gas |
| HeatingType | Forced Air |
| StoriesTotal | 2 |
| Type | Row / Townhouse |
| UtilityWater | Municipal Water |
Parking
| Garage |
Land
| Acreage | No |
| LandscapeFeatures | Landscaped |
| Sewer | Sanitary Sewer |
| SizeDepth | 90 Ft |
| SizeFrontage | 24 Ft |
| SizeIrregular | 24.61 X 90.22 Ft |
| SizeTotalText | 24.61 X 90.22 Ft |
Rooms
| Level | Type | Length | Width | Dimensions |
|---|---|---|---|---|
| Ground Level | Foyer | 4 m | 2.95 m | 4 m x 2.95 m |
| Ground Level | Family Room | 5.8 m | 3 m | 5.8 m x 3 m |
| Ground Level | Dining Room | 3 m | 2.7 m | 3 m x 2.7 m |
https://www.realtor.ca/real-estate/27198602/443-silver-maple-road-oakville-rural-oakville

The trademarks REALTOR®, REALTORS®, and the REALTOR® logo are controlled by The Canadian Real Estate Association (CREA) and identify real estate professionals who are members of CREA. The trademarks MLS®, Multiple Listing Service® and the associated logos are owned by The Canadian Real Estate Association (CREA) and identify the quality of services provided by real estate professionals who are members of CREA. The trademark DDF® is owned by The Canadian Real Estate Association (CREA) and identifies CREA's Data Distribution Facility (DDF®)
July 29 2024 12:13:46
Toronto Real Estate Board
Exp Realty