
658 Thamesford Terrace Mississauga, Ontario L5R 2B7







Interested?
Contact us for more information
$1,399,000
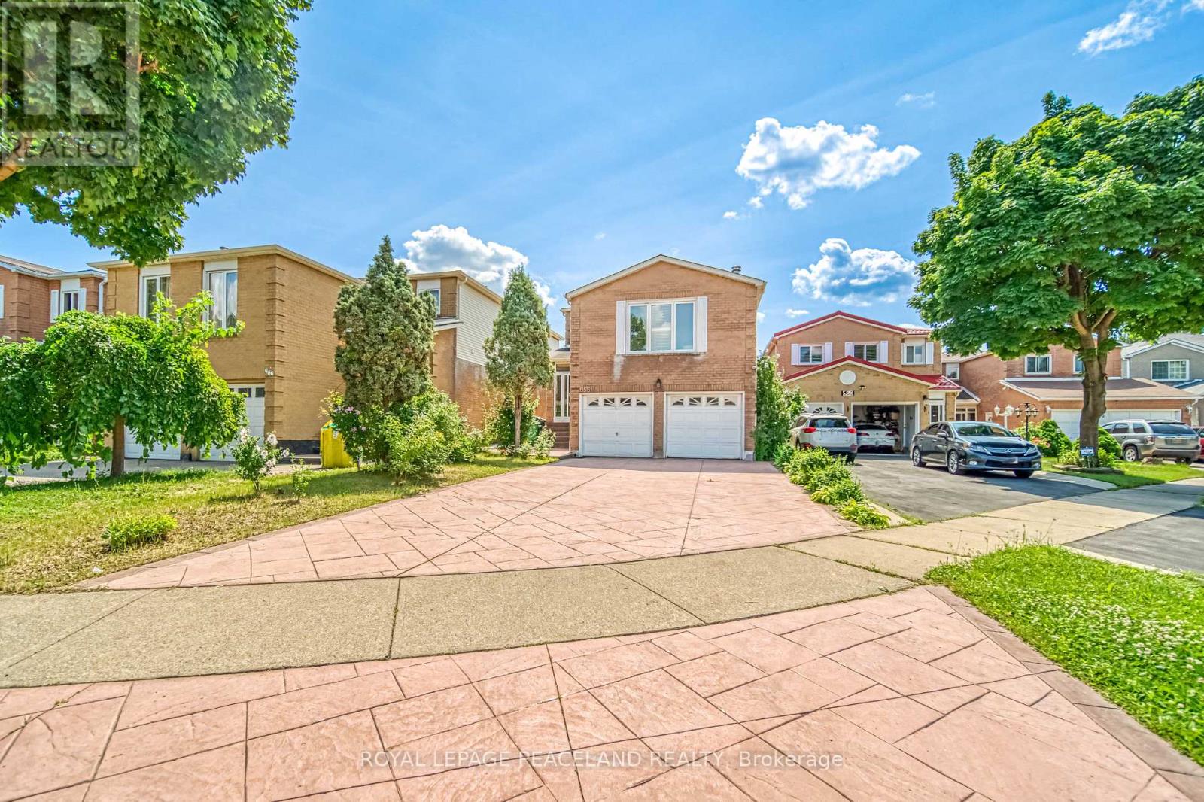
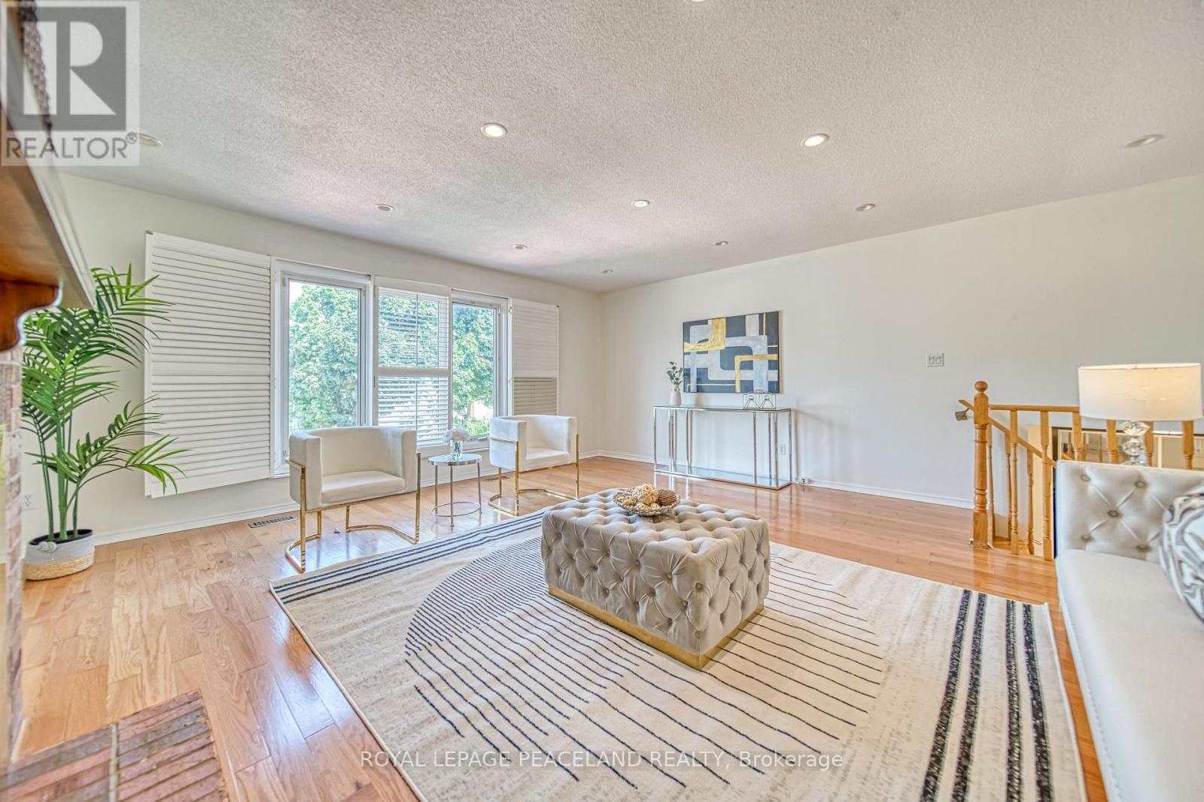
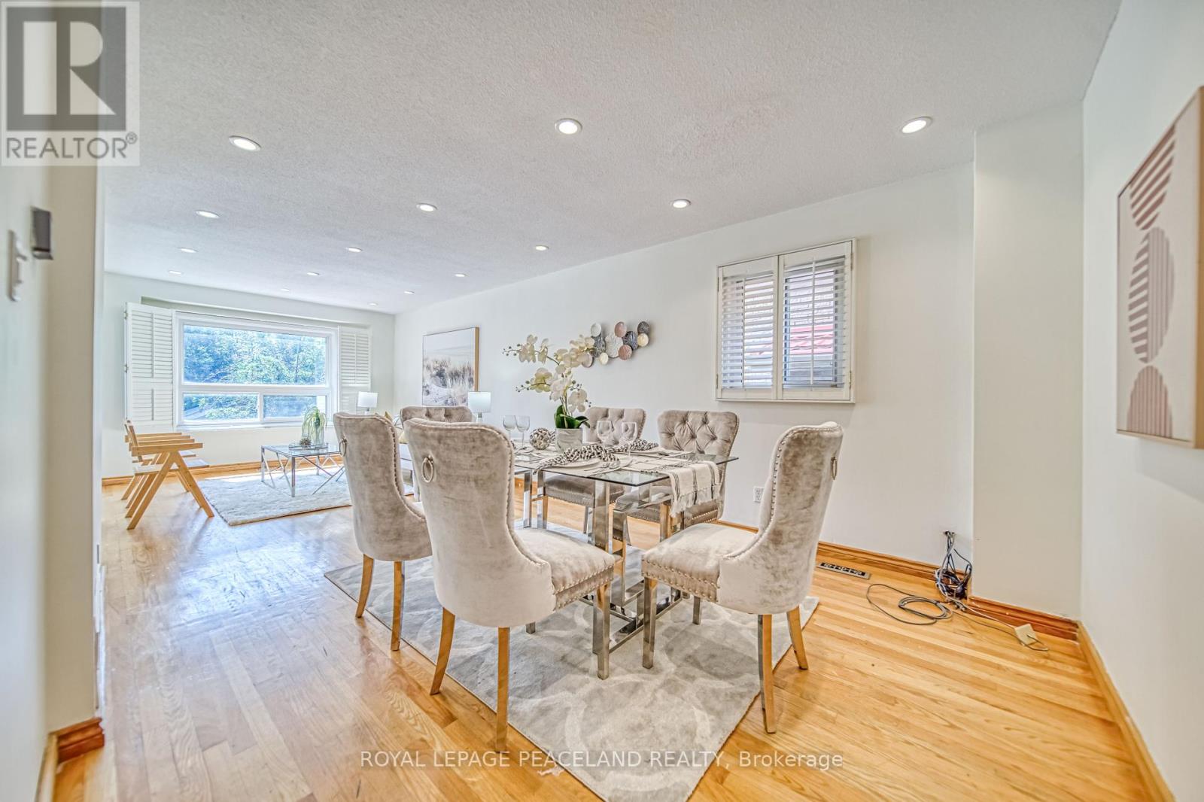
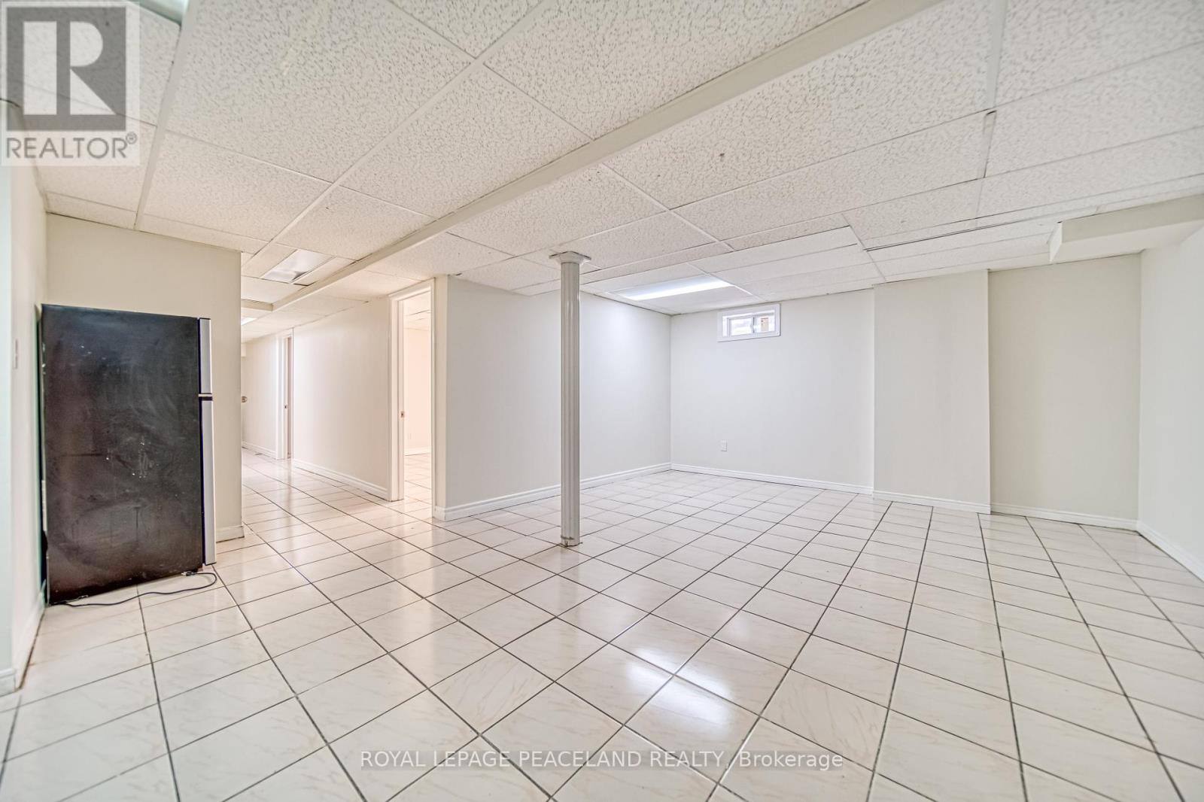
Gorgeous 4+2 Bedroom, 4 Washroom Home and a Separate Entrance Basement in Prime Heartland Mississauga Area * Easy Access to All Major Highways including 403, 401 and QEW * 5 minutes away from Square One * Large Living and Dining Room Combined * Big Size Eat-In Kitchen * Newly Designed Landscaped Yard * Family Room with Fireplace and Main Floor Den which can be used as Home Office * Basement with 2 Bedroom Apartments presents a versatile space for recreation and relaxation * Located close to schools, transit, parks and shopping mall. (id:58072)
Property Details
| MLS® Number | W9048592 |
| Property Type | Single Family |
| Community Name | Hurontario |
| Features | Carpet Free |
| ParkingSpaceTotal | 6 |
Building
| BathroomTotal | 4 |
| BedroomsAboveGround | 4 |
| BedroomsBelowGround | 2 |
| BedroomsTotal | 6 |
| Appliances | Central Vacuum, Water Softener, Dishwasher, Dryer, Garage Door Opener, Refrigerator, Stove, Two Washers, Window Coverings |
| BasementFeatures | Apartment In Basement, Separate Entrance |
| BasementType | N/a |
| ConstructionStyleAttachment | Detached |
| CoolingType | Central Air Conditioning |
| ExteriorFinish | Aluminum Siding, Brick |
| FireplacePresent | Yes |
| FlooringType | Hardwood, Ceramic |
| FoundationType | Brick |
| HalfBathTotal | 1 |
| HeatingFuel | Natural Gas |
| HeatingType | Forced Air |
| StoriesTotal | 2 |
| Type | House |
| UtilityWater | Municipal Water |
Parking
| Garage |
Land
| Acreage | No |
| Sewer | Sanitary Sewer |
| SizeDepth | 137 Ft |
| SizeFrontage | 39 Ft |
| SizeIrregular | 39.31 X 137.41 Ft |
| SizeTotalText | 39.31 X 137.41 Ft |
Rooms
| Level | Type | Length | Width | Dimensions |
|---|---|---|---|---|
| Second Level | Primary Bedroom | 5.3 m | 5.2 m | 5.3 m x 5.2 m |
| Second Level | Bedroom 2 | 3.5 m | 3 m | 3.5 m x 3 m |
| Second Level | Bedroom 3 | 3.5 m | 3.8 m | 3.5 m x 3.8 m |
| Second Level | Bedroom 4 | 3.5 m | 3.8 m | 3.5 m x 3.8 m |
| Main Level | Living Room | 4.32 m | 3.45 m | 4.32 m x 3.45 m |
| Main Level | Dining Room | 4.32 m | 3.45 m | 4.32 m x 3.45 m |
| Main Level | Kitchen | 3.5 m | 2.8 m | 3.5 m x 2.8 m |
| Main Level | Eating Area | 3.5 m | 2.8 m | 3.5 m x 2.8 m |
| Main Level | Den | 3.4 m | 2.7 m | 3.4 m x 2.7 m |
| In Between | Family Room | 5.6 m | 5.9 m | 5.6 m x 5.9 m |
https://www.realtor.ca/real-estate/27198756/658-thamesford-terrace-mississauga-hurontario

The trademarks REALTOR®, REALTORS®, and the REALTOR® logo are controlled by The Canadian Real Estate Association (CREA) and identify real estate professionals who are members of CREA. The trademarks MLS®, Multiple Listing Service® and the associated logos are owned by The Canadian Real Estate Association (CREA) and identify the quality of services provided by real estate professionals who are members of CREA. The trademark DDF® is owned by The Canadian Real Estate Association (CREA) and identifies CREA's Data Distribution Facility (DDF®)
August 02 2024 07:41:02
Toronto Real Estate Board
Royal LePage Peaceland Realty