
32 Nottingham Court Welland, Ontario L3C 5X5








Interested?
Contact us for more information
$499,900
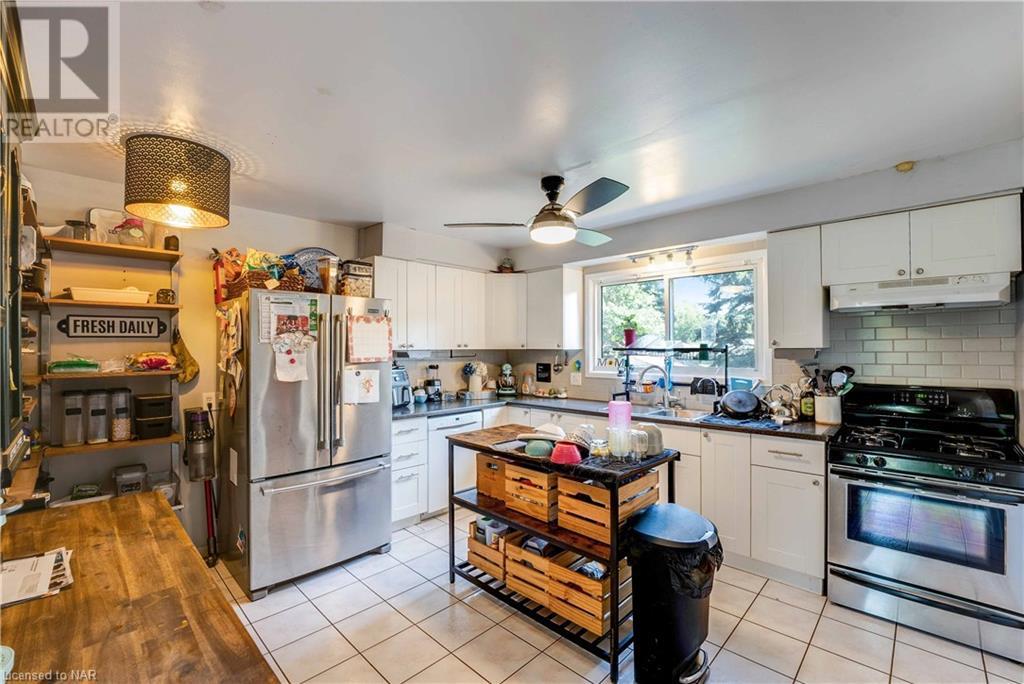
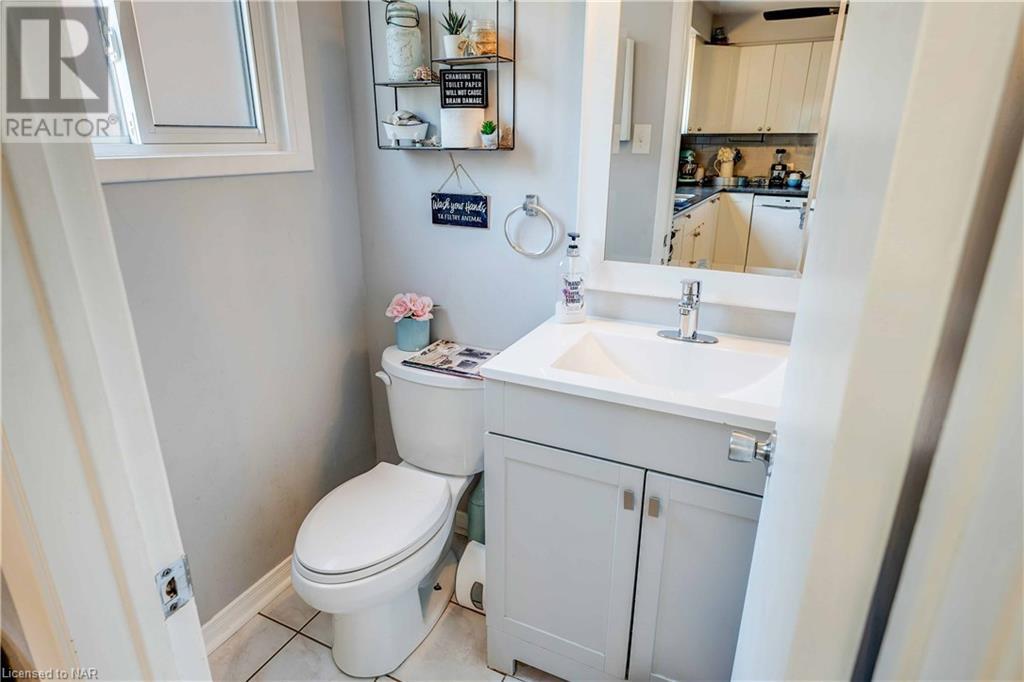
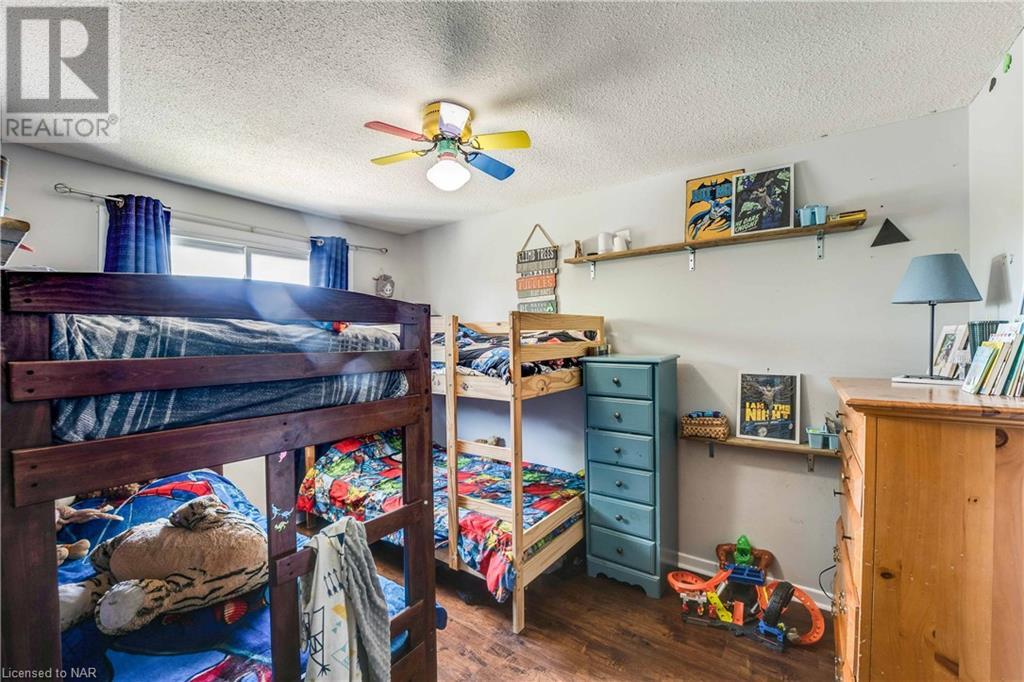
This wonderful 3-bedroom, 1.5-bath family home is situated in a friendly neighborhood, backing onto green space and a park. The main floor boasts a spacious eat-in kitchen, living area and 2 pc bath and a rear addition that serves as an extra family room with patio doors opening to a back deck. Upstairs, you'll find three generously sized bedrooms and a 4-piece bathroom. The finished basement includes a sizable recreation room. Conveniently located within walking distance to Niagara College, bus routes, parks, and various amenities. (id:58072)
Property Details
| MLS® Number | 40621407 |
| Property Type | Single Family |
| AmenitiesNearBy | Schools, Shopping |
| CommunityFeatures | Community Centre, School Bus |
| ParkingSpaceTotal | 2 |
Building
| BathroomTotal | 2 |
| BedroomsAboveGround | 3 |
| BedroomsTotal | 3 |
| Appliances | Refrigerator, Stove |
| ArchitecturalStyle | 2 Level |
| BasementDevelopment | Partially Finished |
| BasementType | Full (partially Finished) |
| ConstructionStyleAttachment | Semi-detached |
| CoolingType | Central Air Conditioning |
| ExteriorFinish | Aluminum Siding, Brick Veneer, Vinyl Siding |
| FoundationType | Poured Concrete |
| HalfBathTotal | 1 |
| HeatingFuel | Natural Gas |
| HeatingType | Forced Air |
| StoriesTotal | 2 |
| SizeInterior | 1116 Sqft |
| Type | House |
| UtilityWater | Unknown, Well |
Land
| Acreage | No |
| LandAmenities | Schools, Shopping |
| Sewer | Municipal Sewage System |
| SizeDepth | 119 Ft |
| SizeFrontage | 21 Ft |
| SizeTotalText | Under 1/2 Acre |
| ZoningDescription | Rm2 |
Rooms
| Level | Type | Length | Width | Dimensions |
|---|---|---|---|---|
| Second Level | 4pc Bathroom | Measurements not available | ||
| Second Level | Bedroom | 9'0'' x 8'5'' | ||
| Second Level | Bedroom | 11'5'' x 10'3'' | ||
| Second Level | Bedroom | 12'7'' x 8'10'' | ||
| Basement | Recreation Room | 17'3'' x 12'2'' | ||
| Main Level | 2pc Bathroom | Measurements not available | ||
| Main Level | Family Room | 13'9'' x 12'2'' | ||
| Main Level | Kitchen | 13'4'' x 12'11'' | ||
| Main Level | Living Room | 11'6'' x 15'3'' |
https://www.realtor.ca/real-estate/27198909/32-nottingham-court-welland

The trademarks REALTOR®, REALTORS®, and the REALTOR® logo are controlled by The Canadian Real Estate Association (CREA) and identify real estate professionals who are members of CREA. The trademarks MLS®, Multiple Listing Service® and the associated logos are owned by The Canadian Real Estate Association (CREA) and identify the quality of services provided by real estate professionals who are members of CREA. The trademark DDF® is owned by The Canadian Real Estate Association (CREA) and identifies CREA's Data Distribution Facility (DDF®)
July 22 2024 02:01:06
Niagara Association of REALTORS®
RE/MAX Niagara Realty Ltd, Brokerage