
124 East 19th Street Hamilton, Ontario L9A 4S3

Interested?
Contact us for more information
$824,900
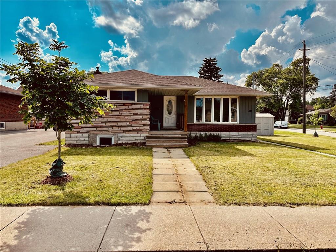
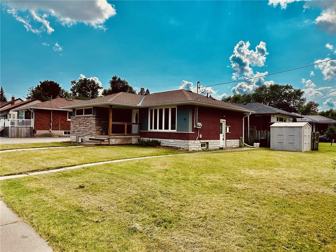
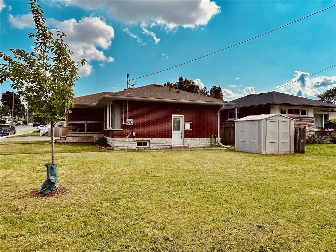
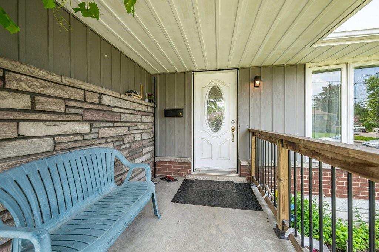
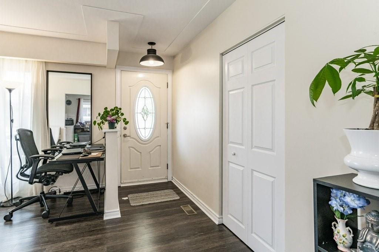
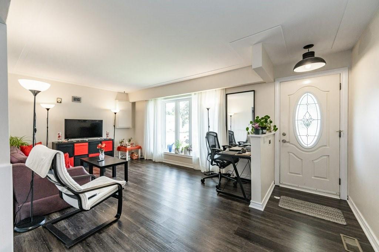
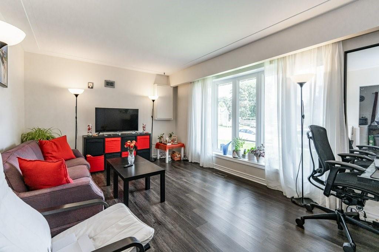
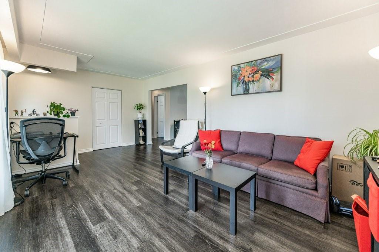
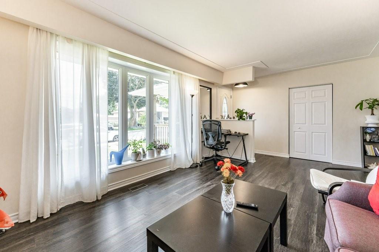
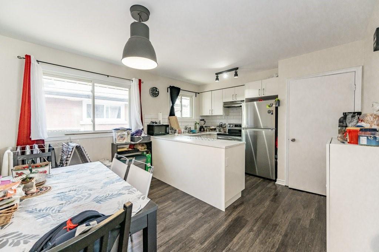
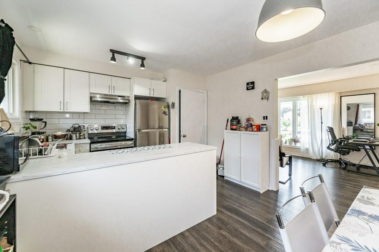
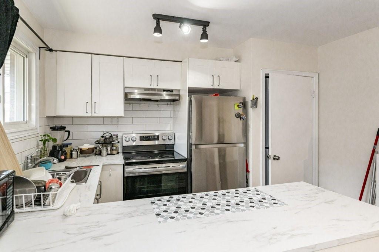
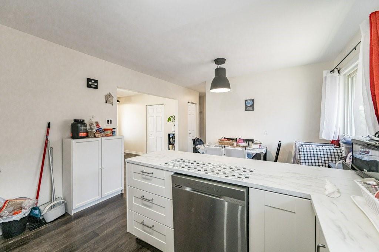
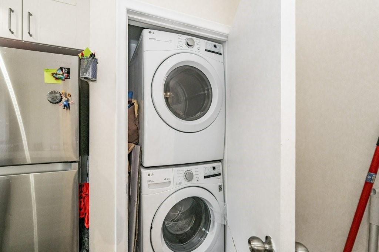
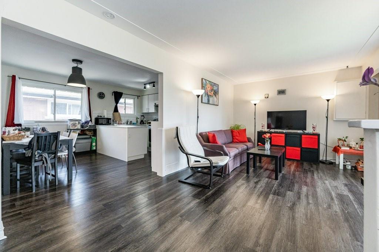
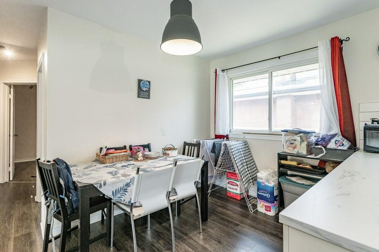
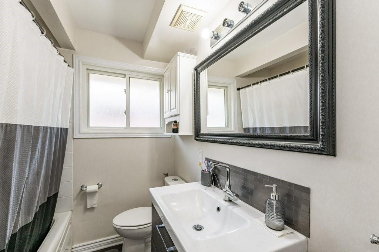
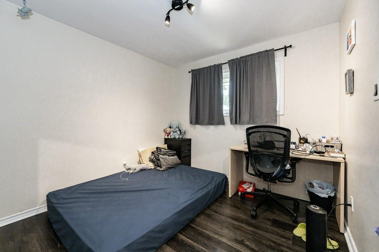
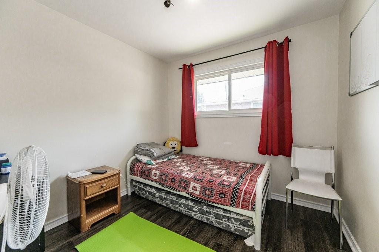
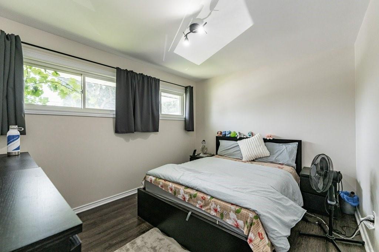
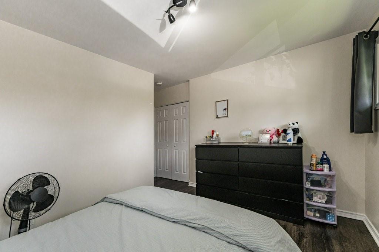
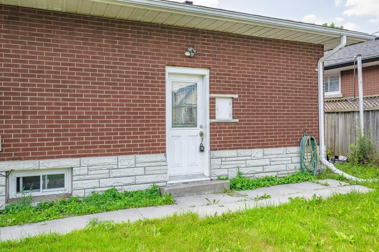
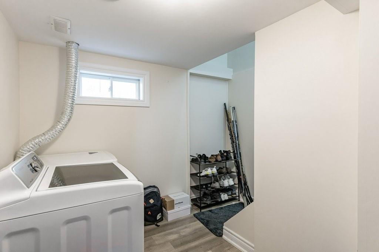
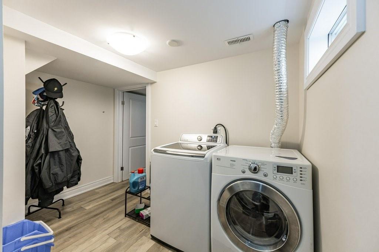
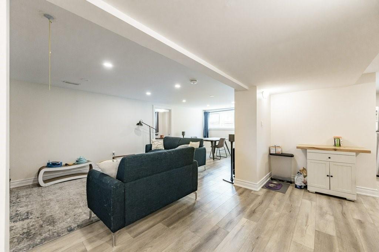
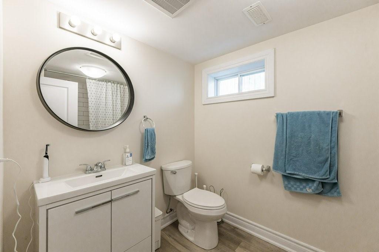
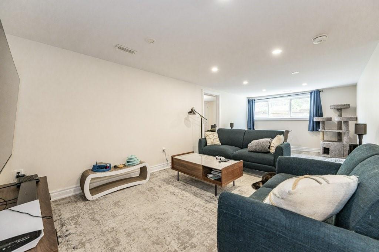
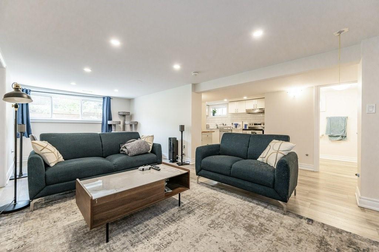
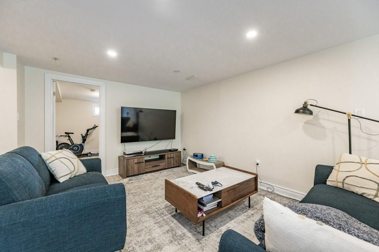
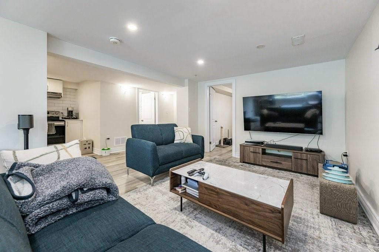
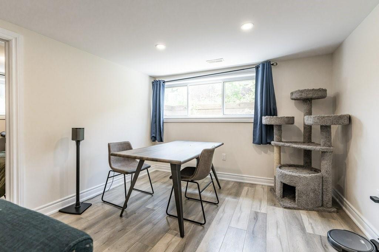
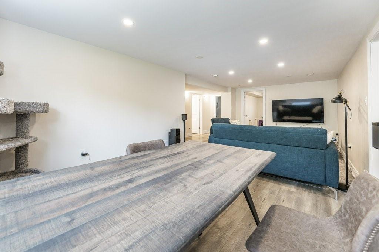
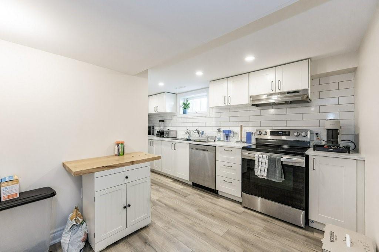
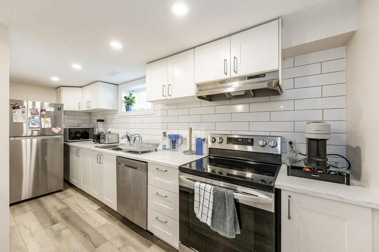
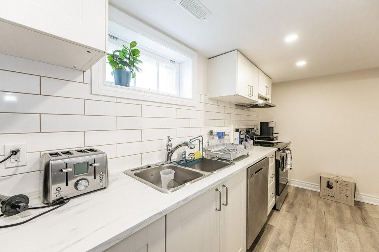
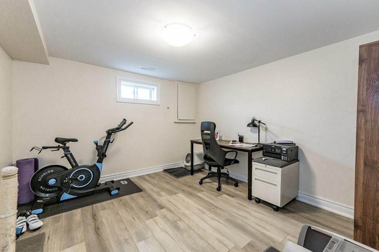
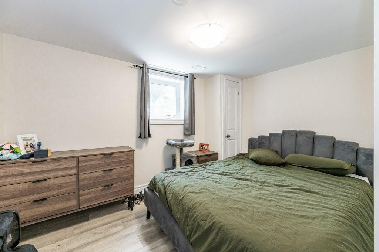
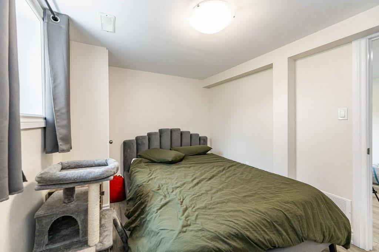
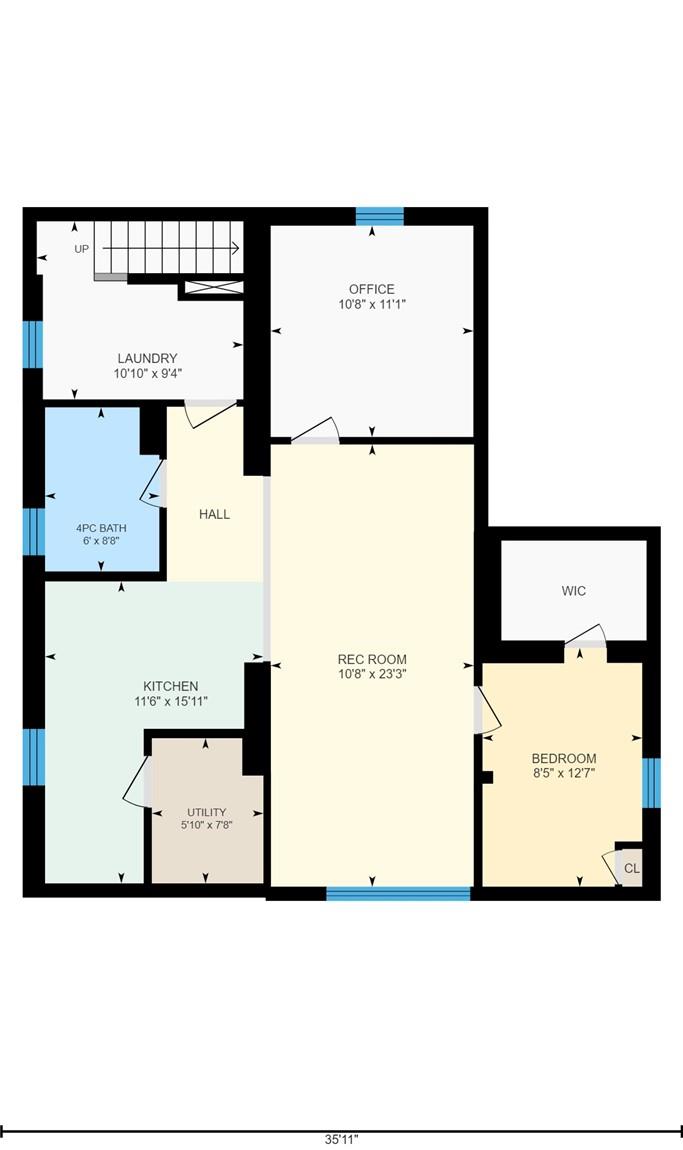
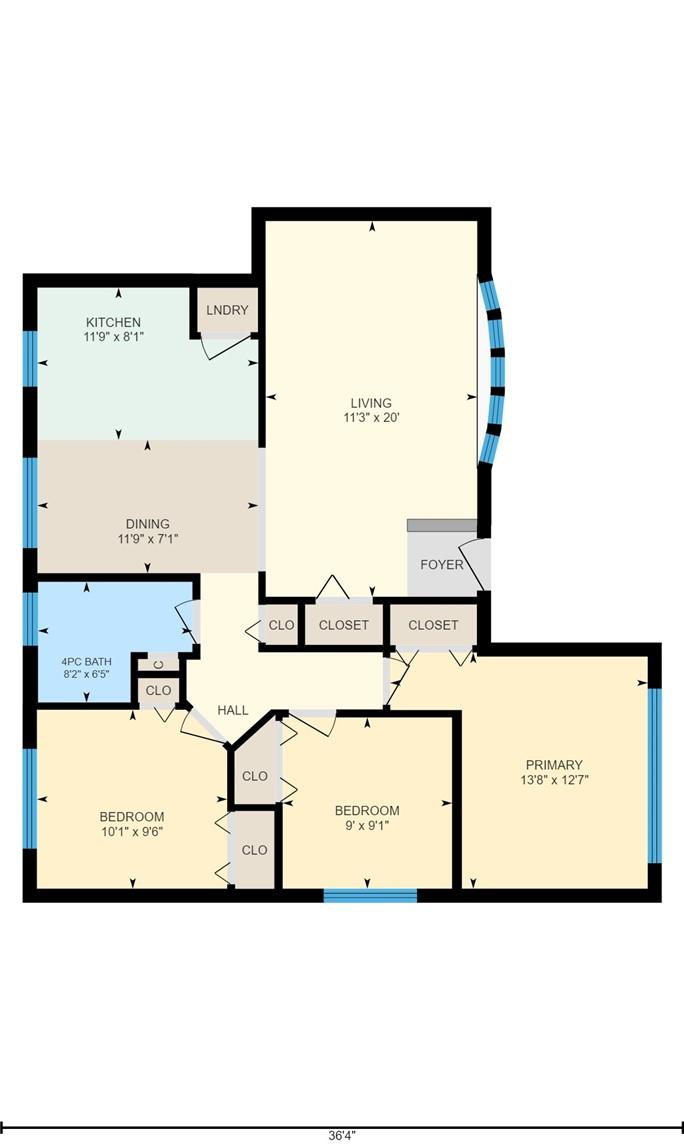
Welcome to 124 East 19th This LEGAL DUPLEX offers a total of 5 bedrooms and 2 bathrooms spread across two units. The open-concept main floor features a 3-bedroom, 1-bathroom unit boasting recent updates (2021) including a brand-new kitchen with stainless steel appliances, and all-new vinyl flooring throughout. The basement unit has undergone a complete renovation in 2021, offering 2 bedrooms and 1 bathroom. All reno's done with Permits. Lots of potential here as either a solid investment property or move into one unit, and rent the other for a mortgage helper. Don't miss out on the chance to own this income-generating gem. (id:58072)
Property Details
| MLS® Number | H4200159 |
| Property Type | Single Family |
| AmenitiesNearBy | Hospital |
| EquipmentType | None |
| Features | Park Setting, Park/reserve, Paved Driveway |
| ParkingSpaceTotal | 3 |
| RentalEquipmentType | None |
Building
| BathroomTotal | 2 |
| BedroomsAboveGround | 3 |
| BedroomsBelowGround | 2 |
| BedroomsTotal | 5 |
| Appliances | Dishwasher, Dryer, Refrigerator, Stove, Washer, Window Coverings |
| ArchitecturalStyle | Bungalow |
| BasementDevelopment | Finished |
| BasementType | Full (finished) |
| ConstructedDate | 1959 |
| ConstructionStyleAttachment | Detached |
| CoolingType | Central Air Conditioning |
| ExteriorFinish | Brick |
| FoundationType | Block |
| HeatingFuel | Natural Gas |
| HeatingType | Forced Air |
| StoriesTotal | 1 |
| SizeExterior | 1003 Sqft |
| SizeInterior | 1003 Sqft |
| Type | House |
| UtilityWater | Municipal Water |
Parking
| No Garage |
Land
| Acreage | No |
| LandAmenities | Hospital |
| Sewer | Municipal Sewage System |
| SizeDepth | 61 Ft |
| SizeFrontage | 85 Ft |
| SizeIrregular | 85 X 61 |
| SizeTotalText | 85 X 61|under 1/2 Acre |
| ZoningDescription | C/s-1822 |
Rooms
| Level | Type | Length | Width | Dimensions |
|---|---|---|---|---|
| Basement | Utility Room | 5' 10'' x 7' 8'' | ||
| Basement | Living Room/dining Room | 10' 8'' x 23' 3'' | ||
| Basement | Laundry Room | 10' 10'' x 9' 4'' | ||
| Basement | Kitchen | 11' 6'' x 15' 11'' | ||
| Basement | Bedroom | 10' 8'' x 11' 1'' | ||
| Basement | Bedroom | 8' 5'' x 12' 7'' | ||
| Basement | 4pc Bathroom | Measurements not available | ||
| Ground Level | Living Room | 11' 3'' x 20' 0'' | ||
| Ground Level | Kitchen | 11' 9'' x 8' 1'' | ||
| Ground Level | Dining Room | 11' 9'' x 7' 1'' | ||
| Ground Level | Primary Bedroom | 13' 8'' x 12' 7'' | ||
| Ground Level | Bedroom | 10' 1'' x 9' 6'' | ||
| Ground Level | Bedroom | 9' 0'' x 9' 1'' | ||
| Ground Level | 4pc Bathroom | Measurements not available |
https://www.realtor.ca/real-estate/27199338/124-east-19th-street-hamilton

The trademarks REALTOR®, REALTORS®, and the REALTOR® logo are controlled by The Canadian Real Estate Association (CREA) and identify real estate professionals who are members of CREA. The trademarks MLS®, Multiple Listing Service® and the associated logos are owned by The Canadian Real Estate Association (CREA) and identify the quality of services provided by real estate professionals who are members of CREA. The trademark DDF® is owned by The Canadian Real Estate Association (CREA) and identifies CREA's Data Distribution Facility (DDF®)
July 22 2024 02:09:08
REALTORS® Association of Hamilton-Burlington
Rock Star Real Estate Inc.