
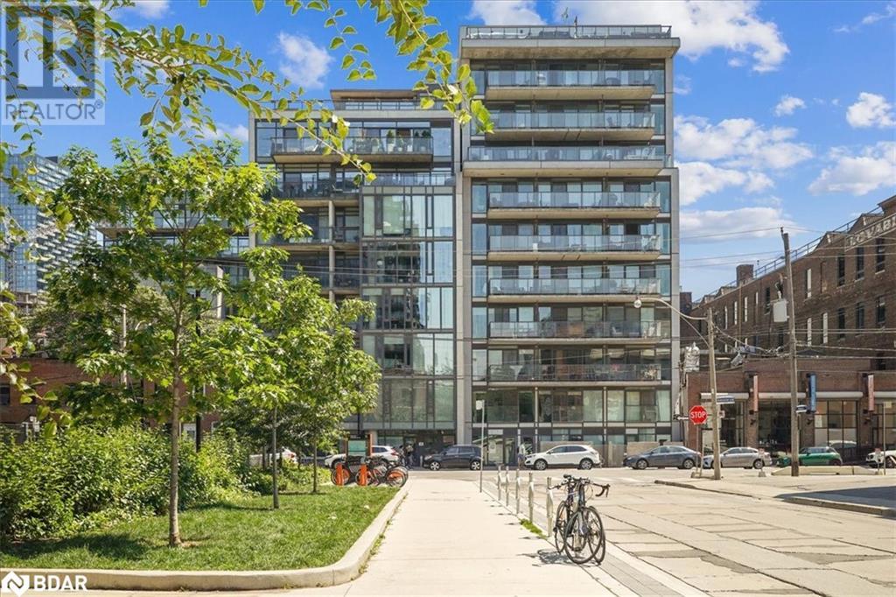
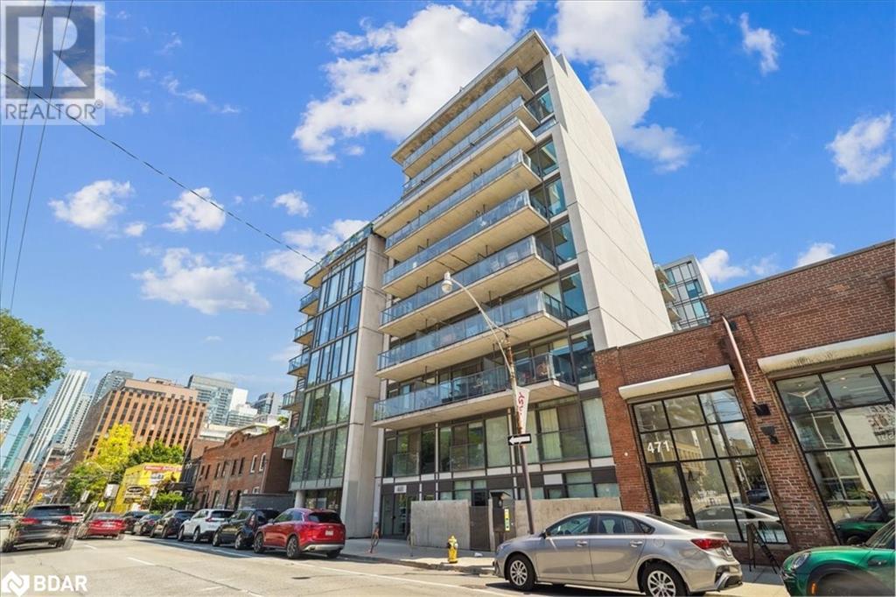
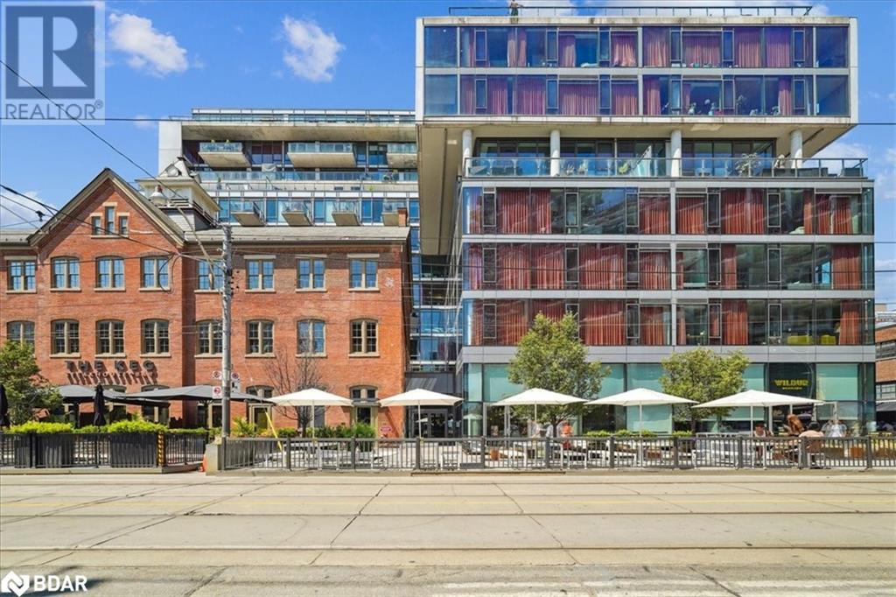
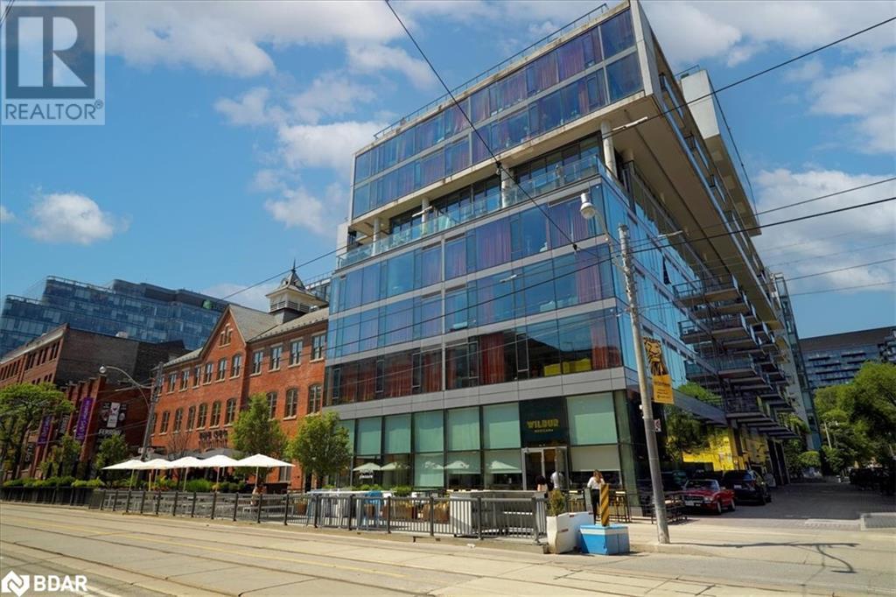
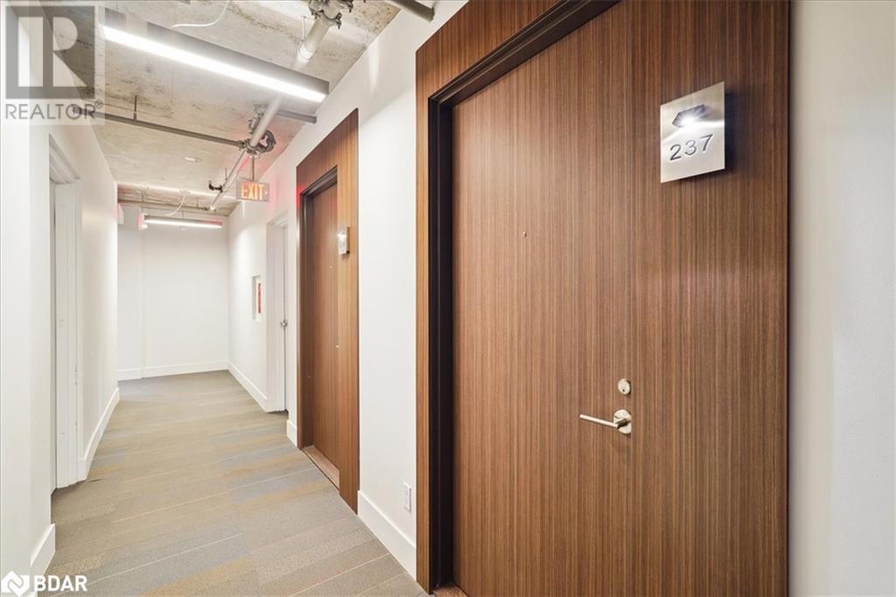
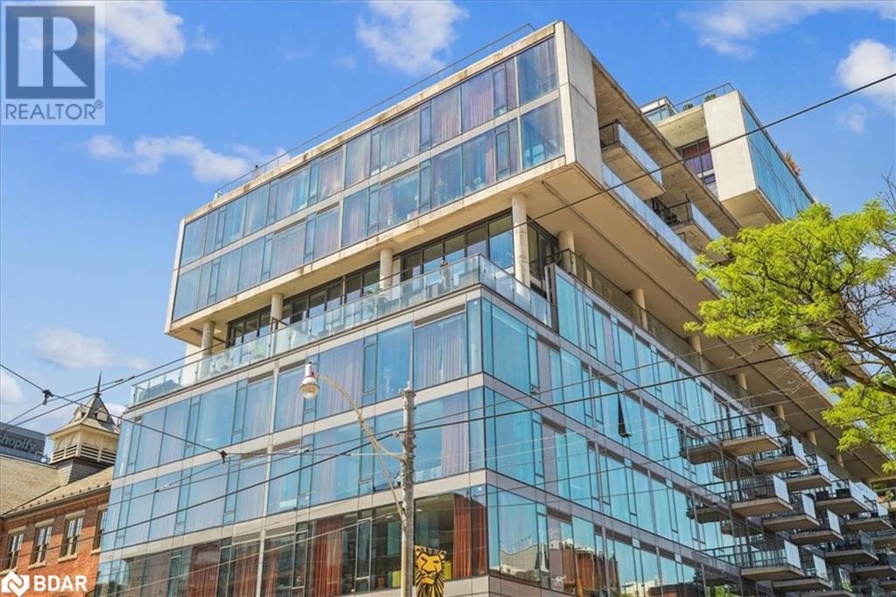
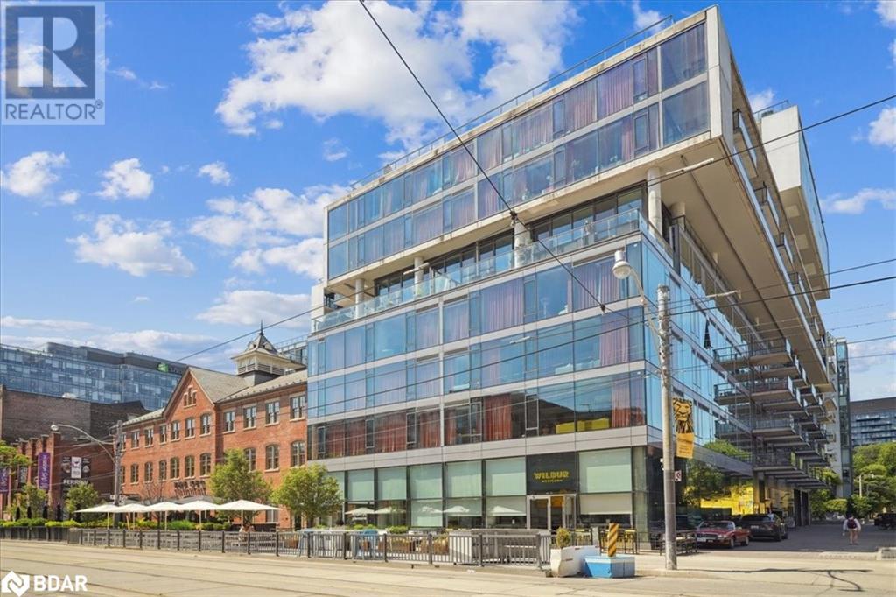
461 Adelaide Street W Unit# 237 Toronto, Ontario M5V 1T1



Interested?
Contact us for more information
$548,800Maintenance,
$360.96 Monthly
Maintenance,
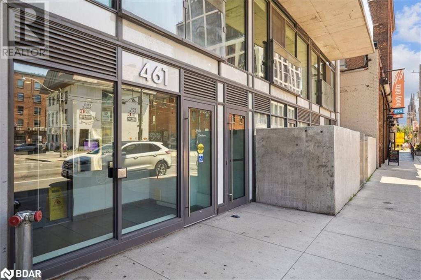
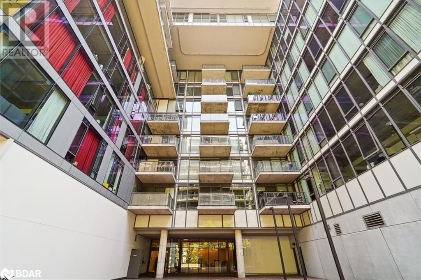
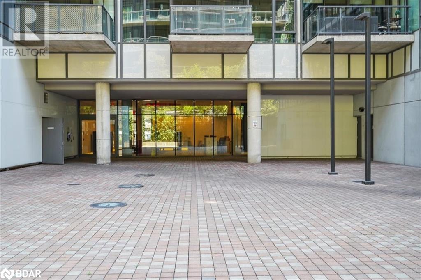
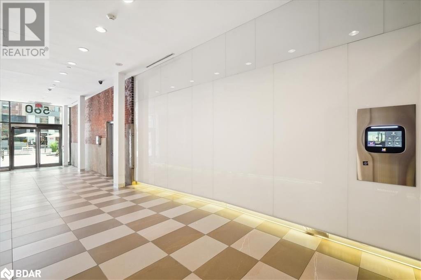
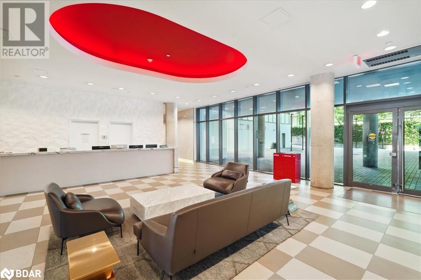
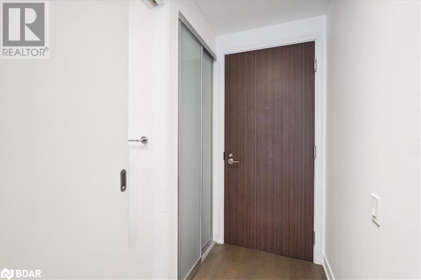
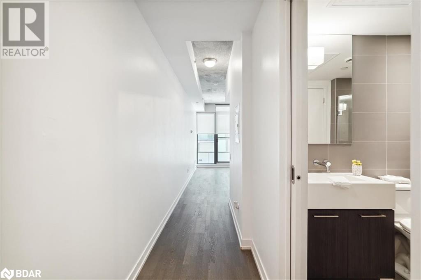
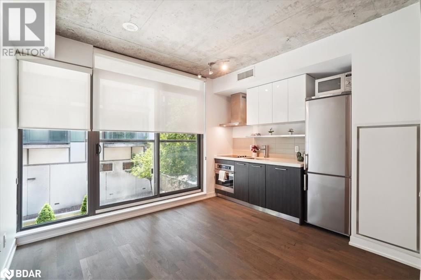
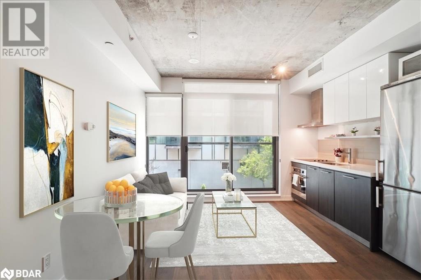
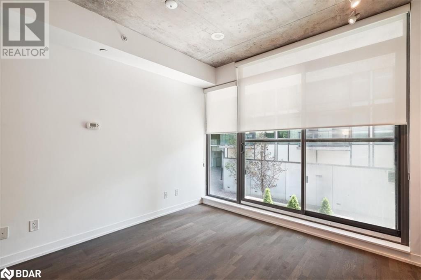
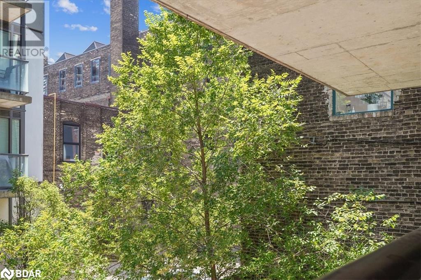
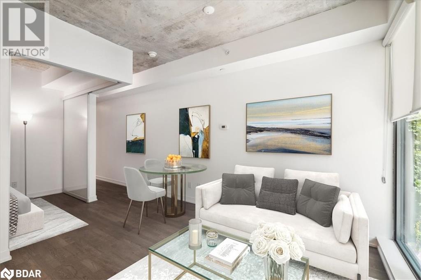
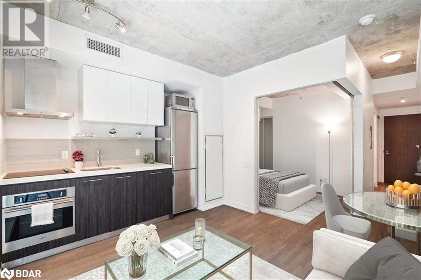
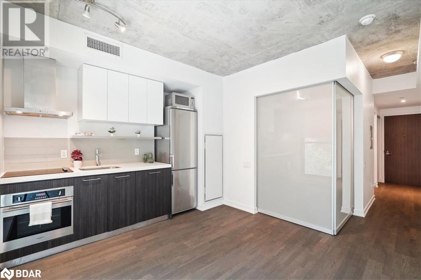
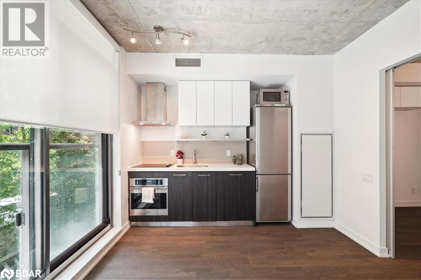
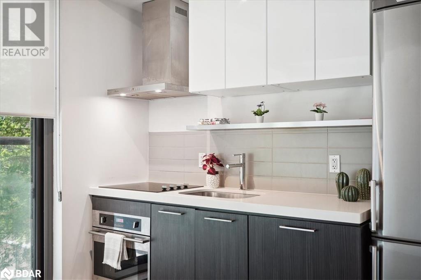
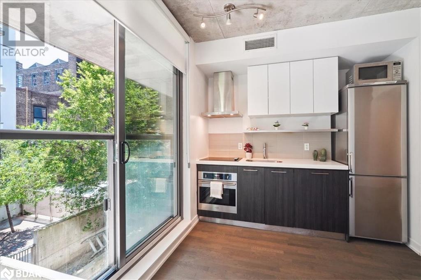
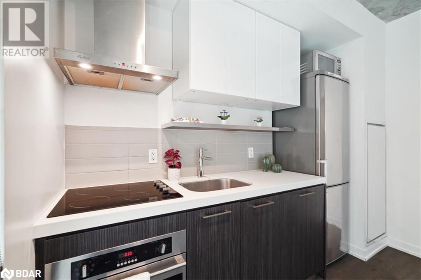
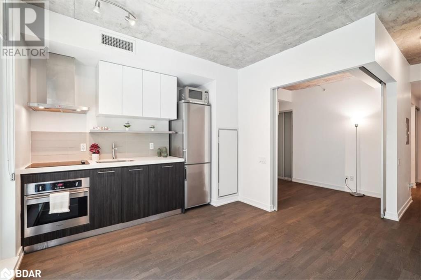
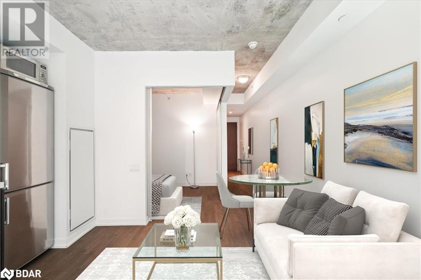
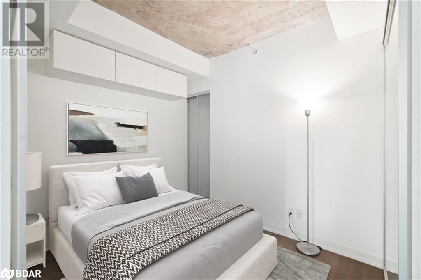
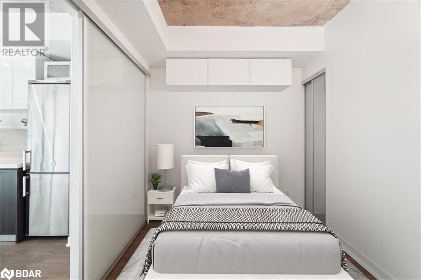
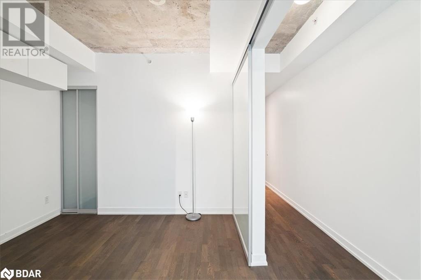
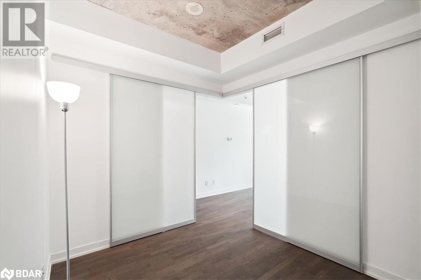
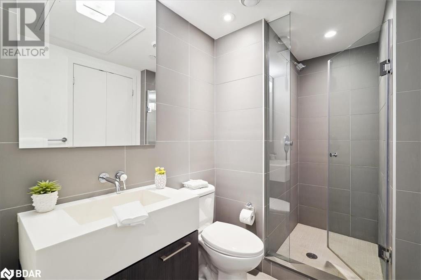
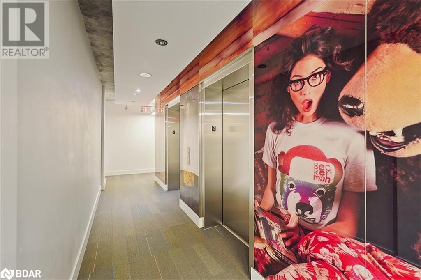
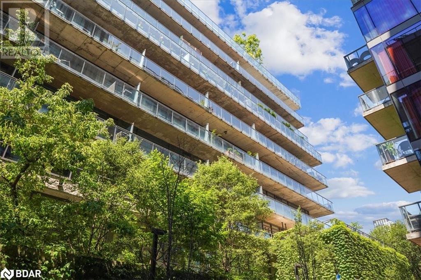
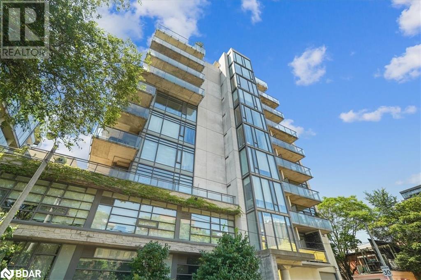
$360.96 MonthlyGreat Opportunity @ Fashion House In Highly Desirable King West. Rarely Avail. Bright South Facing & Stylish One Bedroom Suite with Floor To Ceiling Windows. Locker Included. S/S Milano Oven & Range. Engineered Hardwood & Corian Countertops. Lofty 9 Ft Ceilings. Enjoy The Juliet Balcony Overlooking Inner Courtyard. Exclusive Rooftop Infinity Pool. Amenities Also Include Gym, Rooftop Lounge & Garden, Party Room & 24Hr Conc. Excellent Walk Score. Close to Shopping & Transit+++ *Digitally Staged. (id:58072)
Property Details
| MLS® Number | 40623431 |
| Property Type | Single Family |
| AmenitiesNearBy | Park, Public Transit, Shopping |
| CommunityFeatures | Community Centre |
| EquipmentType | None |
| Features | Southern Exposure, Balcony |
| PoolType | Outdoor Pool |
| RentalEquipmentType | None |
| StorageType | Locker |
Building
| BathroomTotal | 1 |
| BedroomsAboveGround | 1 |
| BedroomsTotal | 1 |
| Amenities | Exercise Centre, Party Room |
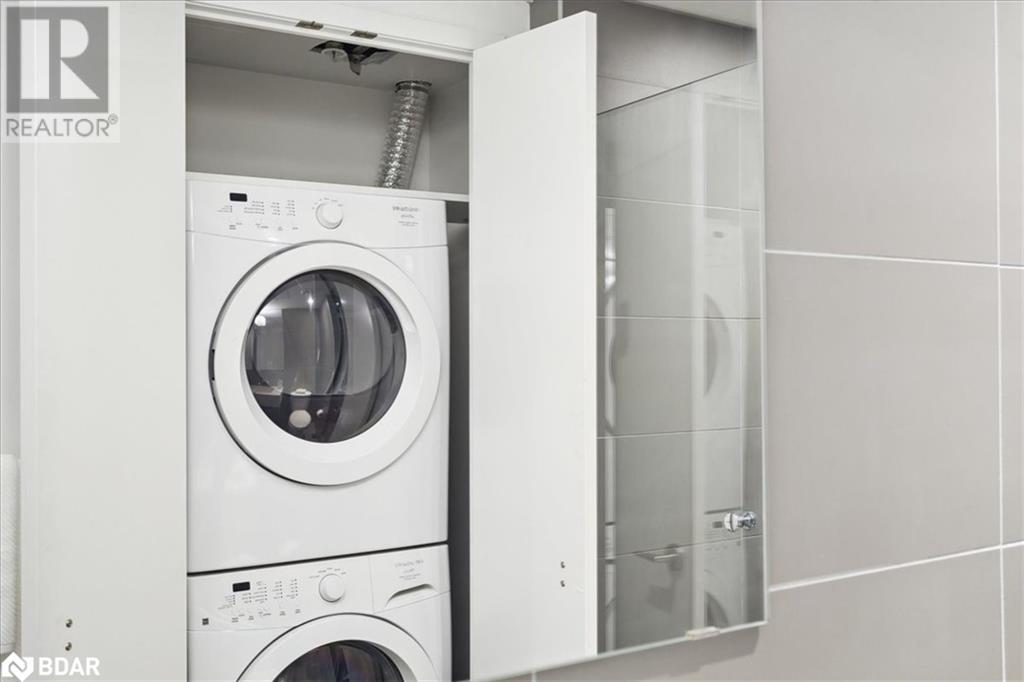
| Appliances | Dishwasher, Dryer, Oven - Built-in, Refrigerator, Stove, Washer, Window Coverings |
| BasementType | None |
| ConstructedDate | 2014 |
| ConstructionStyleAttachment | Attached |
| CoolingType | Central Air Conditioning |
| ExteriorFinish | Other |
| FireProtection | Smoke Detectors |
| HeatingFuel | Natural Gas |
| HeatingType | Forced Air |
| StoriesTotal | 1 |
| SizeInterior | 403 Sqft |
| Type | Apartment |
| UtilityWater | Municipal Water |
Parking
| None |
Land
| Acreage | No |
| LandAmenities | Park, Public Transit, Shopping |
| Sewer | Municipal Sewage System |
| ZoningDescription | Ra |
Rooms
| Level | Type | Length | Width | Dimensions |
|---|---|---|---|---|
| Main Level | 3pc Bathroom | Measurements not available | ||
| Main Level | Bedroom | 9'5'' x 8'1'' | ||
| Main Level | Kitchen | 12'8'' x 10'5'' | ||
| Main Level | Dining Room | 12'8'' x 10'5'' | ||
| Main Level | Living Room | 12'8'' x 10'5'' |
https://www.realtor.ca/real-estate/27199919/461-adelaide-street-w-unit-237-toronto

The trademarks REALTOR®, REALTORS®, and the REALTOR® logo are controlled by The Canadian Real Estate Association (CREA) and identify real estate professionals who are members of CREA. The trademarks MLS®, Multiple Listing Service® and the associated logos are owned by The Canadian Real Estate Association (CREA) and identify the quality of services provided by real estate professionals who are members of CREA. The trademark DDF® is owned by The Canadian Real Estate Association (CREA) and identifies CREA's Data Distribution Facility (DDF®)
July 22 2024 08:33:06
Mississauga Real Estate Board
Royal LePage Meadowtowne Realty