
4700 Wembley Court Windsor, Ontario N9G 2P8

Interested?
Contact us for more information
$3,400 Monthly
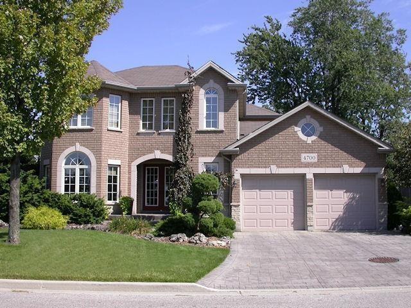
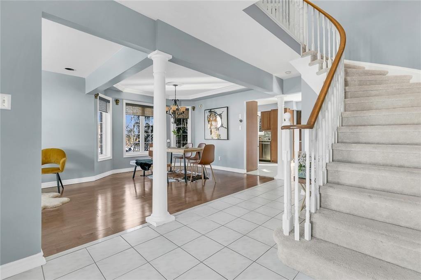
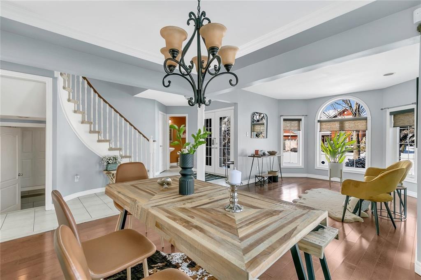
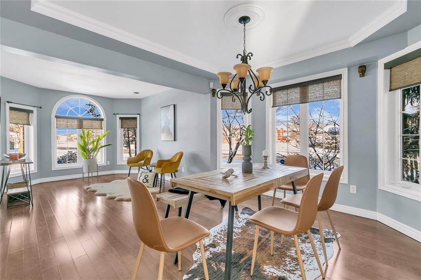
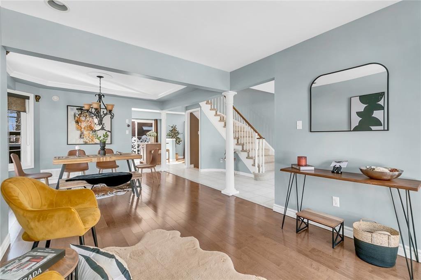
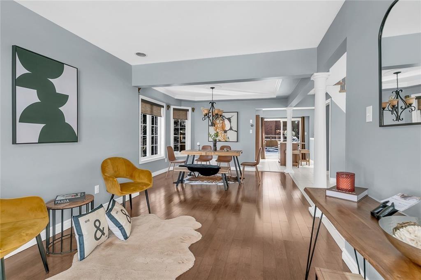
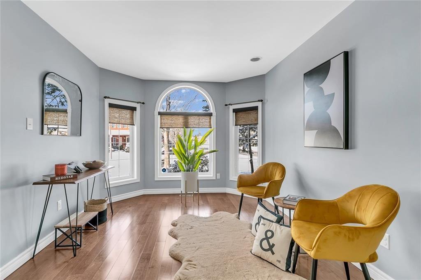
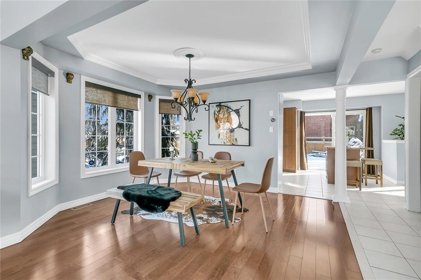
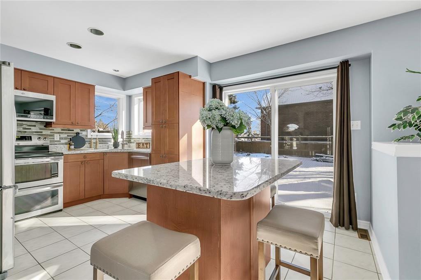
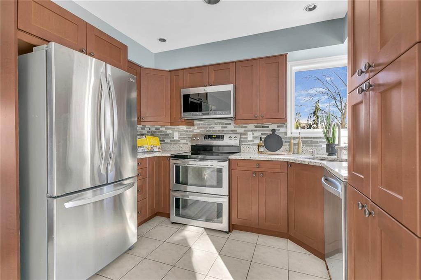
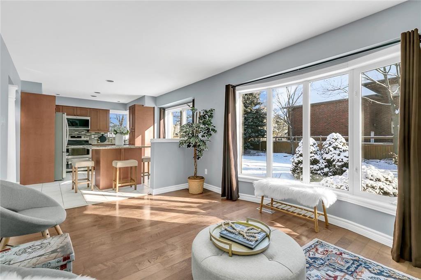
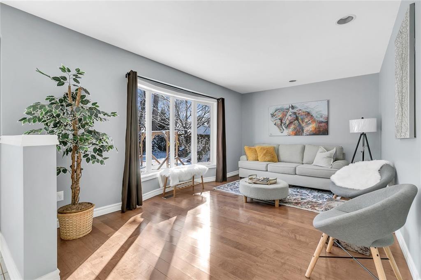
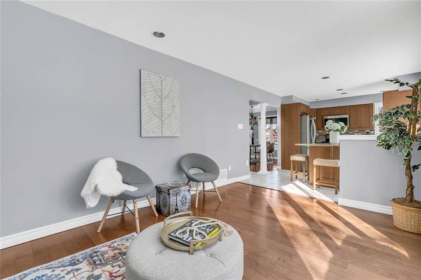
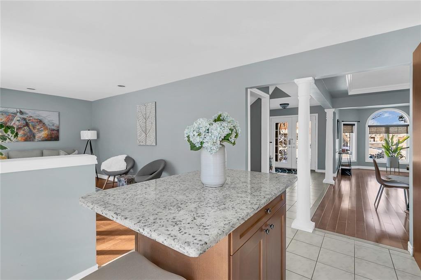
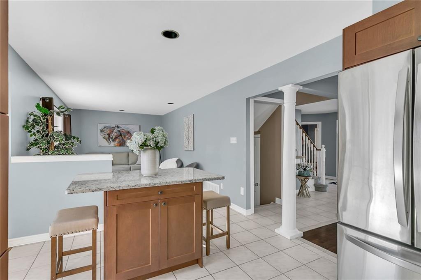
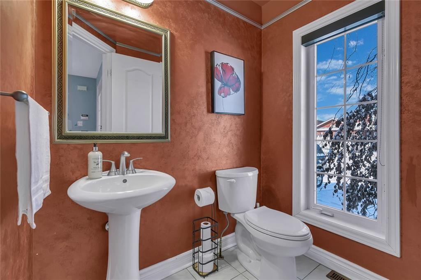
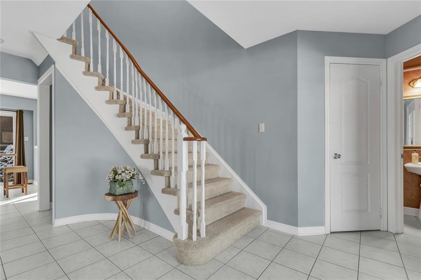
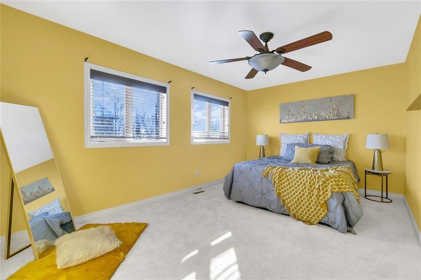
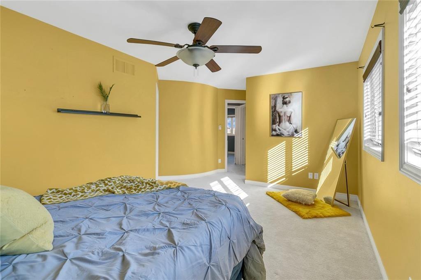
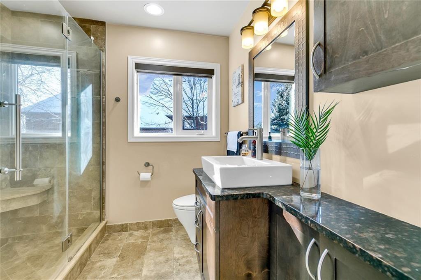
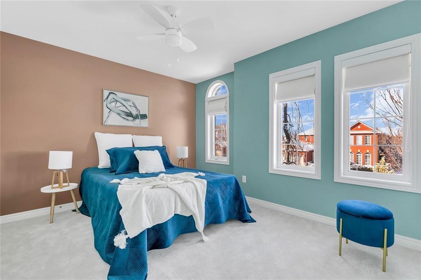
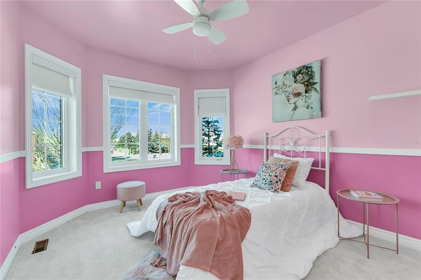
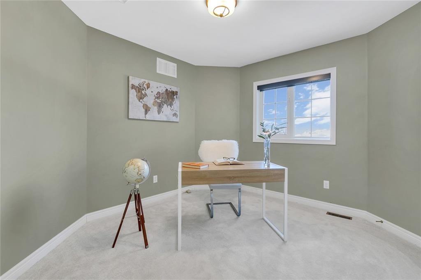
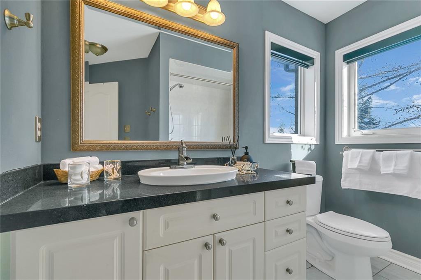
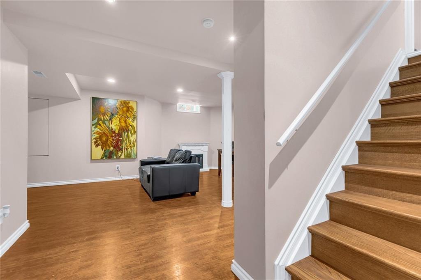
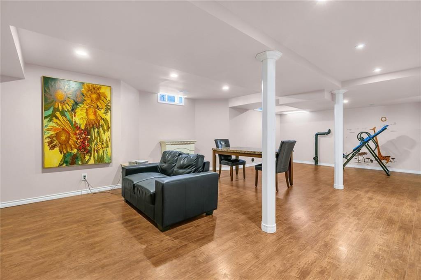
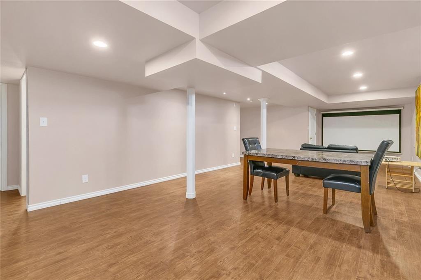
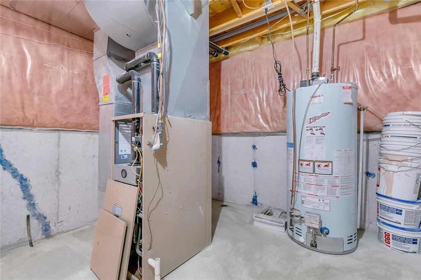
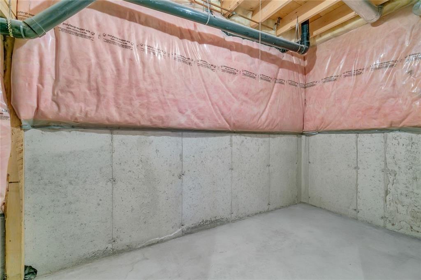
Available Immediately, No short term lease, Minimum one year lease agreement, 2200 sq ft brick & stone 2 story in highly sought after south Roseland neighborhood. park like four season landscape. extensively renovated throughout. just move in. four good sized bedrooms, 2.2 baths, kitchen with craft made cabinets & granite countertops & center island , hardwood floors throughout din rm and liv rm. enjoy plenty of natural light with bay windows in din rm and liv rm. din rm has a crafted ceiling w/crown molding adding elegance. spacious master bedroom has w-in closet & ensuite marble shower w/granite countertops. finished basement with large rec/rm and plenty of storage. fenced backyard. plus much more. close to trails, parks & shopping. schools: belle wood & Southwood elementary schools, Massey high school and private Ste-Cécile, Tenant pay for all utilities and cost of water heater's rental fee, Landlord required: Equifax full credit report, rental application and references. (id:58072)
Property Details
| MLS® Number | H4200840 |
| Property Type | Single Family |
| AmenitiesNearBy | Public Transit, Schools |
| EquipmentType | Water Heater |
| Features | Park Setting, Park/reserve, Double Width Or More Driveway, No Pet Home |
| ParkingSpaceTotal | 4 |
| RentalEquipmentType | Water Heater |
Building
| BathroomTotal | 4 |
| BedroomsAboveGround | 4 |
| BedroomsTotal | 4 |
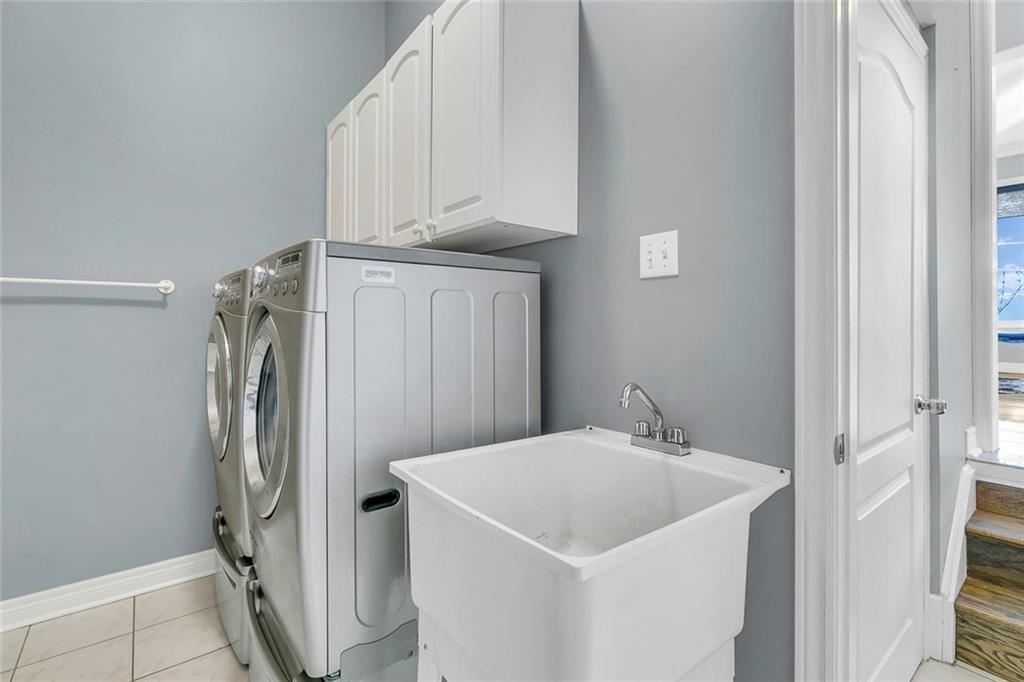
| Appliances | Dishwasher, Dryer, Microwave, Refrigerator, Stove, Washer |
| ArchitecturalStyle | 2 Level |
| BasementDevelopment | Finished |
| BasementType | Full (finished) |
| ConstructionStyleAttachment | Detached |
| CoolingType | Central Air Conditioning |
| ExteriorFinish | Brick |
| FoundationType | Poured Concrete |
| HalfBathTotal | 2 |
| HeatingFuel | Natural Gas |
| HeatingType | Forced Air |
| StoriesTotal | 2 |
| SizeExterior | 2200 Sqft |
| SizeInterior | 2200 Sqft |
| Type | House |
| UtilityWater | Municipal Water |
Parking
| Attached Garage |
Land
| Acreage | No |
| LandAmenities | Public Transit, Schools |
| Sewer | Municipal Sewage System |
| SizeDepth | 117 Ft |
| SizeFrontage | 61 Ft |
| SizeIrregular | 61 X 117 |
| SizeTotalText | 61 X 117|under 1/2 Acre |
Rooms
| Level | Type | Length | Width | Dimensions |
|---|---|---|---|---|
| Second Level | 3pc Ensuite Bath | Measurements not available | ||
| Second Level | 3pc Bathroom | Measurements not available | ||
| Second Level | Bedroom | 11' '' x 10' '' | ||
| Second Level | Bedroom | 11' '' x 10' '' | ||
| Second Level | Bedroom | 11' '' x 10' '' | ||
| Second Level | Primary Bedroom | 12' '' x 11' '' | ||
| Basement | Storage | Measurements not available | ||
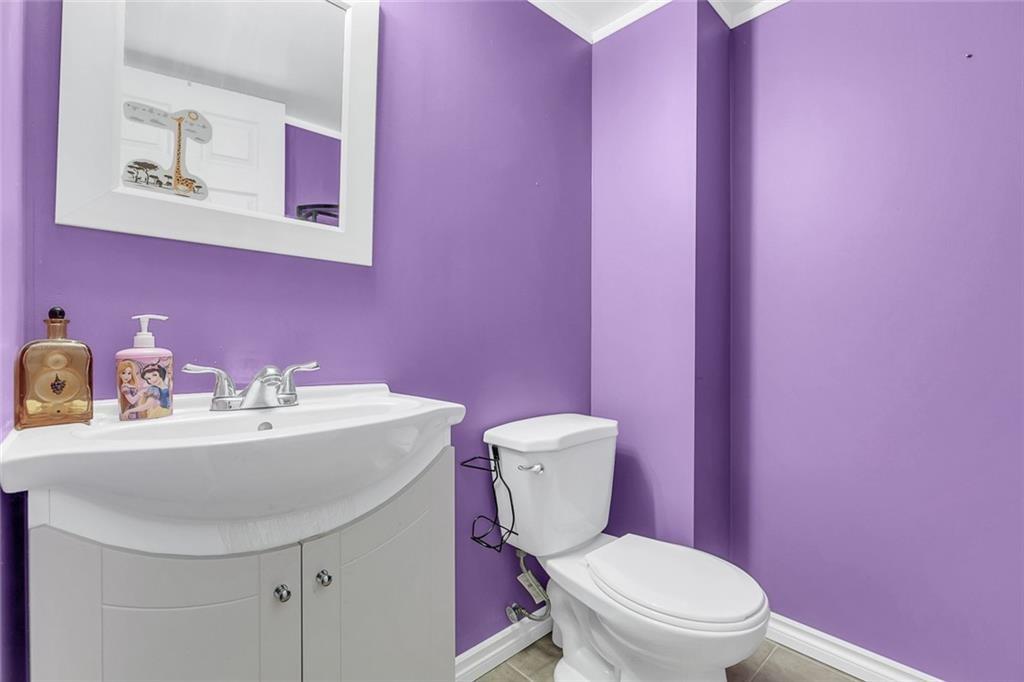
| Basement | 2pc Bathroom | Measurements not available | ||
| Basement | Recreation Room | Measurements not available | ||
| Ground Level | Dinette | 11' '' x 10' '' | ||
| Ground Level | Kitchen | 11' '' x 14' '' | ||
| Ground Level | Living Room | 11' '' x 11' '' | ||
| Ground Level | Family Room | 12' '' x 16' '' | ||
| Ground Level | 2pc Bathroom | Measurements not available | ||
| Ground Level | Dining Room | 18' '' x 11' '' | ||
| Ground Level | Foyer | Measurements not available |
https://www.realtor.ca/real-estate/27200113/4700-wembley-court-windsor

The trademarks REALTOR®, REALTORS®, and the REALTOR® logo are controlled by The Canadian Real Estate Association (CREA) and identify real estate professionals who are members of CREA. The trademarks MLS®, Multiple Listing Service® and the associated logos are owned by The Canadian Real Estate Association (CREA) and identify the quality of services provided by real estate professionals who are members of CREA. The trademark DDF® is owned by The Canadian Real Estate Association (CREA) and identifies CREA's Data Distribution Facility (DDF®)
July 22 2024 04:09:13
REALTORS® Association of Hamilton-Burlington
RE/MAX Escarpment Leadex Realty