
1 Lindway Place Kawartha Lakes, Ontario K9V 5S9










Interested?
Contact us for more information
$799,900
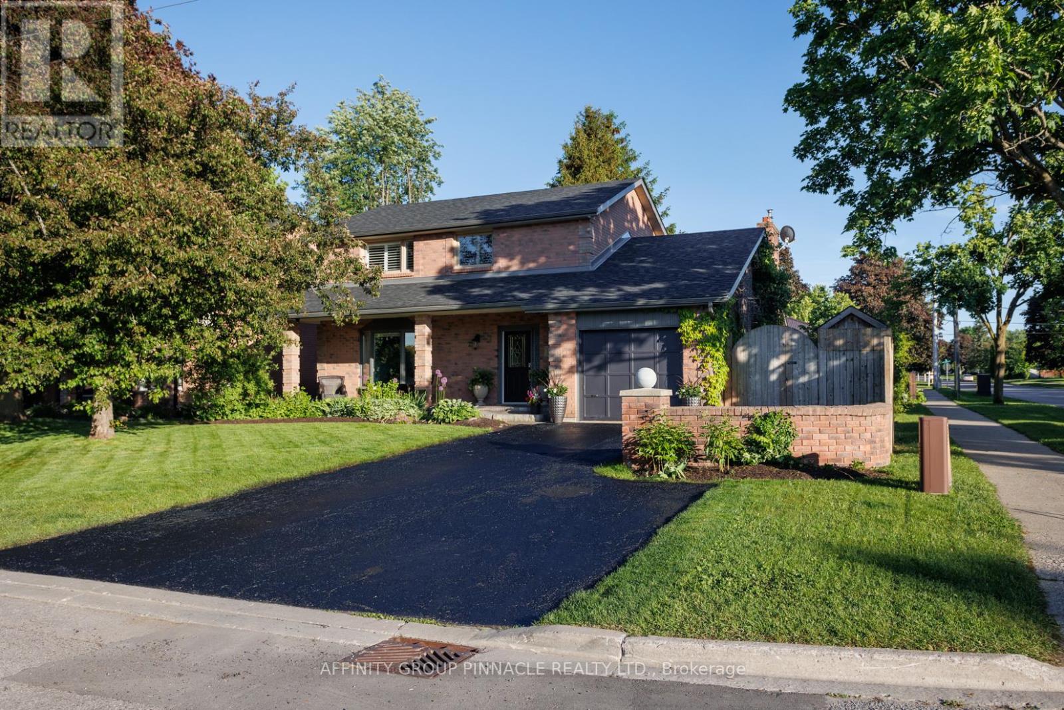
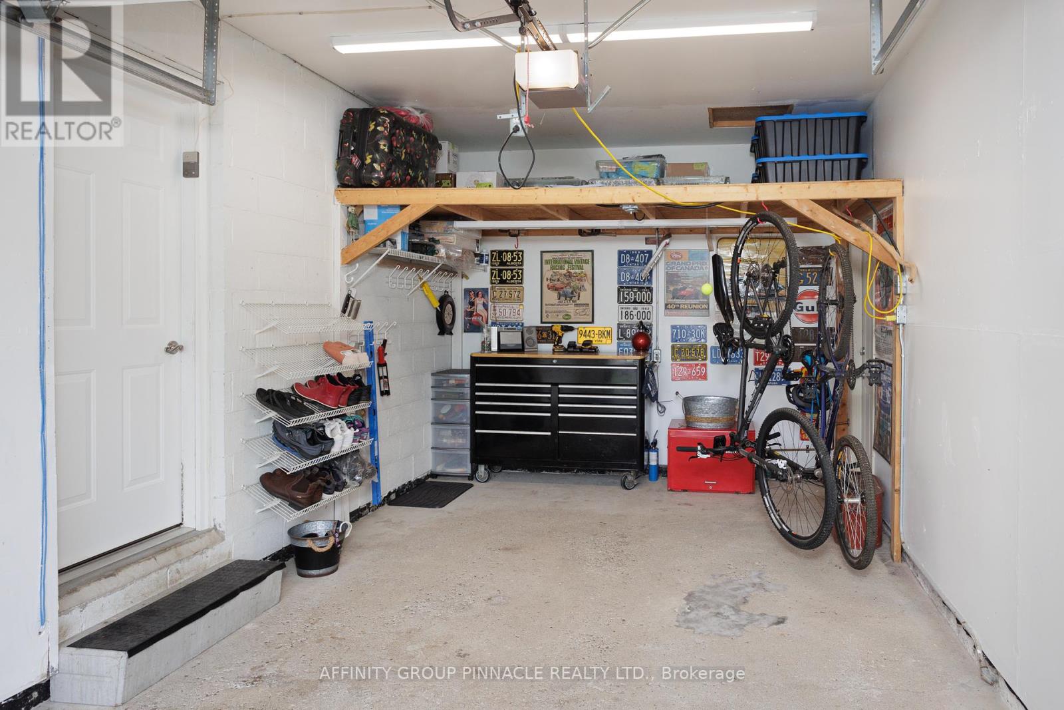
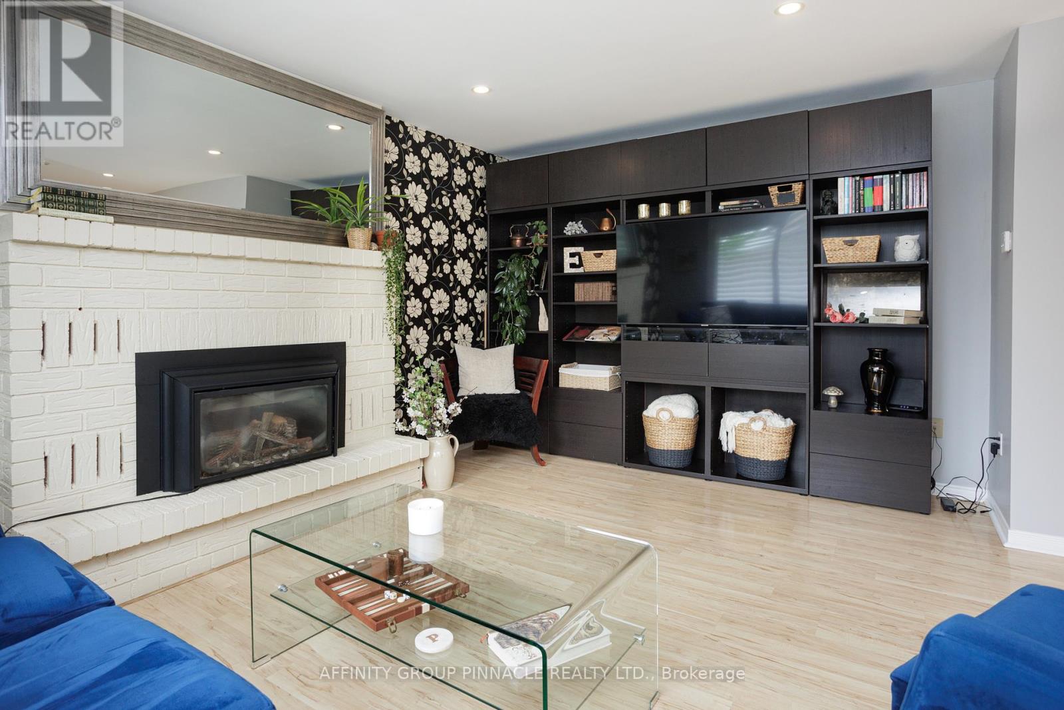
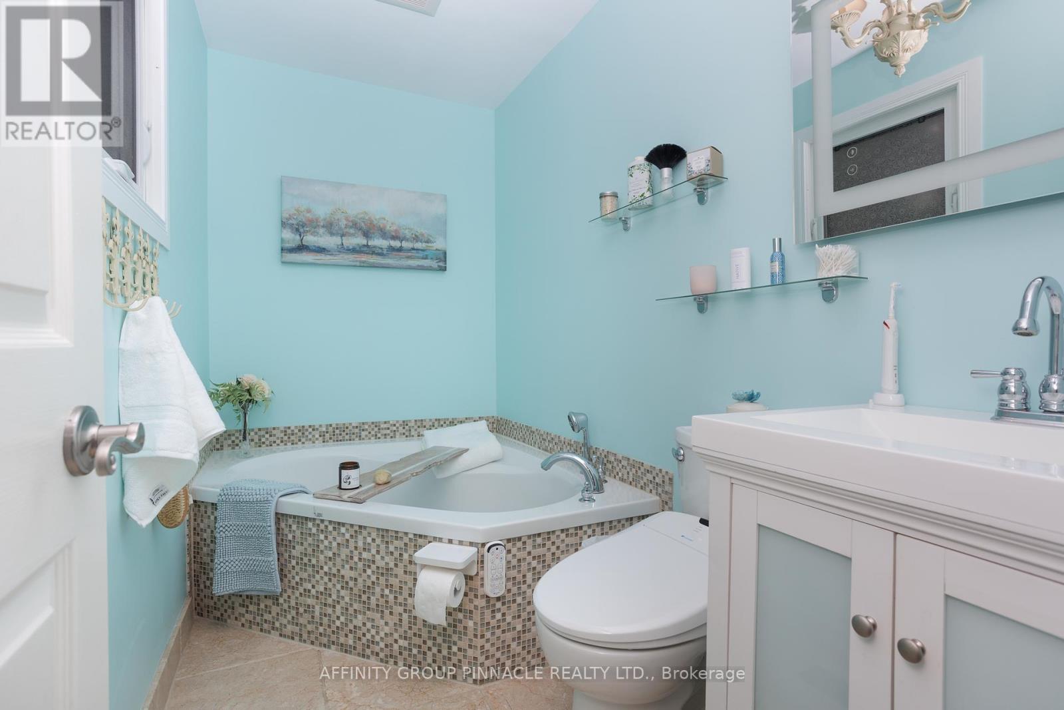
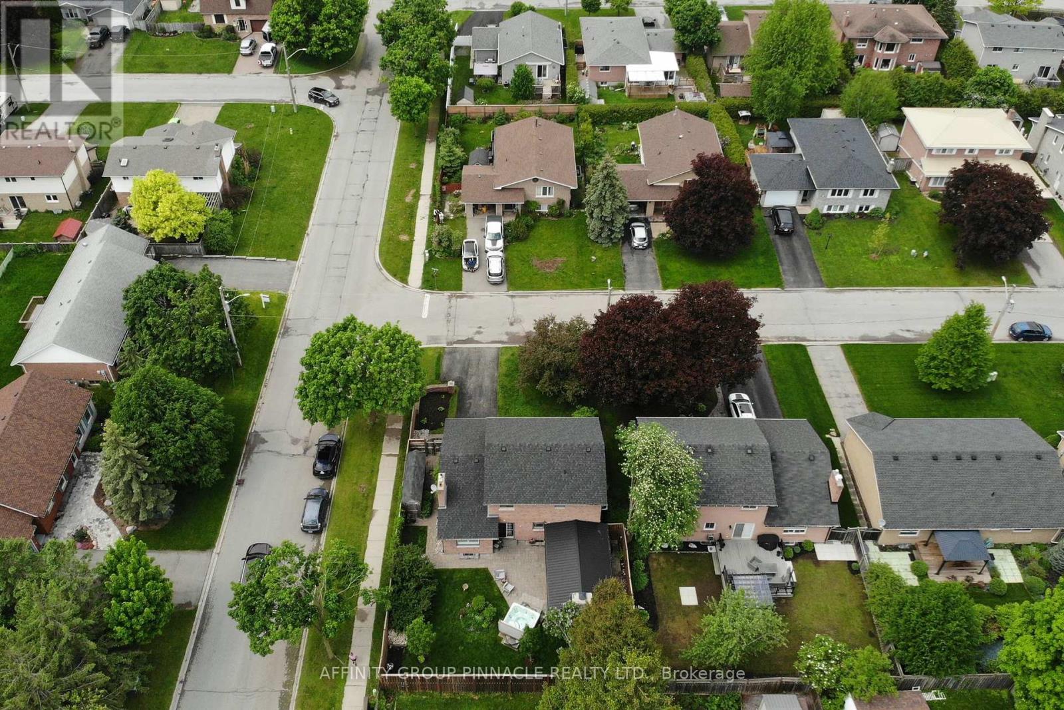
Introducing a stunning 2-storey brick home nestled in the desirable Northward area, just moments away from schools and parks. Step into the grand foyer featuring a captivating wooden staircase, elegant tiled flooring, a convenient closet, and direct access to the garage. Entertain in style in the dining room illuminated by potlights and a large window offering picturesque views of the front yard. The cozy family room, complete with a gas fireplace, seamlessly transitions into the spacious eat-in kitchen boasting ample cupboard space, luxurious Caesar stone countertops, top-of-the-line stainless steel appliances, and a charming picture window. Step outside to your own private oasis in the backyard, featuring a custom 24 x 18' pavilion, stone fireplace, hot tub, stone patio, newly planted trees, and a privacy fence for ultimate relaxation and entertainment. Upstairs, discover 3 bedrooms, including a generous primary suite with a walk-in closet and a luxurious ensuite with Italian tile and a soaker tub. The partially finished basement offers a 4th bedroom and high ceilings, awaiting your personal touch to create the perfect space. Don't miss out on this exceptional opportunity to call this dream home yours. (id:58072)
Property Details
| MLS® Number | X9049216 |
| Property Type | Single Family |
| Community Name | Lindsay |
| AmenitiesNearBy | Hospital, Public Transit, Schools |
| ParkingSpaceTotal | 4 |
Building
| BathroomTotal | 3 |
| BedroomsAboveGround | 3 |
| BedroomsBelowGround | 1 |
| BedroomsTotal | 4 |
| Appliances | Central Vacuum, Dishwasher, Dryer, Hot Tub, Microwave, Refrigerator, Stove, Washer, Window Coverings |
| BasementDevelopment | Partially Finished |
| BasementType | Full (partially Finished) |
| ConstructionStyleAttachment | Detached |
| CoolingType | Central Air Conditioning |
| ExteriorFinish | Brick |
| FireplacePresent | Yes |
| FoundationType | Block |
| HalfBathTotal | 1 |
| HeatingFuel | Natural Gas |
| HeatingType | Forced Air |
| StoriesTotal | 2 |
| Type | House |
| UtilityWater | Municipal Water |
Parking
| Attached Garage |
Land
| Acreage | No |
| FenceType | Fenced Yard |
| LandAmenities | Hospital, Public Transit, Schools |
| Sewer | Sanitary Sewer |
| SizeDepth | 103 Ft |
| SizeFrontage | 64 Ft |
| SizeIrregular | 64.99 X 103.16 Ft |
| SizeTotalText | 64.99 X 103.16 Ft|under 1/2 Acre |
| ZoningDescription | Residential |
Rooms
| Level | Type | Length | Width | Dimensions |
|---|---|---|---|---|
| Second Level | Primary Bedroom | 4.3 m | 3.08 m | 4.3 m x 3.08 m |
| Second Level | Bedroom 2 | 3.47 m | 2.77 m | 3.47 m x 2.77 m |
| Second Level | Bedroom 3 | 3.1 m | 2.92 m | 3.1 m x 2.92 m |
| Main Level | Kitchen | 7.95 m | 2.92 m | 7.95 m x 2.92 m |
| Main Level | Recreational, Games Room | 4.6 m | 4.81 m | 4.6 m x 4.81 m |
| Main Level | Dining Room | 4.51 m | 3.96 m | 4.51 m x 3.96 m |
| Main Level | Foyer | 3.38 m | 2.13 m | 3.38 m x 2.13 m |
Utilities
| Cable | Installed |
https://www.realtor.ca/real-estate/27200537/1-lindway-place-kawartha-lakes-lindsay

The trademarks REALTOR®, REALTORS®, and the REALTOR® logo are controlled by The Canadian Real Estate Association (CREA) and identify real estate professionals who are members of CREA. The trademarks MLS®, Multiple Listing Service® and the associated logos are owned by The Canadian Real Estate Association (CREA) and identify the quality of services provided by real estate professionals who are members of CREA. The trademark DDF® is owned by The Canadian Real Estate Association (CREA) and identifies CREA's Data Distribution Facility (DDF®)
July 23 2024 03:30:53
Durham Region Association of REALTORS®
Affinity Group Pinnacle Realty Ltd.