
64 Undermount Avenue, Unit #lower Level Hamilton, Ontario L8P 3Z6

Interested?
Contact us for more information
$2,200 Monthly
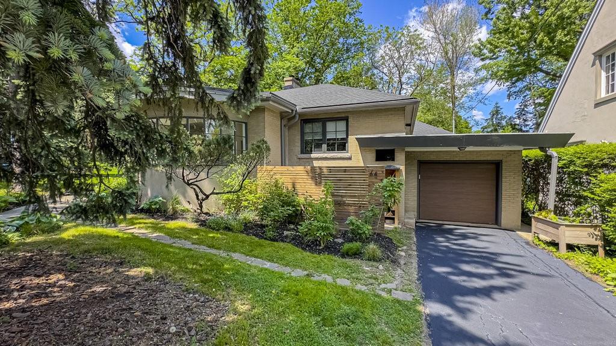
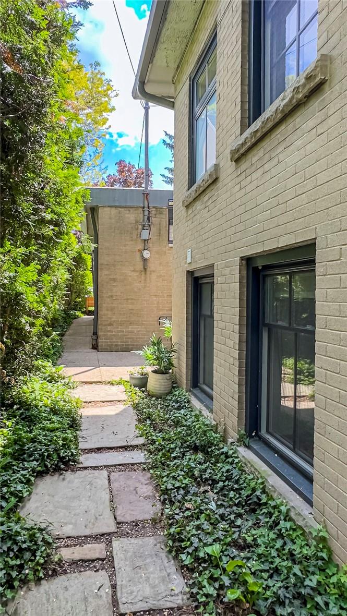
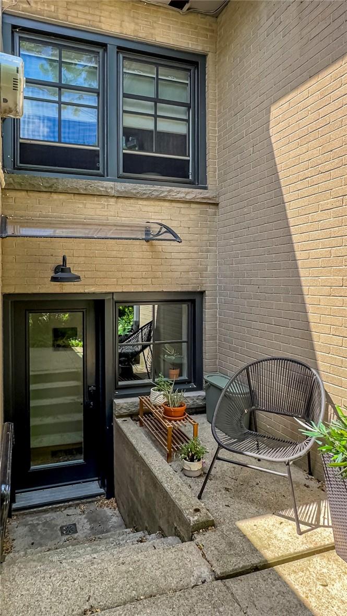
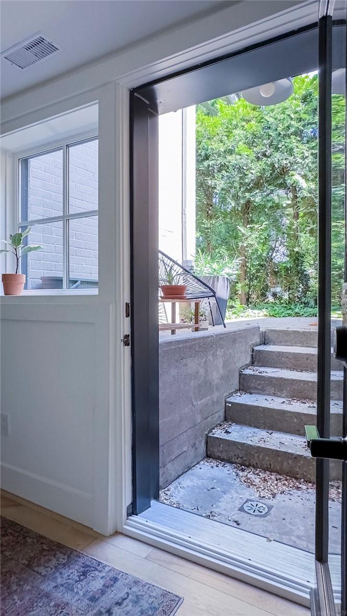
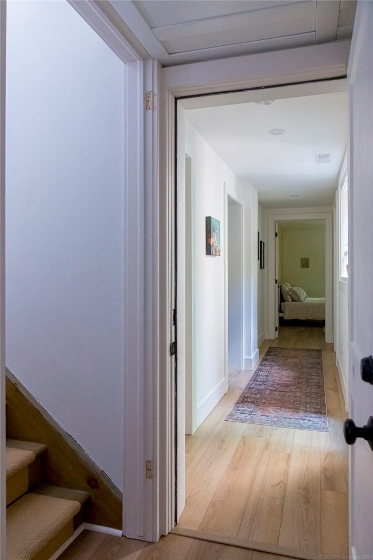
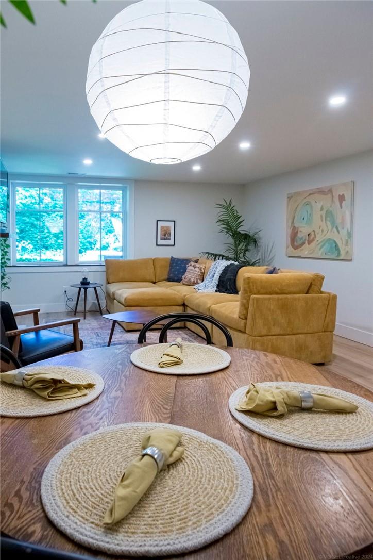
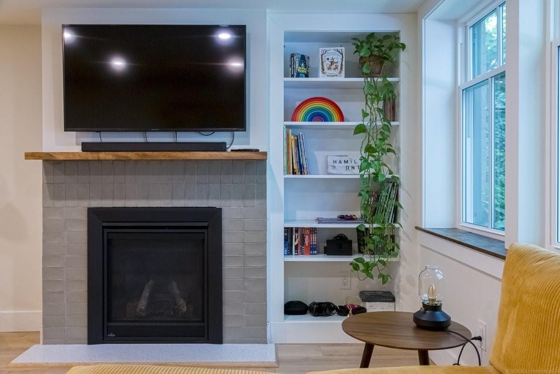
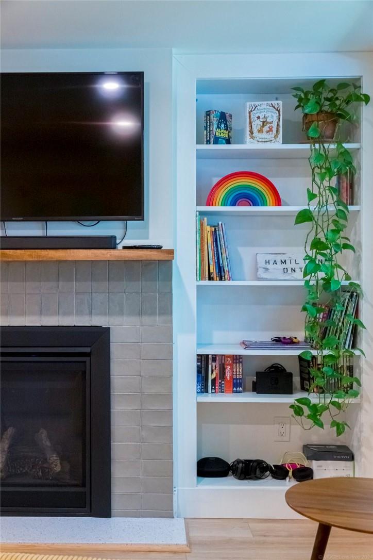
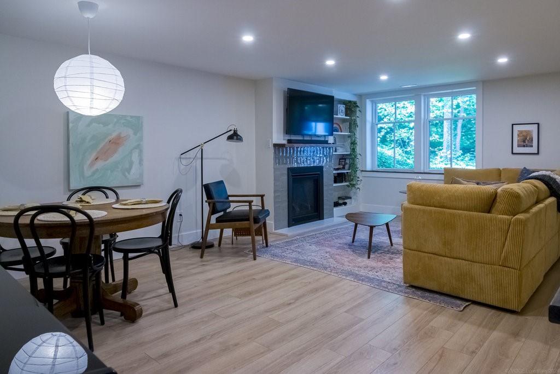
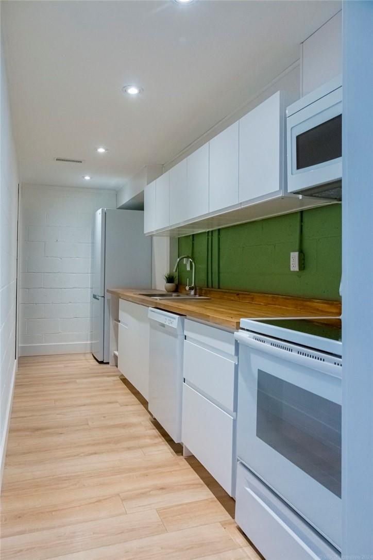
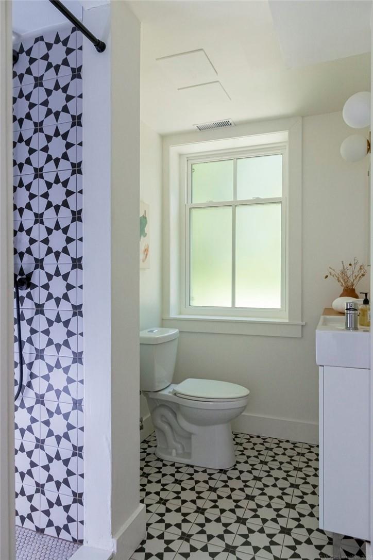
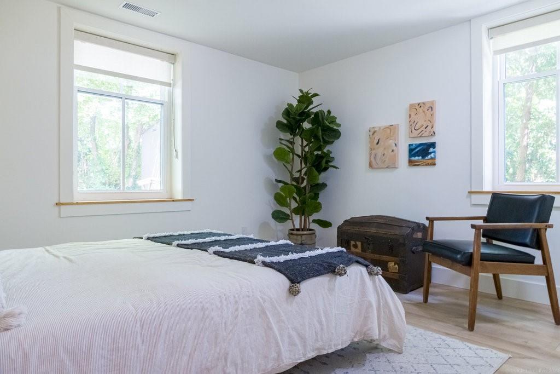
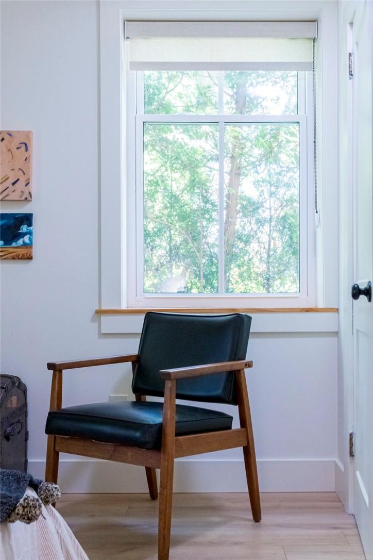
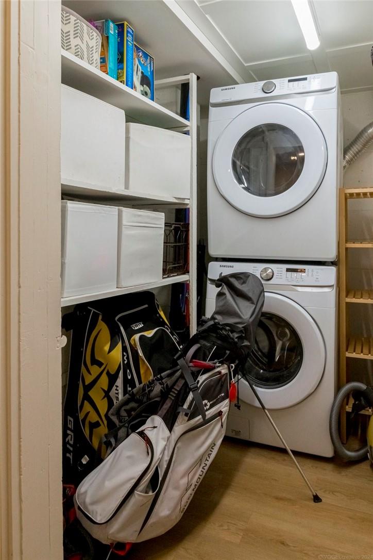
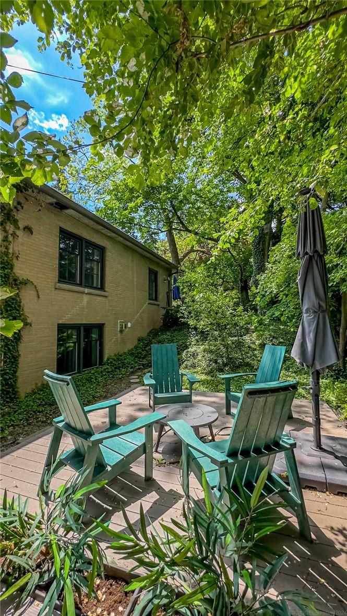
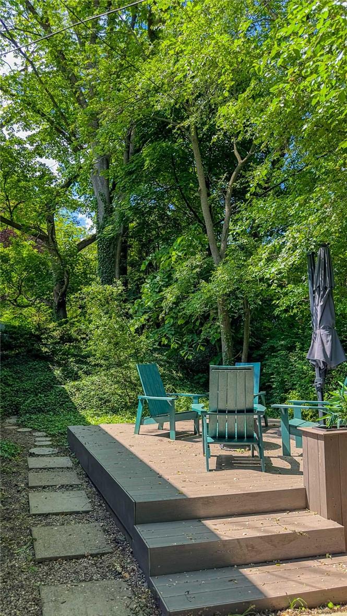
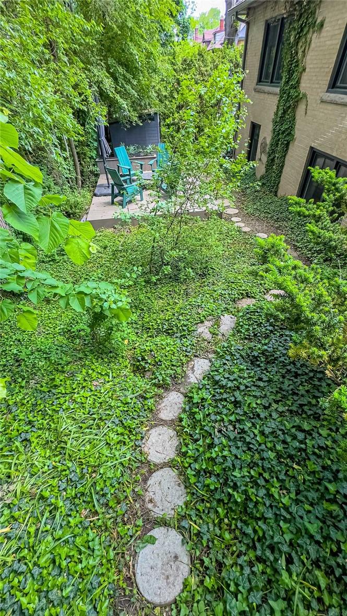
Discover the perfect living space in the sought-after Kirkendall neighborhood. This lower-level one bedroom and one bathroom apartment offers a bright and spacious area in a completely renovated, architecturally designed mid-century home. Enter the space from the private back entrance. The large living and dining space is perfect for relaxing and entertaining. The bright bedroom provides a welcoming atmosphere with ample natural light. The galley kitchen is equipped with a pantry for additional storage. The modern three-piece bathroom offers both functionality and style. Enjoy outdoor relaxation on your private patio nestled among large mature trees. You will have convenient access to on-site laundry facilities, and all utilities including internet and air conditioning are included in the lease. Street parking is available. This is a pet-free and smoke-free environment. Close to the restaurants, markets, trails, McMaster University St. Joseph’s Hospital and convenient highway access. Don’t be TOO LATE*! *REG TM. RSA. (id:58072)
Property Details
| MLS® Number | H4200877 |
| Property Type | Single Family |
| EquipmentType | None |
| Features | Paved Driveway |
| RentalEquipmentType | None |
Building
| BathroomTotal | 1 |
| BedroomsBelowGround | 1 |
| BedroomsTotal | 1 |
| ArchitecturalStyle | Bungalow |
| BasementDevelopment | Partially Finished |
| BasementType | Full (partially Finished) |
| ConstructedDate | 1954 |
| ConstructionStyleAttachment | Detached |
| CoolingType | Central Air Conditioning |
| ExteriorFinish | Brick |
| FireplaceFuel | Gas |
| FireplacePresent | Yes |
| FireplaceType | Other - See Remarks |
| FoundationType | Unknown |
| HeatingFuel | Natural Gas |
| HeatingType | Forced Air |
| StoriesTotal | 1 |
| SizeExterior | 810 Sqft |
| SizeInterior | 810 Sqft |
| Type | House |
| UtilityWater | Municipal Water |
Parking
| Attached Garage |
Land
| Acreage | No |
| Sewer | Municipal Sewage System |
| SizeDepth | 100 Ft |
| SizeFrontage | 60 Ft |
| SizeIrregular | 60 X 100 |
| SizeTotalText | 60 X 100|under 1/2 Acre |
Rooms
| Level | Type | Length | Width | Dimensions |
|---|---|---|---|---|
| Sub-basement | Kitchen | 15' '' x 5' 6'' | ||
| Sub-basement | Bedroom | 11' 11'' x 8' 1'' | ||
| Sub-basement | 3pc Bathroom | Measurements not available | ||
| Sub-basement | Family Room | 21' 5'' x 14' 6'' |
https://www.realtor.ca/real-estate/27201034/64-undermount-avenue-unit-lower-level-hamilton

The trademarks REALTOR®, REALTORS®, and the REALTOR® logo are controlled by The Canadian Real Estate Association (CREA) and identify real estate professionals who are members of CREA. The trademarks MLS®, Multiple Listing Service® and the associated logos are owned by The Canadian Real Estate Association (CREA) and identify the quality of services provided by real estate professionals who are members of CREA. The trademark DDF® is owned by The Canadian Real Estate Association (CREA) and identifies CREA's Data Distribution Facility (DDF®)
July 30 2024 04:09:04
REALTORS® Association of Hamilton-Burlington
RE/MAX Escarpment Realty Inc.