
234 Bayview Drive Ottawa, Ontario K0A 3M0



Interested?
Contact us for more information
$1,799,000
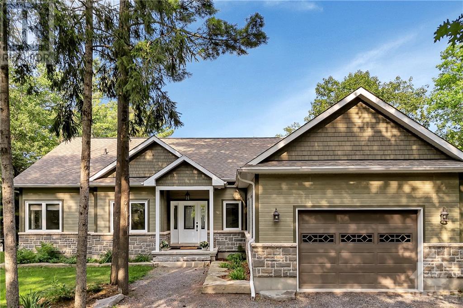
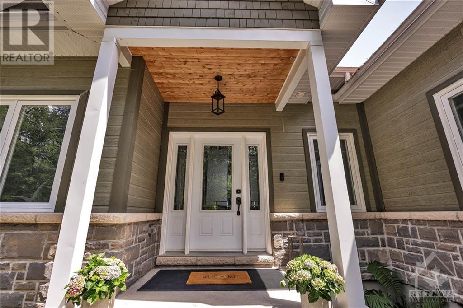
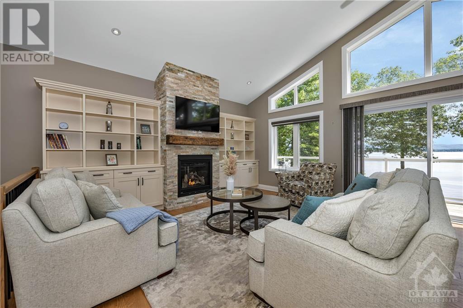
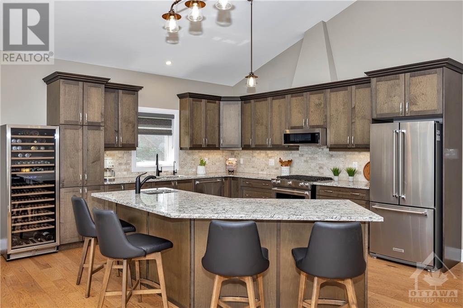
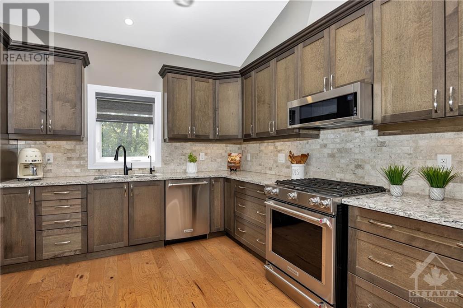
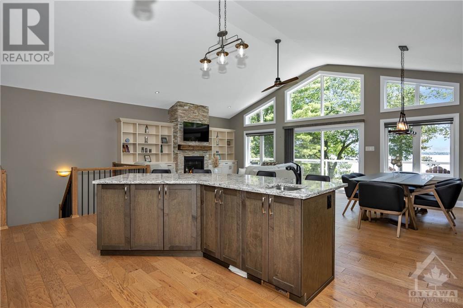
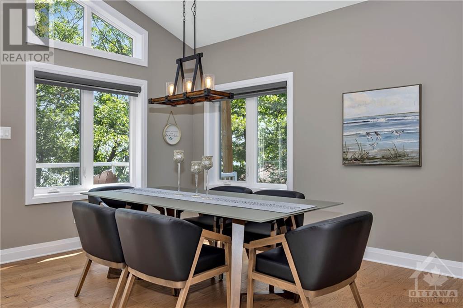
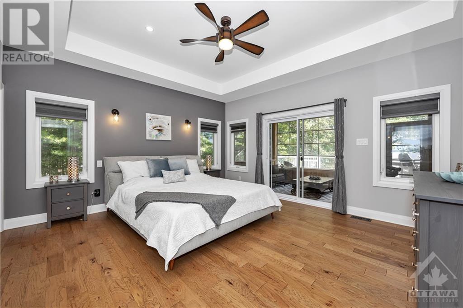
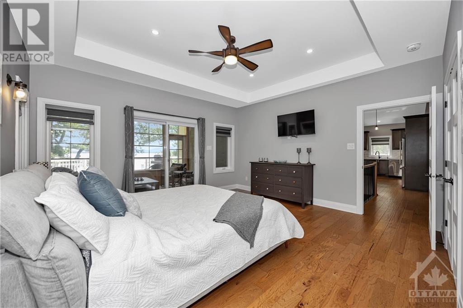
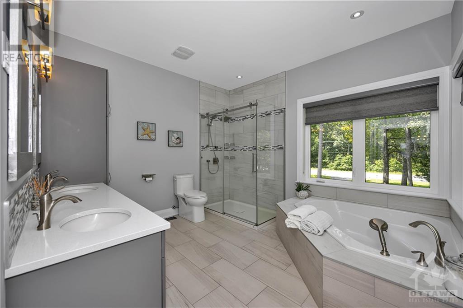
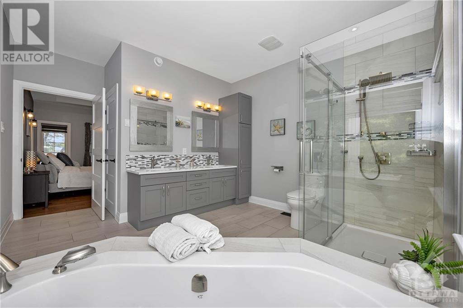
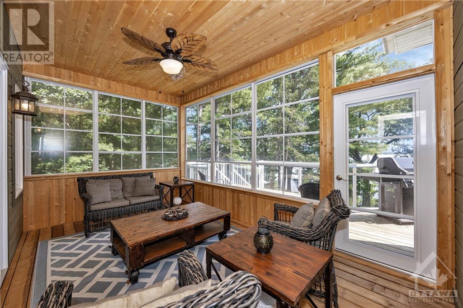
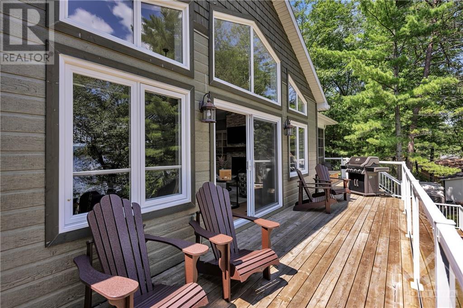
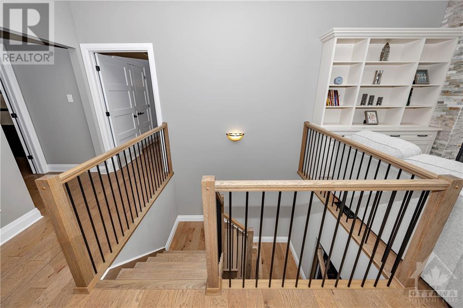
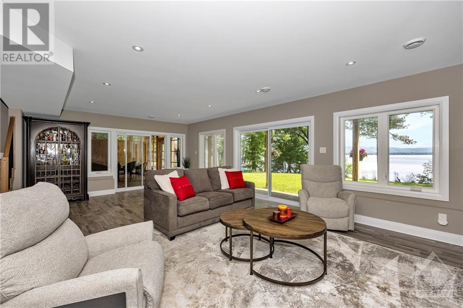
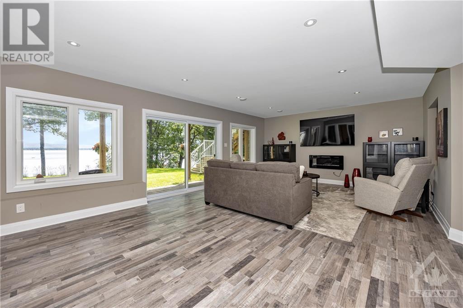
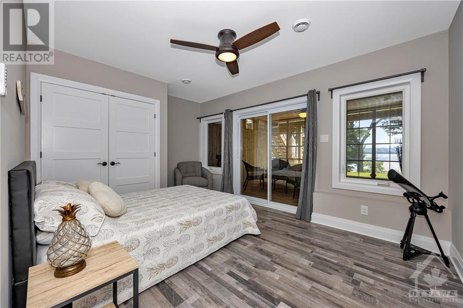
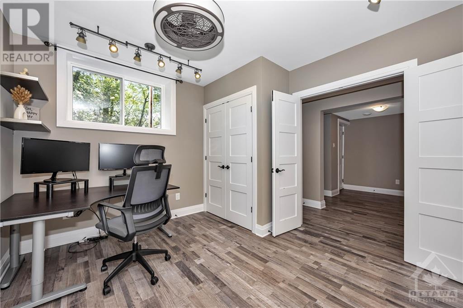
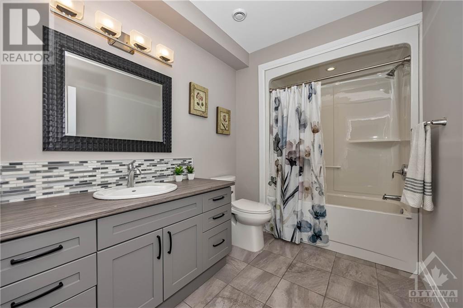
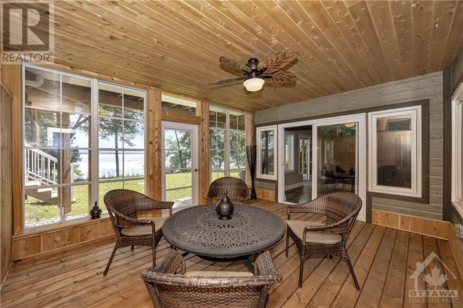
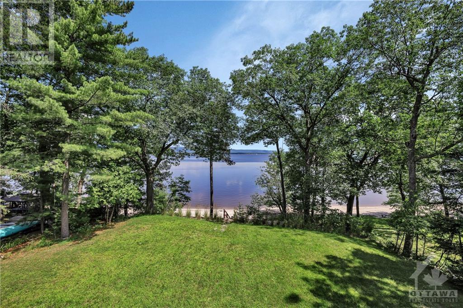
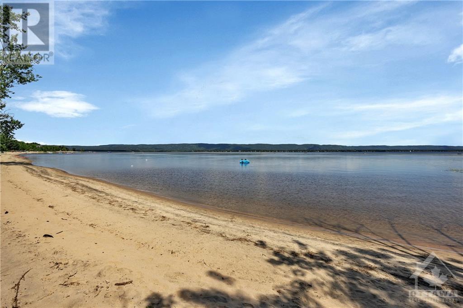
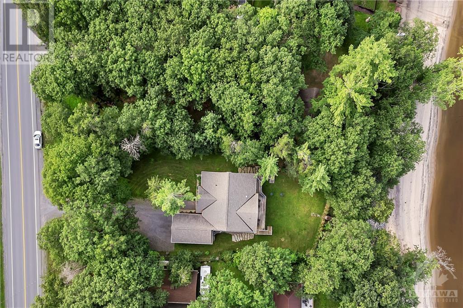
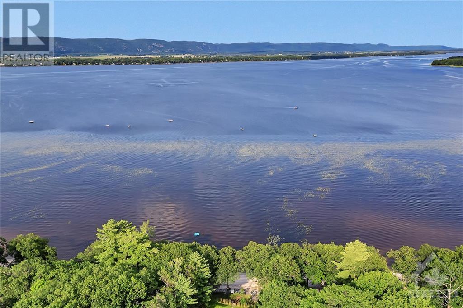
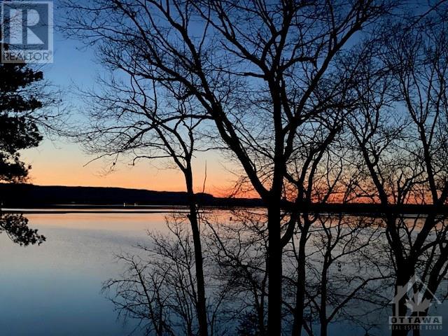
Live your luxury with this pristine waterfront home in the quaint community of Constance Bay. Nestled in the trees on a 5km beach, this custom built open-concept bungalow has it all! Nature views from every room with an abundance of natural light makes this home a true gem! The main floor has 14 foot ceilings with windows overlooking the Ottawa river and Gatineau Hills. The Chef's kitchen has a large island with quartz countertops & stainless appliances. The Great Room features a cozy fireplace and direct access to the deck where you can enjoy your morning coffee and the sunrise. The primary bedroom has its own spa-like ensuite and an attached screen porch ; cozy for relaxing on warm summer nights! The walk-out basement is bright with its large family room great for movie nights; two additional bedrooms, full bathroom and a second screen porch! Close to local amenities and 15 mins from Kanata, this home offers the perfect balance between serene country life and convenience to suburbs. (id:58072)
Property Details
| MLS® Number | 1403044 |
| Property Type | Single Family |
| Neigbourhood | Constance Bay |
| AmenitiesNearBy | Golf Nearby, Recreation Nearby |
| CommunicationType | Internet Access |
| Features | Beach Property, Treed, Automatic Garage Door Opener |
| ParkingSpaceTotal | 8 |
| RoadType | Paved Road |
| ViewType | River View |
| WaterFrontType | Waterfront |
Building
| BathroomTotal | 3 |
| BedroomsAboveGround | 1 |
| BedroomsBelowGround | 2 |
| BedroomsTotal | 3 |
| Appliances | Refrigerator, Dishwasher, Dryer, Freezer, Microwave Range Hood Combo, Stove, Washer, Wine Fridge |
| ArchitecturalStyle | Bungalow |
| BasementDevelopment | Finished |
| BasementType | Full (finished) |
| ConstructedDate | 2017 |
| ConstructionStyleAttachment | Detached |
| CoolingType | Central Air Conditioning, Air Exchanger |
| ExteriorFinish | Brick, Siding |
| FireplacePresent | Yes |
| FireplaceTotal | 1 |
| Fixture | Drapes/window Coverings, Ceiling Fans |
| FlooringType | Hardwood, Laminate, Tile |
| FoundationType | Poured Concrete |
| HalfBathTotal | 1 |
| HeatingFuel | Natural Gas |
| HeatingType | Forced Air |
| StoriesTotal | 1 |
| Type | House |
| UtilityWater | Drilled Well |
Parking
| Attached Garage |
Land
| Acreage | No |
| LandAmenities | Golf Nearby, Recreation Nearby |
| Sewer | Septic System |
| SizeDepth | 240 Ft ,7 In |
| SizeFrontage | 74 Ft ,11 In |
| SizeIrregular | 74.9 Ft X 240.62 Ft |
| SizeTotalText | 74.9 Ft X 240.62 Ft |
| ZoningDescription | V1h[350r] |
Rooms
| Level | Type | Length | Width | Dimensions |
|---|---|---|---|---|
| Basement | Recreation Room | 26'3" x 15'6" | ||
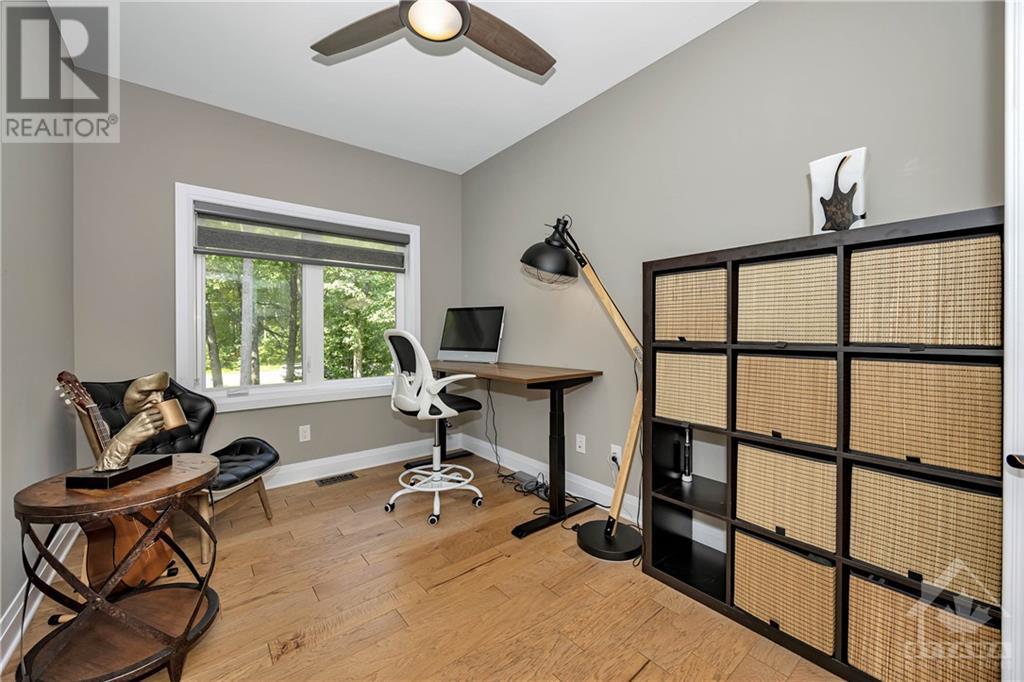
| Basement | Office | 13'5" x 10'8" | ||
| Basement | Bedroom | 15'0" x 11'1" | ||
| Basement | 4pc Bathroom | 10'7" x 6'6" | ||
| Basement | Bedroom | 14'11" x 11'0" | ||
| Basement | Storage | 13'1" x 12'6" | ||
| Basement | Sunroom | 15'1" x 12'3" | ||
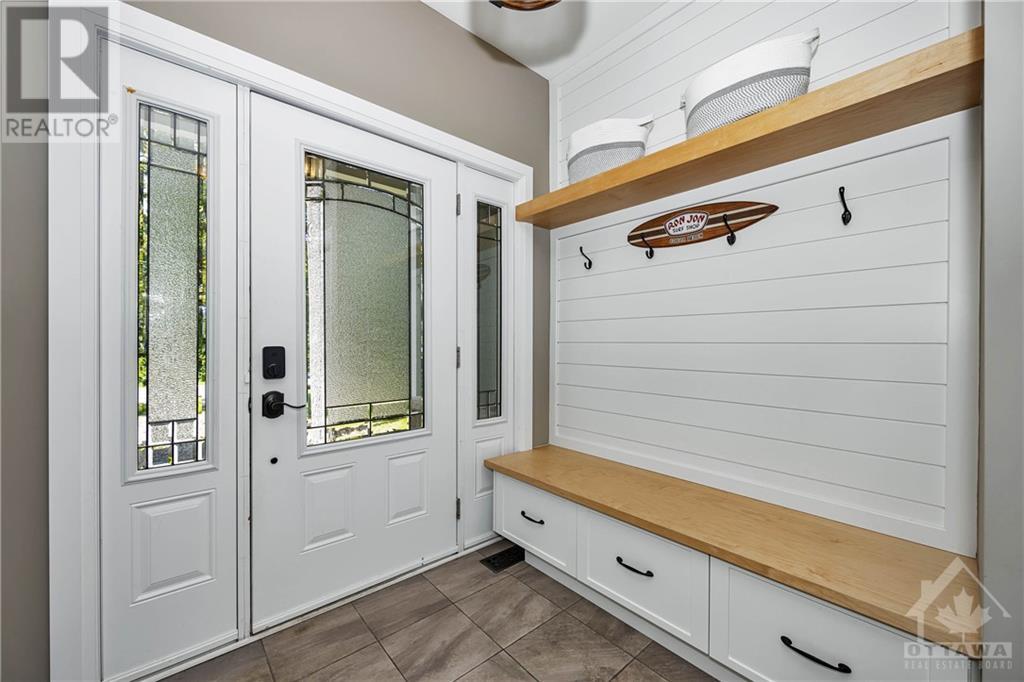
| Main Level | Foyer | Measurements not available | ||
| Main Level | Kitchen | 14'1" x 11'10" | ||
| Main Level | Dining Room | 8'6" x 15'11" | ||
| Main Level | Living Room | 18'2" x 15'11" | ||
| Main Level | Primary Bedroom | 15'7" x 14'10" | ||
| Main Level | 5pc Ensuite Bath | 14'5" x 11'6" | ||
| Main Level | Office | 12'8" x 8'9" | ||
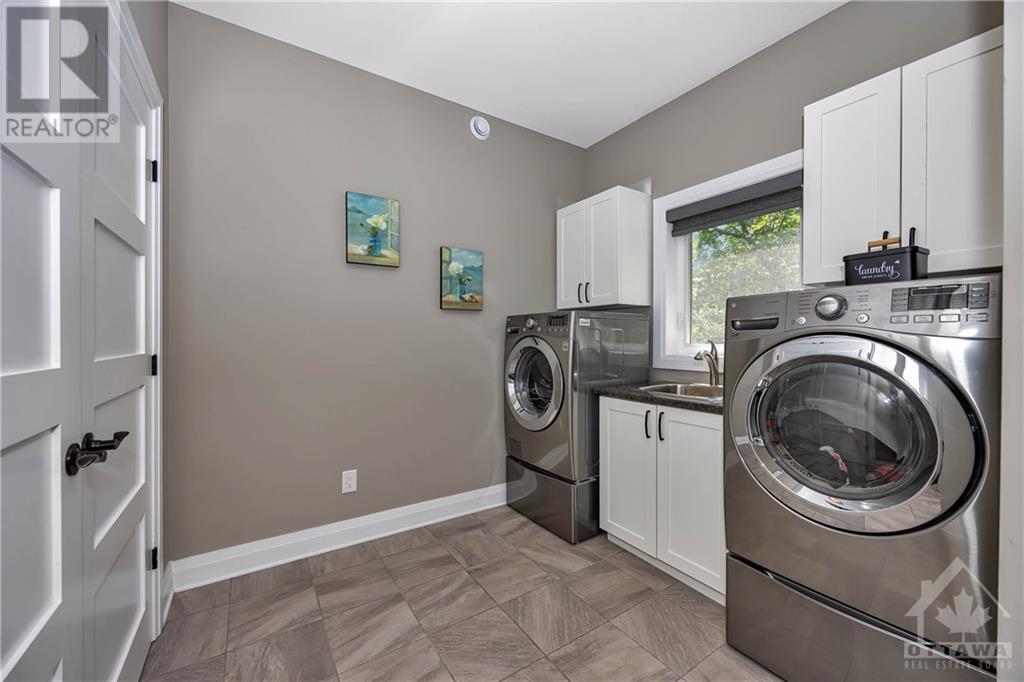
| Main Level | Laundry Room | 8'8" x 7'5" | ||
| Main Level | 2pc Bathroom | Measurements not available | ||
| Main Level | Sunroom | 15'6" x 9'7" |
https://www.realtor.ca/real-estate/27201054/234-bayview-drive-ottawa-constance-bay

The trademarks REALTOR®, REALTORS®, and the REALTOR® logo are controlled by The Canadian Real Estate Association (CREA) and identify real estate professionals who are members of CREA. The trademarks MLS®, Multiple Listing Service® and the associated logos are owned by The Canadian Real Estate Association (CREA) and identify the quality of services provided by real estate professionals who are members of CREA. The trademark DDF® is owned by The Canadian Real Estate Association (CREA) and identifies CREA's Data Distribution Facility (DDF®)
August 04 2024 08:12:22
Ottawa Real Estate Board
Engel & Volkers Ottawa