
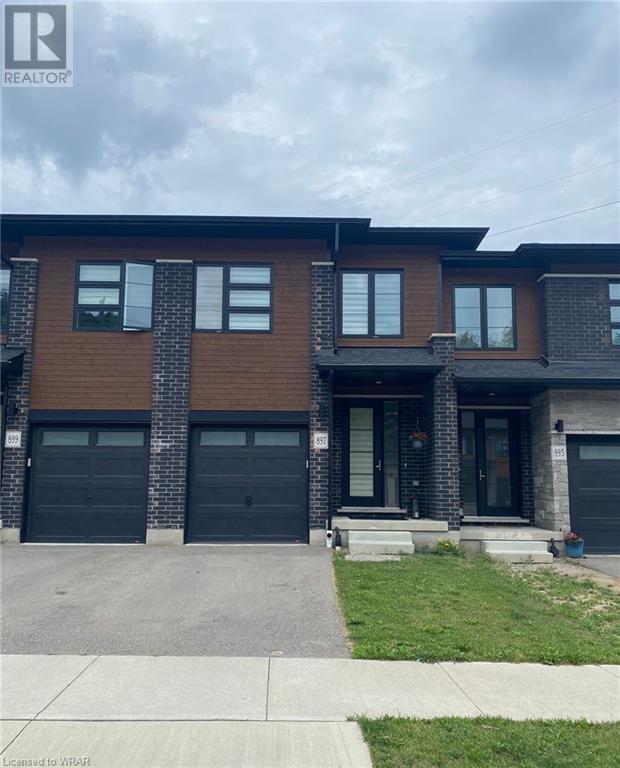
897 Robert Ferrie Drive Kitchener, Ontario N2R 0P2

Interested?
Contact us for more information
$3,100 Monthly
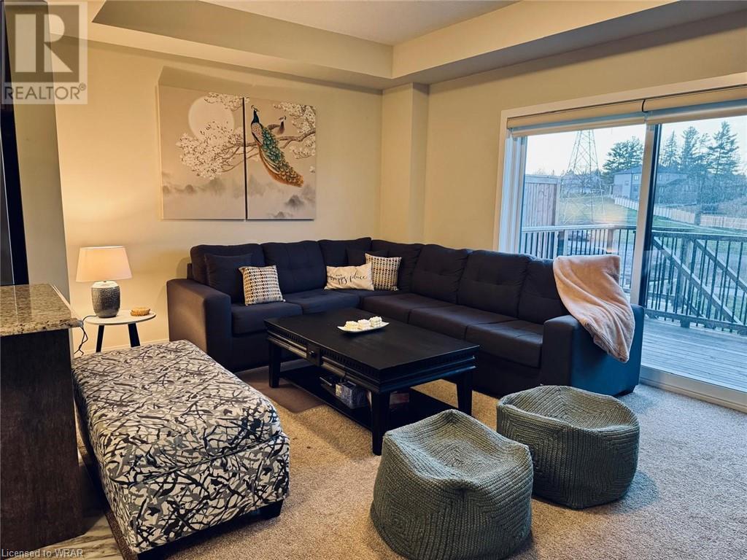
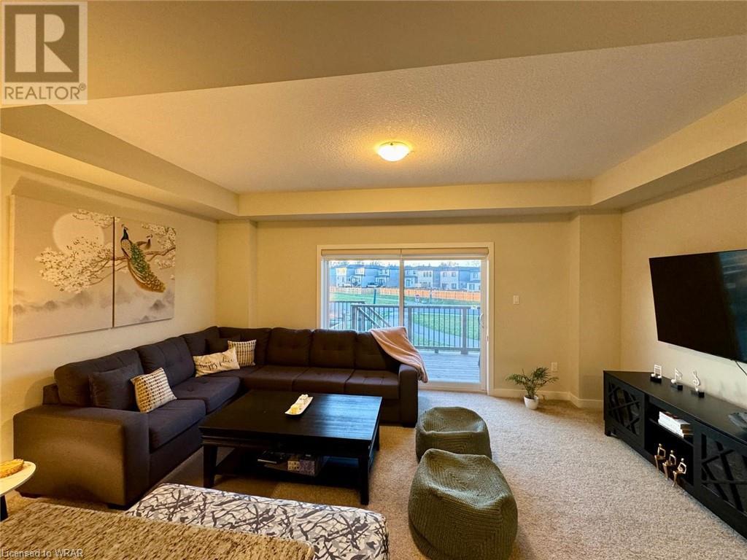
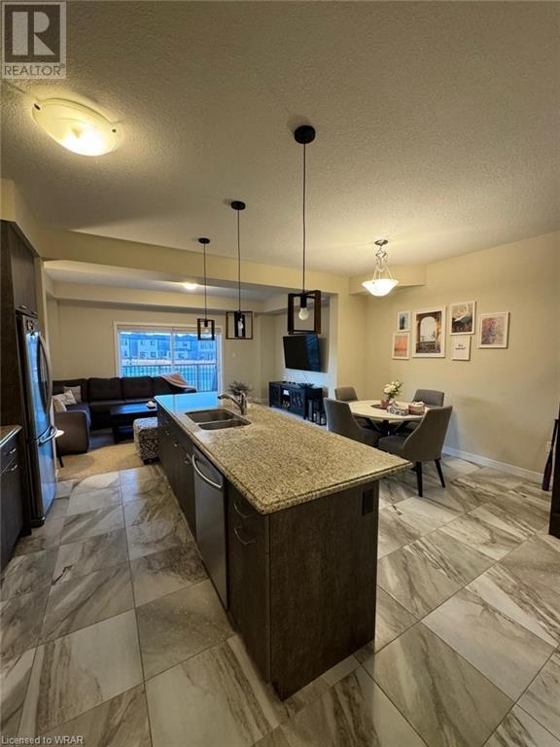
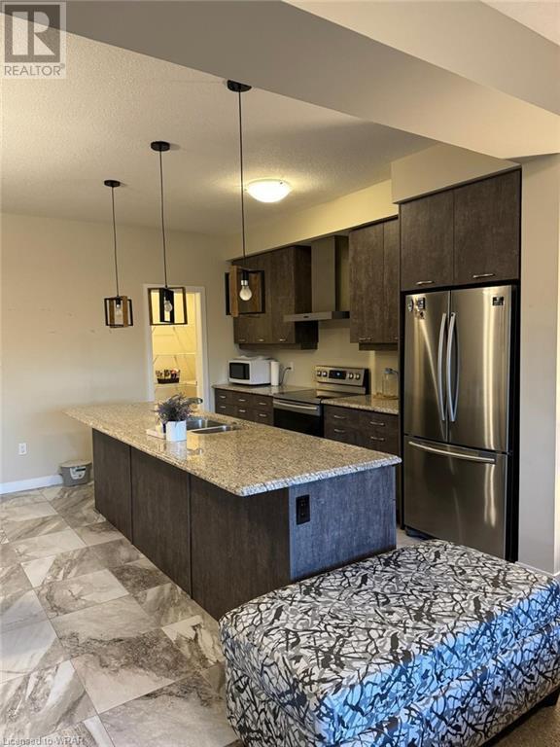
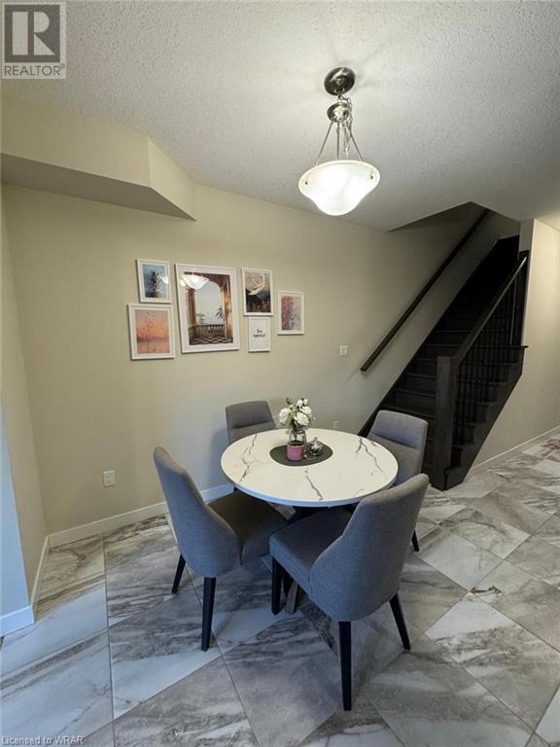
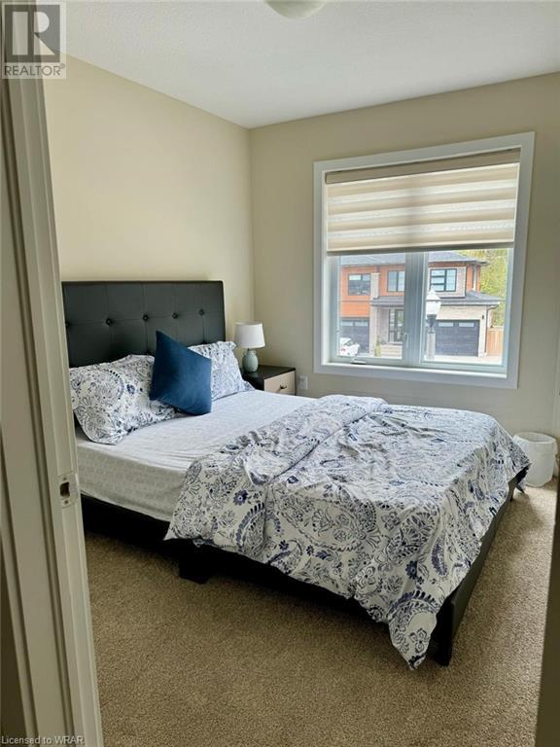
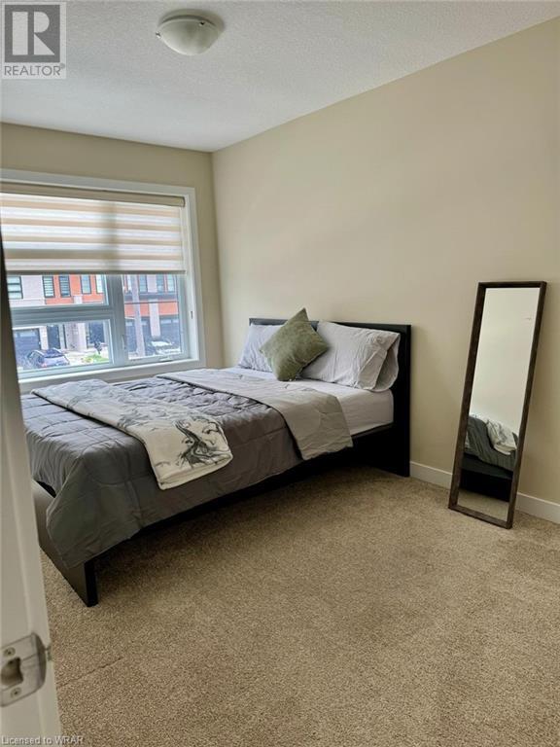
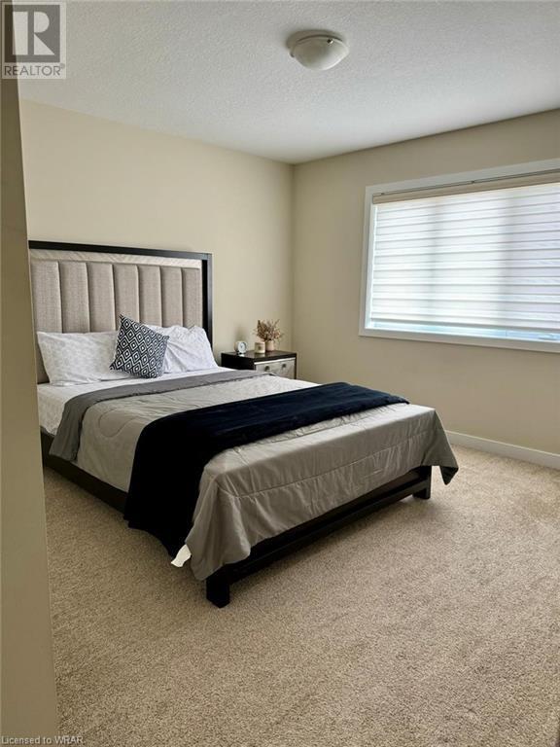
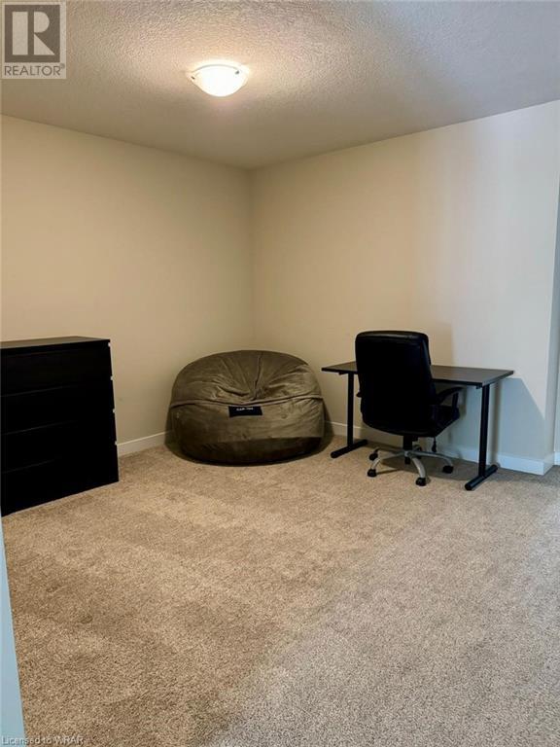
Modern 3-bedroom townhouse built by an award-winning builder, never lived in. This luxurious home spans over 1800 square feet with high-end finishes throughout. Features include a stunning 9' quartz island in the kitchen, carpet-free main floor, and a private backyard overlooking a pond. Upstairs offers three spacious bedrooms, a loft/den, and two full baths, including a lavish 5-piece ensuite in the master bedroom with dual walk-in closets. Ideally located just 5 minutes from the 401, near Groh Public School, parks, and amenities. A must-see for those seeking luxury and convenience. (id:58072)
Property Details
| MLS® Number | 40623225 |
| Property Type | Single Family |
| AmenitiesNearBy | Golf Nearby, Place Of Worship, Playground, Public Transit, Schools |
| Features | Sump Pump, Automatic Garage Door Opener |
| ParkingSpaceTotal | 2 |
Building
| BathroomTotal | 3 |
| BedroomsAboveGround | 3 |
| BedroomsTotal | 3 |
| Appliances | Dishwasher, Dryer, Refrigerator, Water Softener, Washer, Gas Stove(s), Window Coverings, Garage Door Opener |
| ArchitecturalStyle | 2 Level |
| BasementDevelopment | Unfinished |
| BasementType | Full (unfinished) |
| ConstructionMaterial | Wood Frame |
| ConstructionStyleAttachment | Attached |
| CoolingType | Central Air Conditioning |
| ExteriorFinish | Brick Veneer, Metal, Stucco, Wood |
| HalfBathTotal | 1 |
| HeatingType | Forced Air |
| StoriesTotal | 2 |
| SizeInterior | 1875 Sqft |
| Type | Row / Townhouse |
| UtilityWater | Municipal Water |
Parking
| Attached Garage |
Land
| AccessType | Highway Access, Highway Nearby |
| Acreage | No |
| LandAmenities | Golf Nearby, Place Of Worship, Playground, Public Transit, Schools |
| Sewer | Municipal Sewage System |
| SizeDepth | 106 Ft |
| SizeFrontage | 27 Ft |
| ZoningDescription | R-6 |
Rooms
| Level | Type | Length | Width | Dimensions |
|---|---|---|---|---|
| Second Level | 4pc Bathroom | Measurements not available | ||
| Second Level | Bedroom | 8'11'' x 12'7'' | ||
| Second Level | Bedroom | 8'11'' x 12'11'' | ||
| Second Level | Laundry Room | Measurements not available | ||
| Second Level | 4pc Bathroom | Measurements not available | ||
| Second Level | Primary Bedroom | 12'7'' x 15'0'' | ||
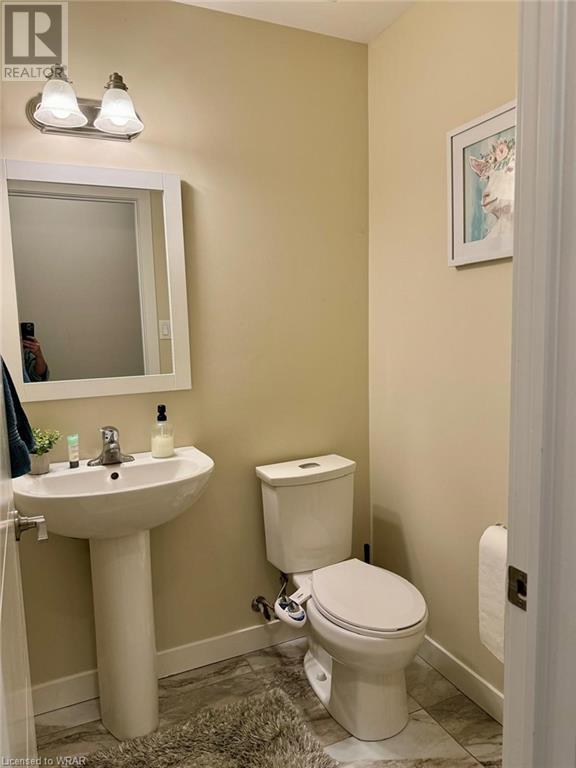
| Main Level | 2pc Bathroom | Measurements not available | ||
| Main Level | Living Room | 17'10'' x 12'11'' | ||
| Main Level | Dining Room | 9'3'' x 11'11'' | ||
| Main Level | Kitchen | 8'6'' x 14'11'' |
https://www.realtor.ca/real-estate/27201271/897-robert-ferrie-drive-kitchener

The trademarks REALTOR®, REALTORS®, and the REALTOR® logo are controlled by The Canadian Real Estate Association (CREA) and identify real estate professionals who are members of CREA. The trademarks MLS®, Multiple Listing Service® and the associated logos are owned by The Canadian Real Estate Association (CREA) and identify the quality of services provided by real estate professionals who are members of CREA. The trademark DDF® is owned by The Canadian Real Estate Association (CREA) and identifies CREA's Data Distribution Facility (DDF®)
July 22 2024 06:58:33
Kitchener-Waterloo Association of REALTORS®
Homelife Power Realty Inc.