
90 Queen St Temiskaming Shores, Ontario P0J 1K0


Interested?
Contact us for more information
$649,900
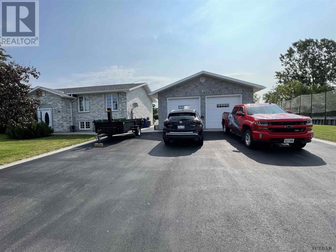
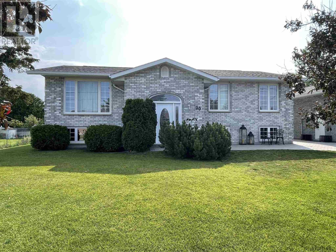
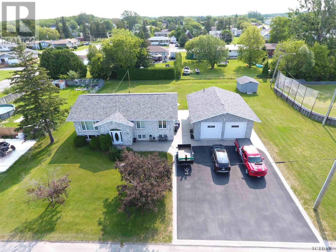
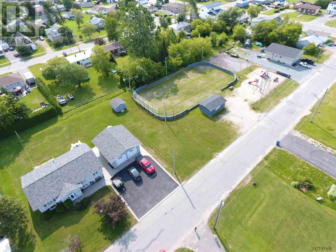
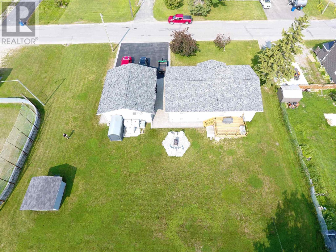
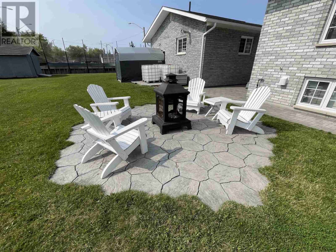
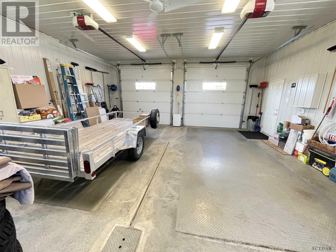
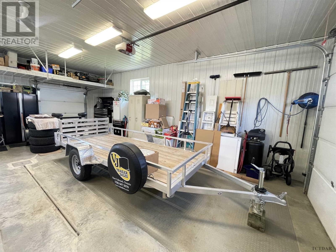
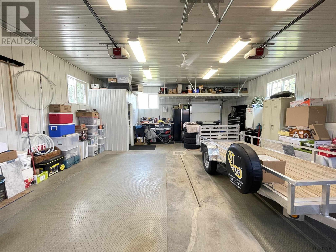
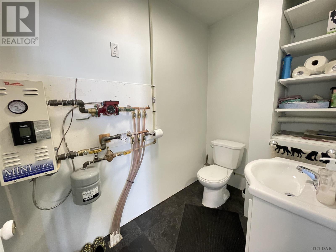
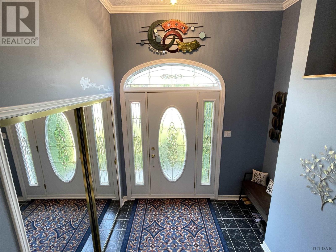
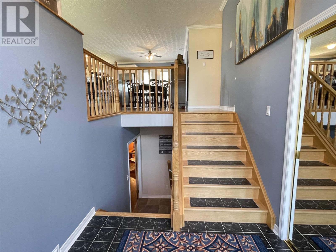
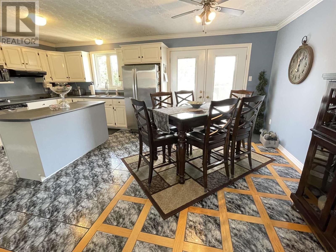
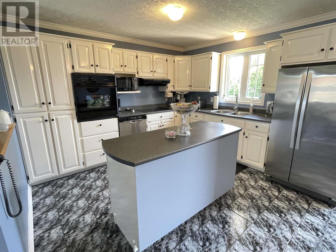
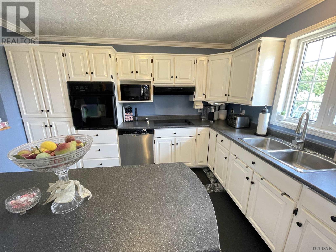
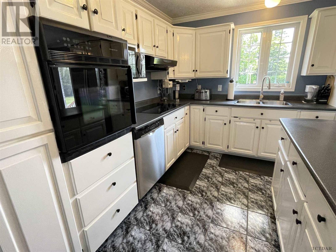
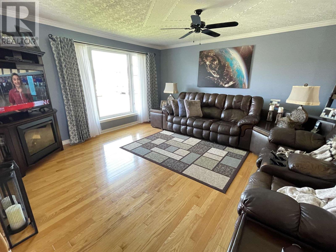
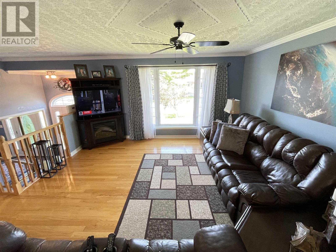
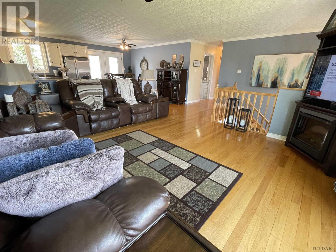
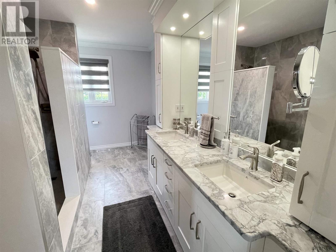
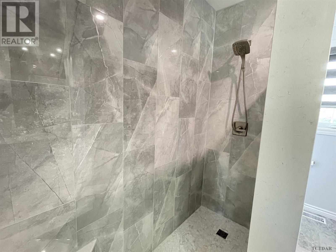
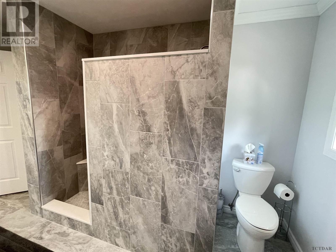
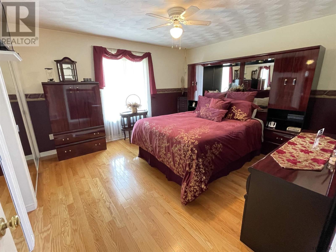
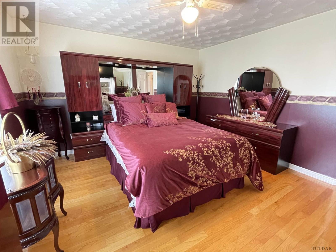
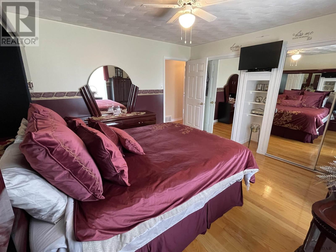
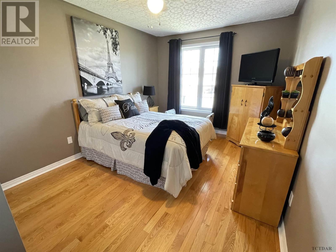
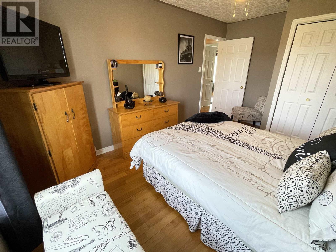
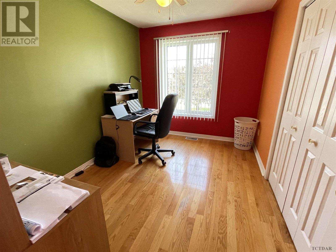
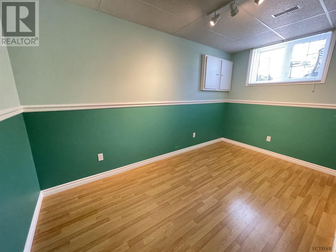
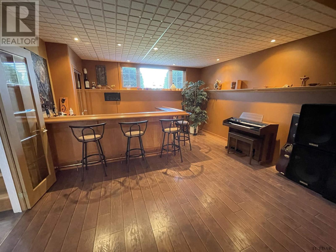
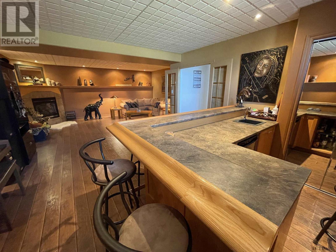
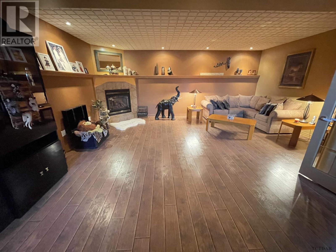
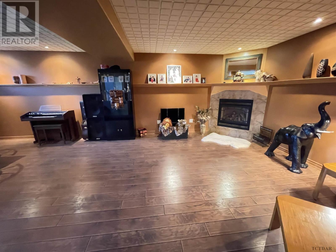
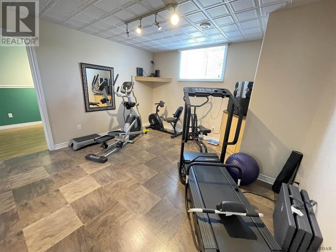
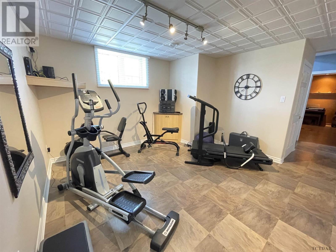
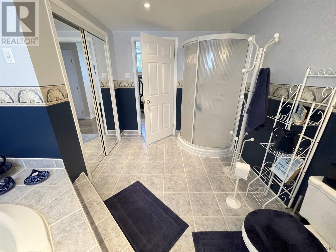
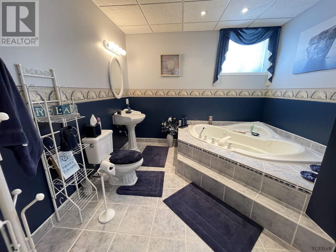
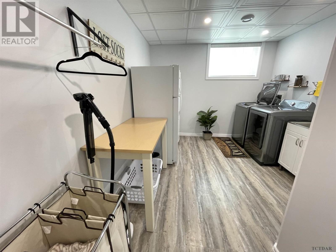
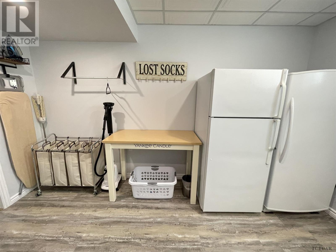
Nestled on an extra wide 132-foot lot next to Shaver Park, this gorgeous all-brick bungalow features 3+1 sizeable bedrooms and 2 large bathrooms. Highlights include a 26x30 fully finished heated double car garage with it's own 2-piece bath, an inviting oversized foyer entrance, and bright open concept living spaces ideal for entertaining and family life! The basement boasts a large family room with a wet bar and gas fireplace, a second spacious bathroom, laundry, and additional rec room. Additional amenities include central air, central vac, an air exchanger, interlocking stone driveway and so much more! Don’t miss out on this rare jem! (id:58072)
Property Details
| MLS® Number | TM241676 |
| Property Type | Single Family |
| Community Name | Temiskaming Shores |
| CommunicationType | High Speed Internet |
| Features | Paved Driveway, Interlocking Driveway |
Building
| BathroomTotal | 3 |
| BedroomsAboveGround | 3 |
| BedroomsBelowGround | 1 |
| BedroomsTotal | 4 |
| Appliances | Dishwasher, Oven - Built-in, Central Vacuum |
| ArchitecturalStyle | Bungalow |
| BasementDevelopment | Finished |
| BasementType | Full (finished) |
| ConstructedDate | 1994 |
| ConstructionStyleAttachment | Detached |
| CoolingType | Air Exchanger, Central Air Conditioning |
| FireplacePresent | Yes |
| FireplaceTotal | 1 |
| HalfBathTotal | 1 |
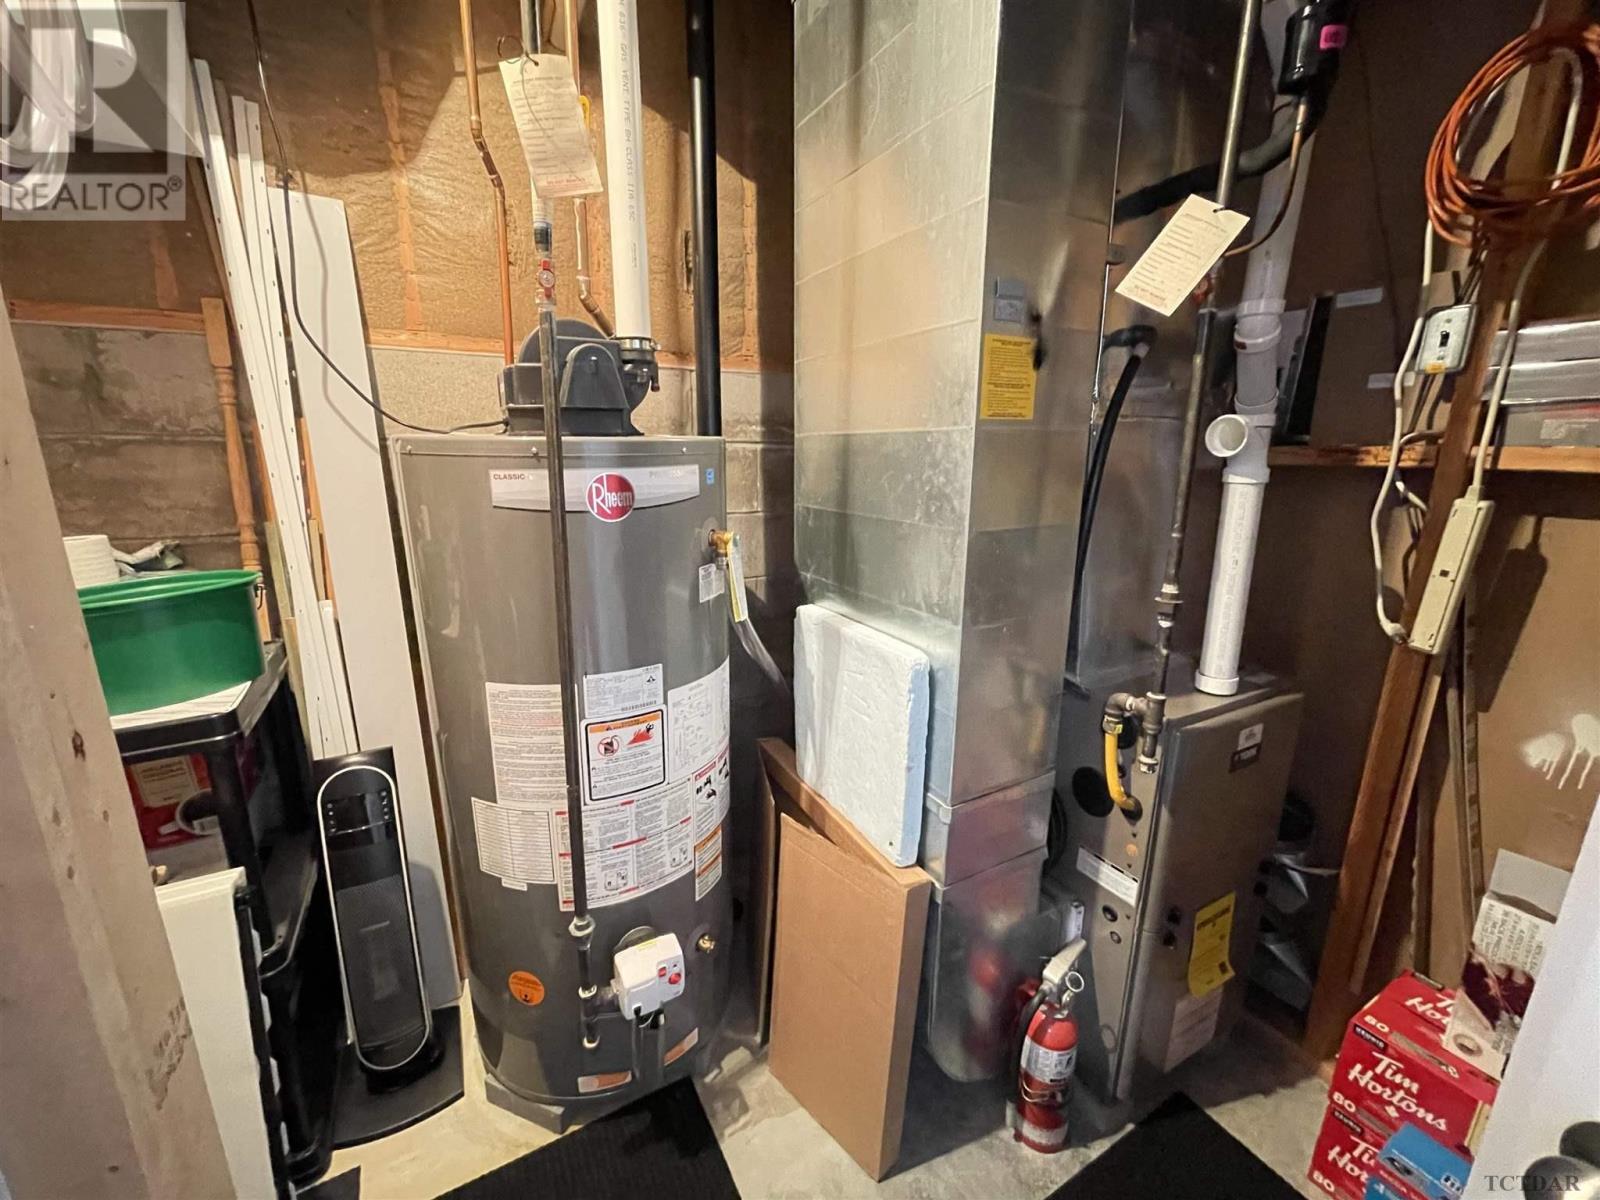
| HeatingFuel | Natural Gas |
| HeatingType | Forced Air |
| StoriesTotal | 1 |
| SizeInterior | 1432 Sqft |
| UtilityWater | Municipal Water |
Parking
| Garage | |
| Detached Garage |
Land
| Acreage | No |
| Sewer | Sanitary Sewer |
| SizeDepth | 125 Ft |
| SizeFrontage | 132.0000 |
| SizeIrregular | 132 X 125 |
| SizeTotalText | 132 X 125|under 1/2 Acre |
Rooms
| Level | Type | Length | Width | Dimensions |
|---|---|---|---|---|
| Basement | Bathroom | 4 PCS | ||
| Basement | Family Room | 14 x 27 | ||
| Basement | Recreation Room | 10 x 13 | ||
| Basement | Bedroom | 13.5 x 7.5 | ||
| Basement | Laundry Room | 13 x 10 | ||
| Main Level | Foyer | 6 x 7 | ||
| Main Level | Living Room | 14.5 x 16.5 | ||
| Main Level | Kitchen | 11 x 12 | ||
| Main Level | Dining Room | 12 x 8 | ||
| Main Level | Primary Bedroom | 12.5 x 13.5 | ||
| Main Level | Bedroom | 10 x 12 | ||
| Main Level | Bedroom | 11 x 8.5 | ||
| Main Level | Bathroom | 4 PCS | ||
| Main Level | Bathroom | 2 PC in Garage |
Utilities
| Cable | Available |
| Electricity | Available |
| Natural Gas | Available |
| Telephone | Available |
https://www.realtor.ca/real-estate/27203828/90-queen-st-temiskaming-shores-temiskaming-shores

The trademarks REALTOR®, REALTORS®, and the REALTOR® logo are controlled by The Canadian Real Estate Association (CREA) and identify real estate professionals who are members of CREA. The trademarks MLS®, Multiple Listing Service® and the associated logos are owned by The Canadian Real Estate Association (CREA) and identify the quality of services provided by real estate professionals who are members of CREA. The trademark DDF® is owned by The Canadian Real Estate Association (CREA) and identifies CREA's Data Distribution Facility (DDF®)
July 23 2024 05:20:07
Timmins, Cochrane & Timiskaming District Association of REALTORS®
Century 21 Eveline R. Gauvreau Ltd., Brokerage