
Lot 80n Spur Line Gate King, Ontario X0X 0X0




Interested?
Contact us for more information
$2,349,990
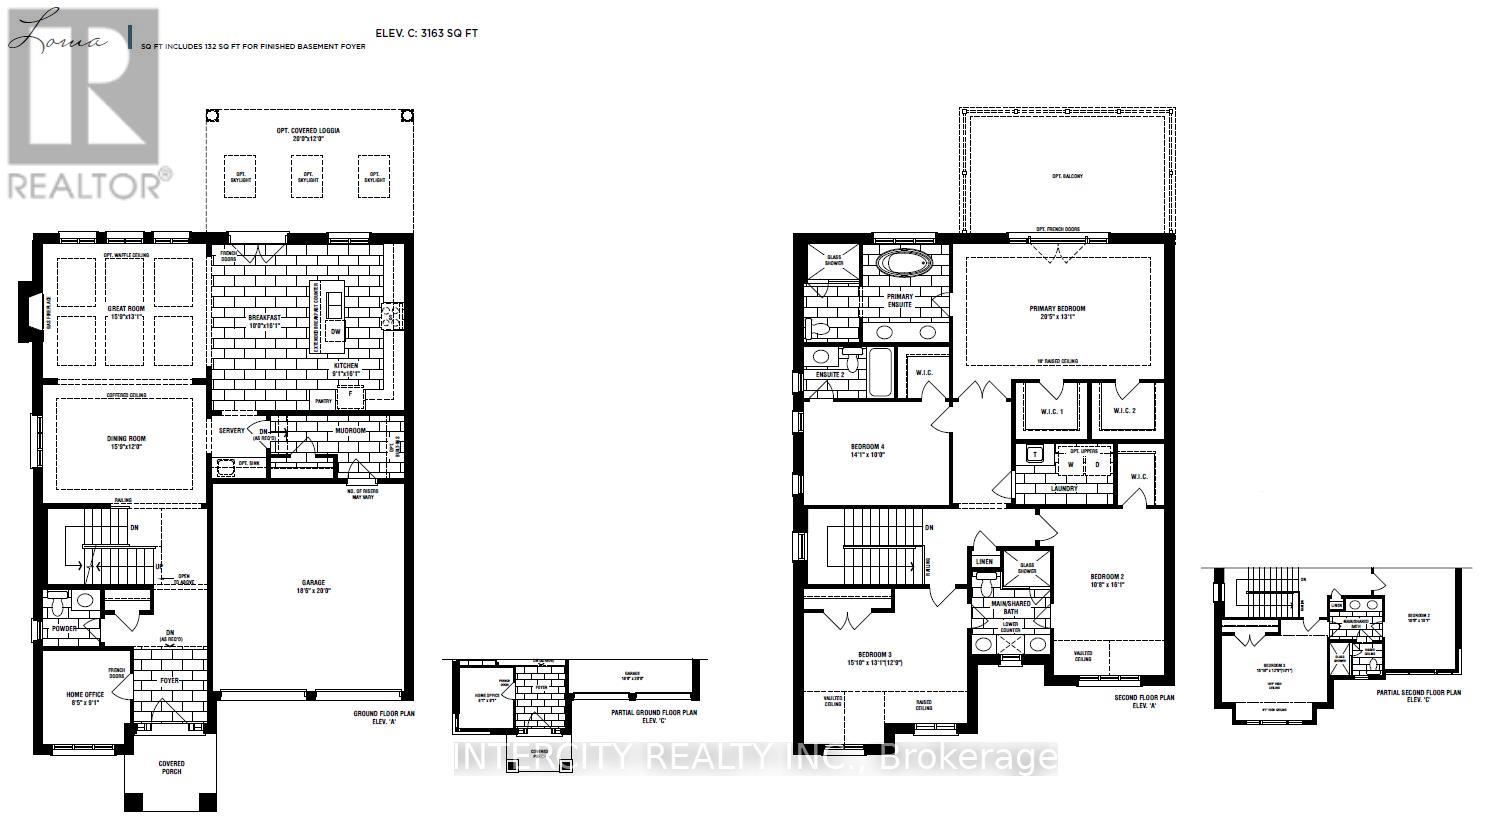
Brand New ""LOMA"" Model Approx. 3163 Sq. Ft. By Zancor Homes, Nestled in The Prestigious King's Calling Neighbourhood in King City. This Stunning Two Storey Model Features a Home Office, Separate Dining Room and Open Concept Kitchen with Breakfast Area Which Overlooks the Family Room. Servery And Large Mudroom. Upper Has 4 Bedrooms With 3.5 Baths, Walk-In Closets, Laundry Room. 48 Interior Pot Lights (In Pre-Selected Locations, As Per Builder), 2 Wall Sconces at Stair Landing, Pocket Door at Laundry Room Entrance, Pocket Door in Primary En-Suite 1 Large Primary Bedroom Walk-In Closet. Stained Maple Kitchen Cabinetry with Extended Uppers and Crown Moulding, Stone Countertops in Kitchen and Baths. Heated Floors Included for The Primary En-suite. Main Floor Ceilings Are 10ft, 9ft On The 2nd Floor +Basement. Loggia With Flat Roof (Finishes to Match Exterior Finishes of The House), 8 High Interior Doors On 2nd Floor. **** EXTRAS **** 5\" Prefinished Engineered Hardwood Flooring, Quality 24\" x 24\" Porcelain Tile Floors as Per Plans, 7-1/4\" Baseboards. Sales Office Open Monday-Thursday 1-7pm; Sat/Sun 11am - 5 pm (id:58072)
Property Details
| MLS® Number | N9049624 |
| Property Type | Single Family |
| Community Name | King City |
| AmenitiesNearBy | Park, Schools |
| CommunityFeatures | Community Centre |
| ParkingSpaceTotal | 4 |
Building
| BathroomTotal | 4 |
| BedroomsAboveGround | 4 |
| BedroomsTotal | 4 |
| Appliances | Dishwasher, Dryer, Hood Fan, Range, Refrigerator, Washer |
| BasementDevelopment | Partially Finished |
| BasementType | Full (partially Finished) |
| ConstructionStyleAttachment | Detached |
| CoolingType | Central Air Conditioning |
| ExteriorFinish | Brick, Stone |
| FireplacePresent | Yes |
| FlooringType | Porcelain Tile, Hardwood |
| FoundationType | Concrete |
| HalfBathTotal | 1 |
| HeatingFuel | Natural Gas |
| HeatingType | Forced Air |
| StoriesTotal | 2 |
| Type | House |
| UtilityWater | Municipal Water |
Parking
| Garage |
Land
| Acreage | No |
| LandAmenities | Park, Schools |
| Sewer | Sanitary Sewer |
| SizeDepth | 112 Ft |
| SizeFrontage | 45 Ft |
| SizeIrregular | 45 X 112 Ft ; By 117 Ft On The East Side (irregular) |
| SizeTotalText | 45 X 112 Ft ; By 117 Ft On The East Side (irregular)|under 1/2 Acre |
| ZoningDescription | Residential |
Rooms
| Level | Type | Length | Width | Dimensions |
|---|---|---|---|---|
| Second Level | Laundry Room | 4.29 m | 3.04 m | 4.29 m x 3.04 m |
| Second Level | Bedroom 2 | 6.24 m | 3 m | 6.24 m x 3 m |
| Second Level | Bedroom 3 | 3.29 m | 4 m | 3.29 m x 4 m |
| Second Level | Bedroom 4 | 4.6 m | 3 m | 4.6 m x 3 m |
| Basement | Foyer | Measurements not available | ||
| Ground Level | Kitchen | 2.77 m | 4.9 m | 2.77 m x 4.9 m |
| Ground Level | Eating Area | 3.04 m | 4.9 m | 3.04 m x 4.9 m |
| Ground Level | Great Room | 4.84 m | 3.99 m | 4.84 m x 3.99 m |
| Ground Level | Dining Room | 4.84 m | 3.65 m | 4.84 m x 3.65 m |
| Ground Level | Office | 4.84 m | 3.65 m | 4.84 m x 3.65 m |
| Ground Level | Mud Room | Measurements not available | ||
| Ground Level | Primary Bedroom | 6.24 m | 2 m | 6.24 m x 2 m |
Utilities
| Cable | Available |
| Sewer | Installed |
https://www.realtor.ca/real-estate/27201624/lot-80n-spur-line-gate-king-king-city

The trademarks REALTOR®, REALTORS®, and the REALTOR® logo are controlled by The Canadian Real Estate Association (CREA) and identify real estate professionals who are members of CREA. The trademarks MLS®, Multiple Listing Service® and the associated logos are owned by The Canadian Real Estate Association (CREA) and identify the quality of services provided by real estate professionals who are members of CREA. The trademark DDF® is owned by The Canadian Real Estate Association (CREA) and identifies CREA's Data Distribution Facility (DDF®)
August 02 2024 04:32:16
Toronto Real Estate Board
Intercity Realty Inc.