
34 Robinson Avenue Kawartha Lakes, Ontario K0M 2B0







Interested?
Contact us for more information
$3,398 Monthly
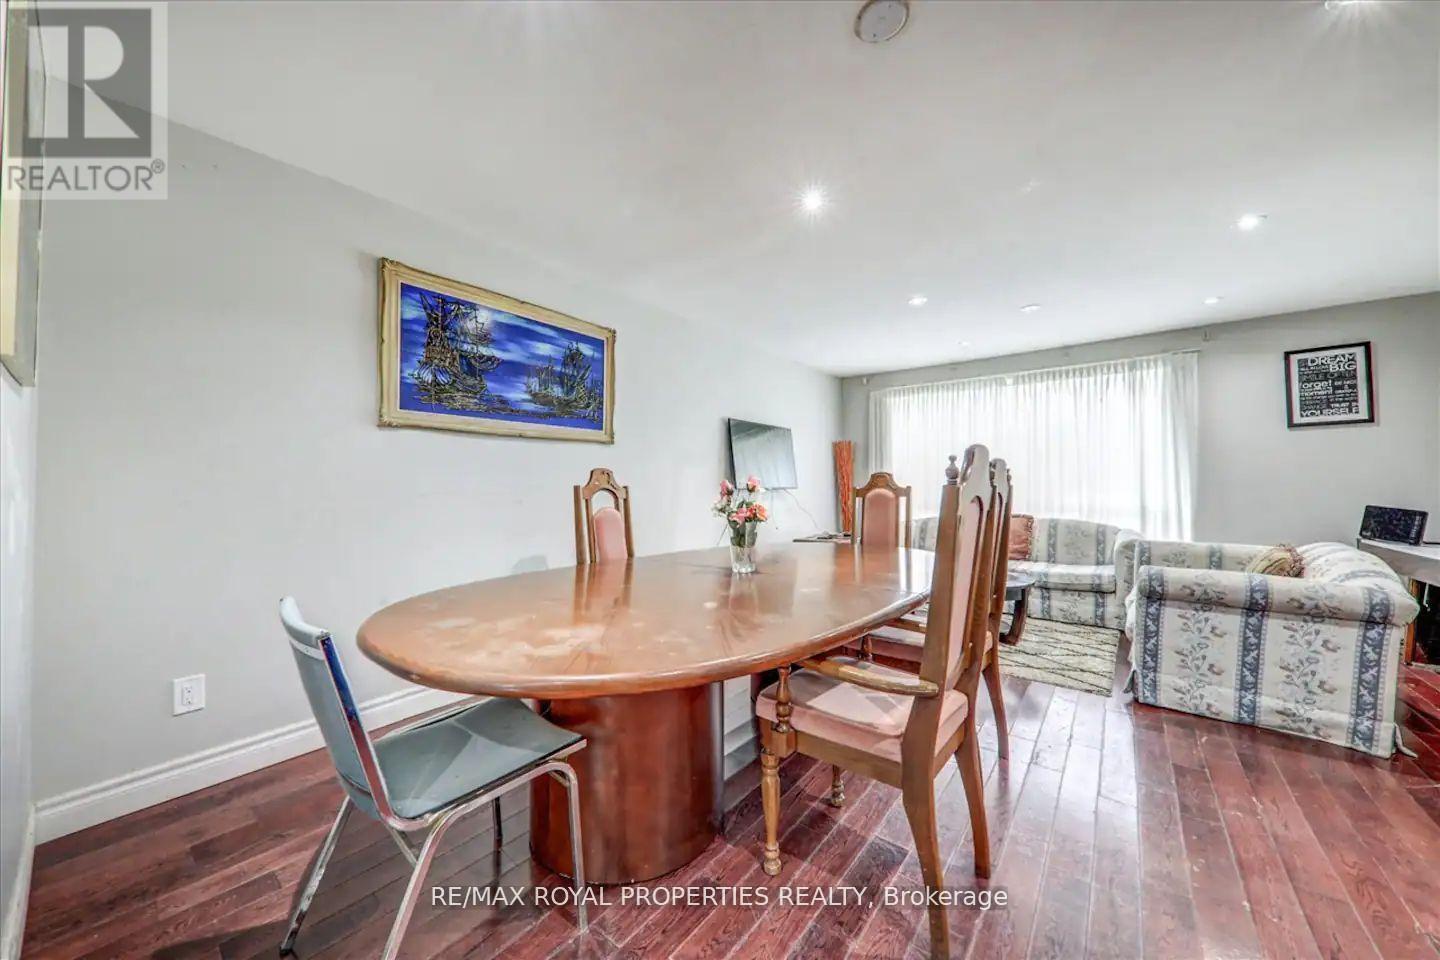
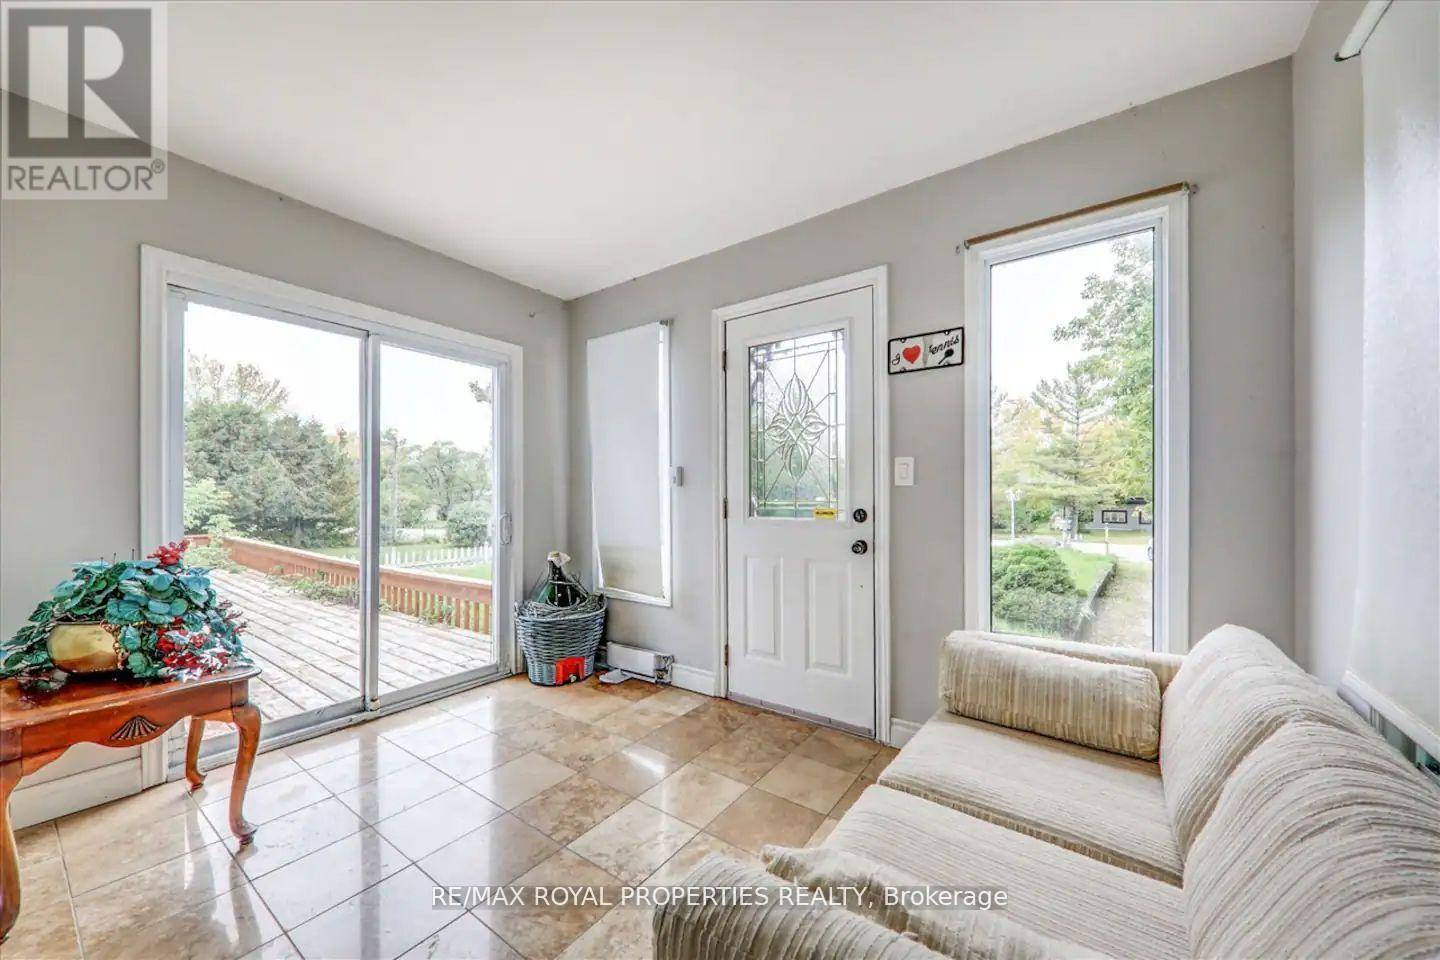
Welcome to 34 Robinson Ave in Kirkfield. One of the largest home in this sought after area. Great for large fmily. Near Lakes and Highway. Kirkfield is located centrally. 40 minutes to Oshawa and Orillia. (id:58072)
Property Details
| MLS® Number | X9049633 |
| Property Type | Single Family |
| Community Name | Rural Eldon |
| ParkingSpaceTotal | 8 |
| ViewType | Lake View |
Building
| BathroomTotal | 3 |
| BedroomsAboveGround | 5 |
| BedroomsTotal | 5 |
| Appliances | Dishwasher, Dryer, Refrigerator, Stove, Washer, Window Coverings |
| ArchitecturalStyle | Bungalow |
| BasementDevelopment | Partially Finished |
| BasementType | N/a (partially Finished) |
| ConstructionStyleAttachment | Detached |
| CoolingType | Central Air Conditioning |
| ExteriorFinish | Vinyl Siding |
| FlooringType | Hardwood, Tile |
| FoundationType | Concrete |
| HeatingFuel | Propane |
| HeatingType | Forced Air |
| StoriesTotal | 1 |
| Type | House |
Parking
| Detached Garage |
Land
| Acreage | No |
| Sewer | Septic System |
Rooms
| Level | Type | Length | Width | Dimensions |
|---|---|---|---|---|
| Basement | Bedroom | 3.55 m | 4.16 m | 3.55 m x 4.16 m |
| Basement | Recreational, Games Room | 15 m | 15 m | 15 m x 15 m |
| Main Level | Living Room | 7.16 m | 5.94 m | 7.16 m x 5.94 m |
| Main Level | Dining Room | 4.26 m | 5.25 m | 4.26 m x 5.25 m |
| Main Level | Kitchen | 3.5 m | 5.25 m | 3.5 m x 5.25 m |
| Main Level | Primary Bedroom | 5.28 m | 3.42 m | 5.28 m x 3.42 m |
| Main Level | Bedroom | 3.75 m | 2.2 m | 3.75 m x 2.2 m |
| Main Level | Bedroom | 3.35 m | 2.74 m | 3.35 m x 2.74 m |
https://www.realtor.ca/real-estate/27201782/34-robinson-avenue-kawartha-lakes-rural-eldon

The trademarks REALTOR®, REALTORS®, and the REALTOR® logo are controlled by The Canadian Real Estate Association (CREA) and identify real estate professionals who are members of CREA. The trademarks MLS®, Multiple Listing Service® and the associated logos are owned by The Canadian Real Estate Association (CREA) and identify the quality of services provided by real estate professionals who are members of CREA. The trademark DDF® is owned by The Canadian Real Estate Association (CREA) and identifies CREA's Data Distribution Facility (DDF®)
July 29 2024 02:08:30
Toronto Real Estate Board
RE/MAX Royal Properties Realty