
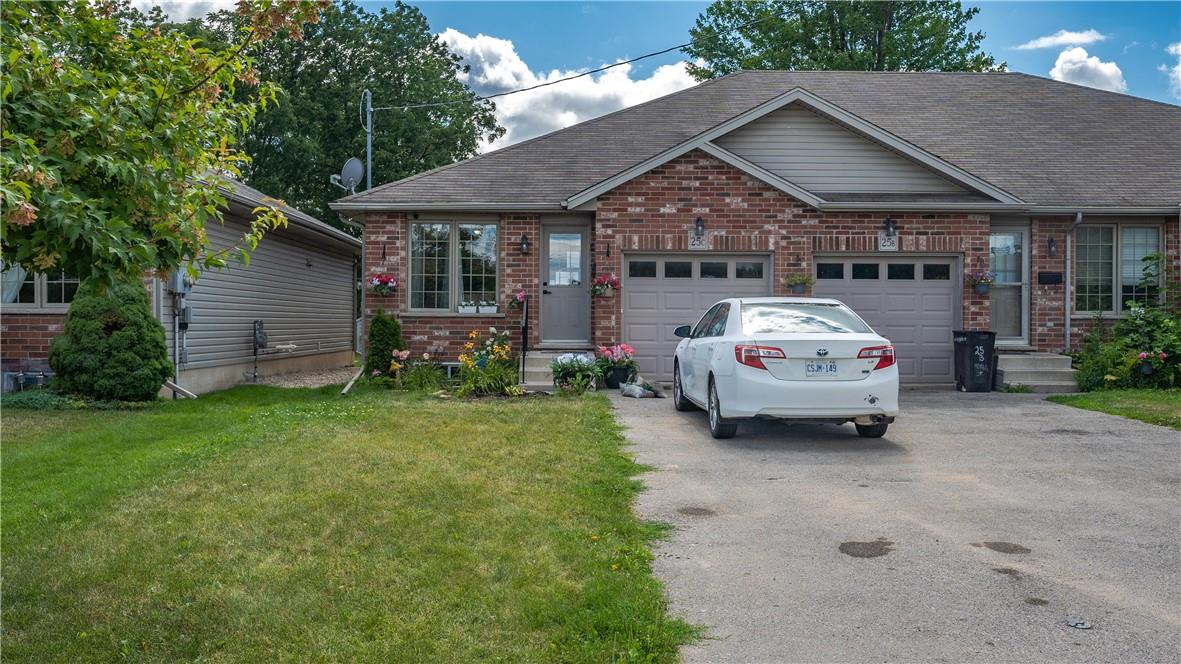
25 C Mohawk Street, Unit #lower Brantford, Ontario N3S 2W2




Interested?
Contact us for more information
$2,000 Monthly
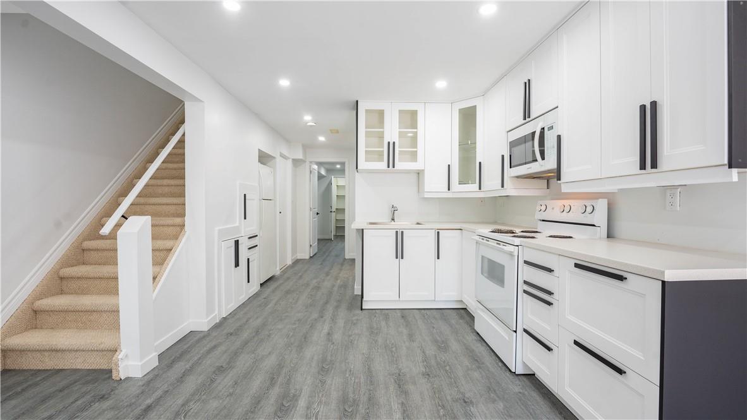
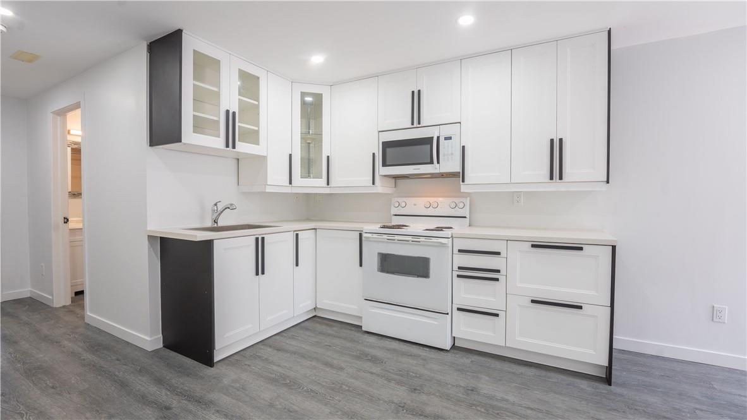
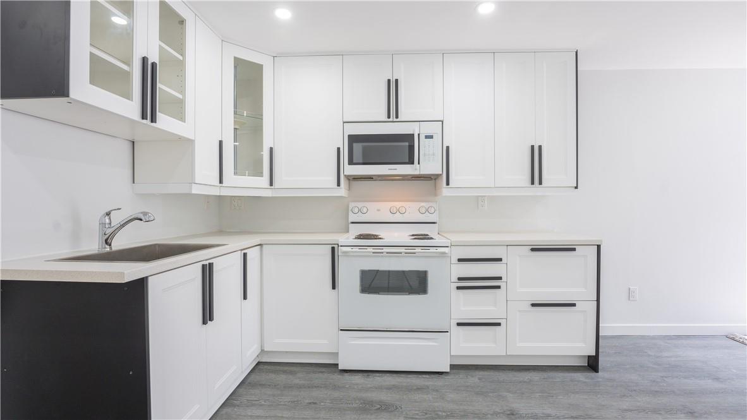
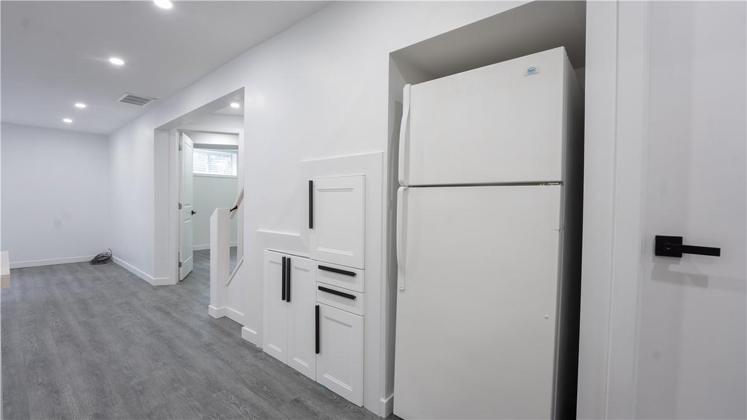
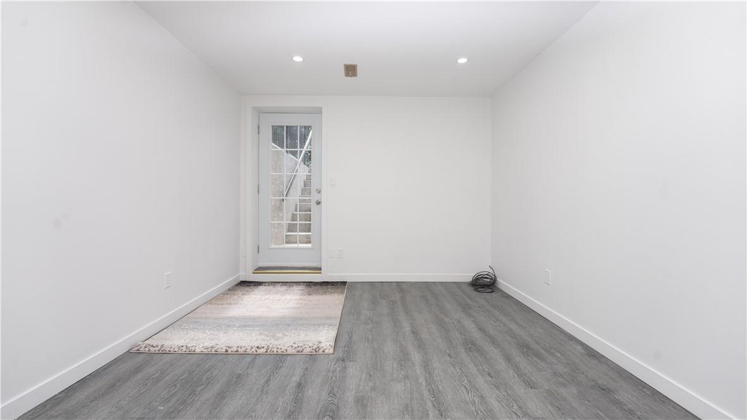
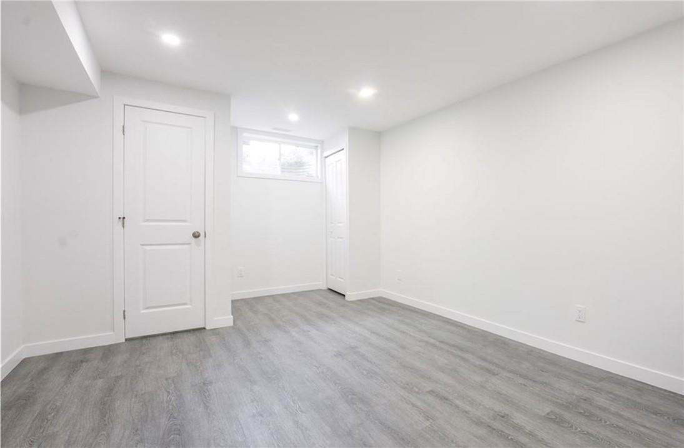
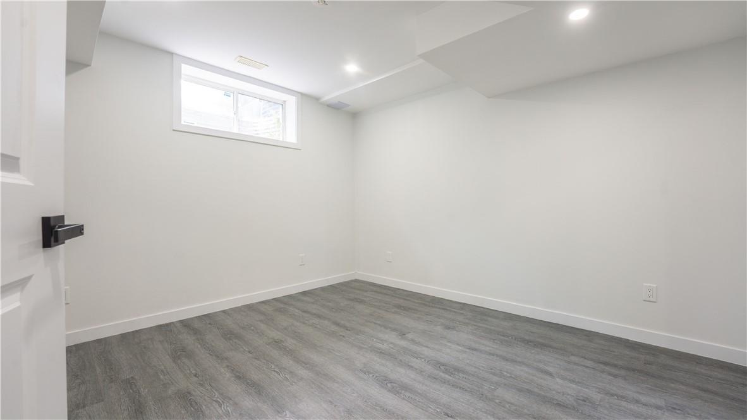
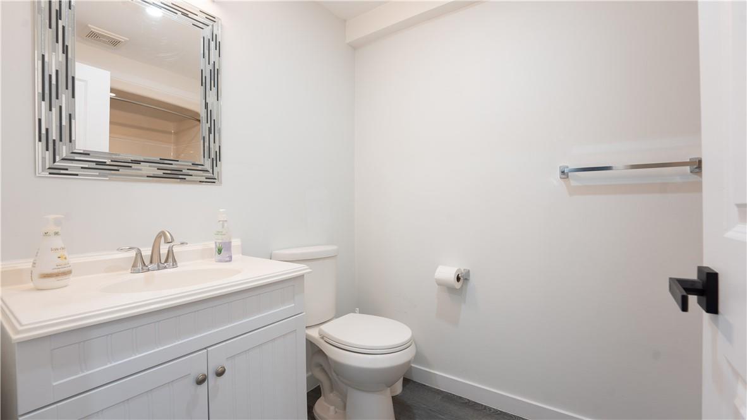
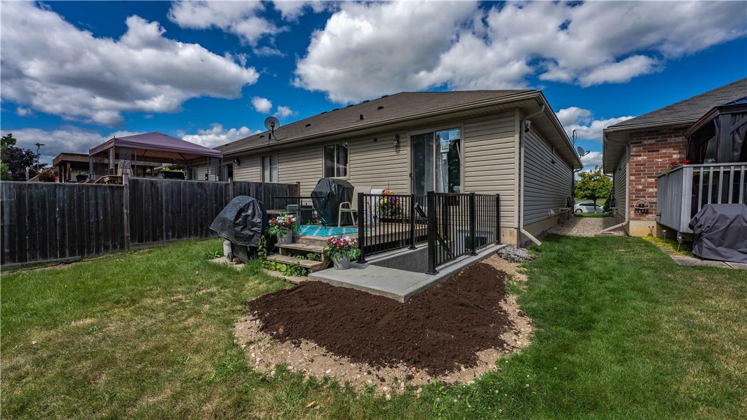
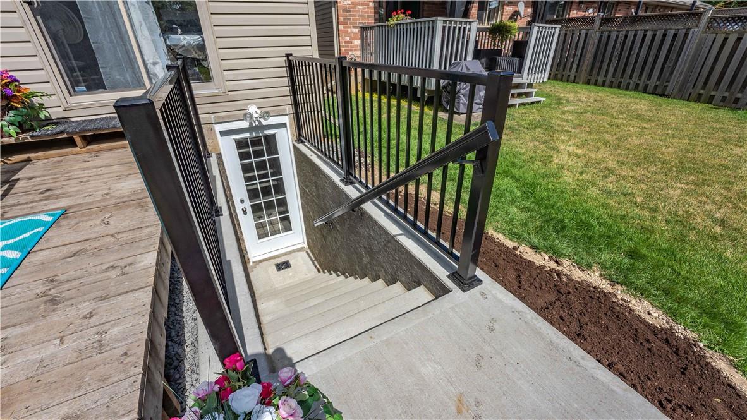
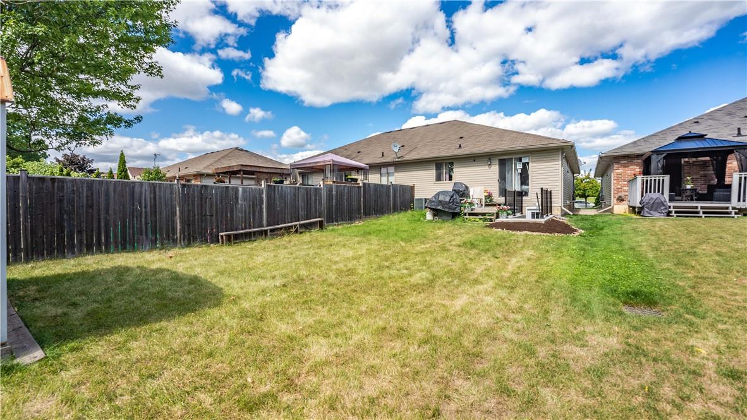
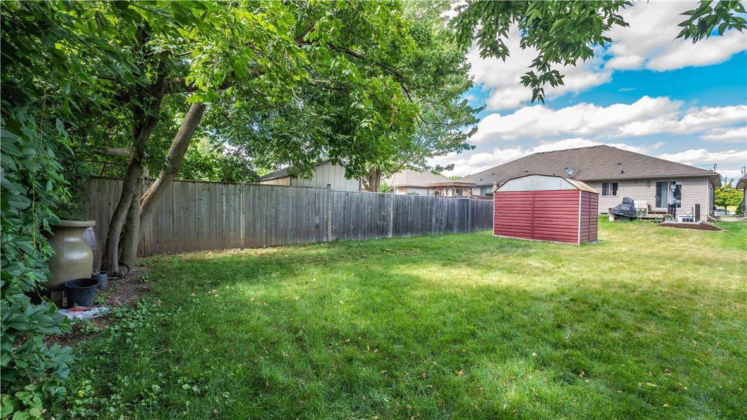
Welcome to this fully authorized and newly remodeled luxury basement, now available for rent. This completely private unit boasts a separate rear entrance for your convenience. This basement apartment features two bedrooms and one bathroom and is located in a quiet neighborhood. Enjoy your own private laundry area, plenty of natural light throughout the space, and large closets with custom built-in features. The property is conveniently close to public transportation, the university, and all retail attractions. Renters share 50% of monthly utilities, and high-speed internet is available for an additional cost. Additionally, it is located on a school bus route. Contact us today to schedule a viewing and make this beautifully renovated basement your new home. (id:58072)
Property Details
| MLS® Number | H4200822 |
| Property Type | Single Family |
| EquipmentType | None |
| Features | Paved Driveway, Shared Driveway |
| ParkingSpaceTotal | 1 |
| RentalEquipmentType | None |
Building
| BathroomTotal | 1 |
| BedroomsBelowGround | 2 |
| BedroomsTotal | 2 |
| ArchitecturalStyle | Bungalow |
| BasementDevelopment | Finished |
| BasementType | Full (finished) |
| ConstructionStyleAttachment | Attached |
| CoolingType | Central Air Conditioning |
| ExteriorFinish | Aluminum Siding, Brick, Vinyl Siding |
| FoundationType | Poured Concrete |
| HeatingFuel | Natural Gas |
| HeatingType | Forced Air |
| StoriesTotal | 1 |
| SizeExterior | 940 Sqft |
| SizeInterior | 940 Sqft |
| Type | Row / Townhouse |
| UtilityWater | Municipal Water |
Parking
| No Garage | |
| Shared |
Land
| Acreage | No |
| Sewer | Municipal Sewage System |
| SizeFrontage | 27 Ft |
| SizeIrregular | 27.79 X |
| SizeTotalText | 27.79 X|under 1/2 Acre |
| SoilType | Clay |
| ZoningDescription | Rc |
Rooms
| Level | Type | Length | Width | Dimensions |
|---|---|---|---|---|
| Lower Level | 4pc Bathroom | Measurements not available | ||
| Lower Level | Laundry Room | Measurements not available | ||
| Lower Level | Bedroom | 12' 2'' x 11' 0'' | ||
| Lower Level | Primary Bedroom | 16' 7'' x 11' 4'' | ||
| Lower Level | Kitchen | 21' 0'' x 10' 5'' | ||
| Lower Level | Living Room | 21' 0'' x 10' 5'' |
https://www.realtor.ca/real-estate/27202140/25-c-mohawk-street-unit-lower-brantford

The trademarks REALTOR®, REALTORS®, and the REALTOR® logo are controlled by The Canadian Real Estate Association (CREA) and identify real estate professionals who are members of CREA. The trademarks MLS®, Multiple Listing Service® and the associated logos are owned by The Canadian Real Estate Association (CREA) and identify the quality of services provided by real estate professionals who are members of CREA. The trademark DDF® is owned by The Canadian Real Estate Association (CREA) and identifies CREA's Data Distribution Facility (DDF®)
July 31 2024 07:07:20
REALTORS® Association of Hamilton-Burlington
Exp Realty