
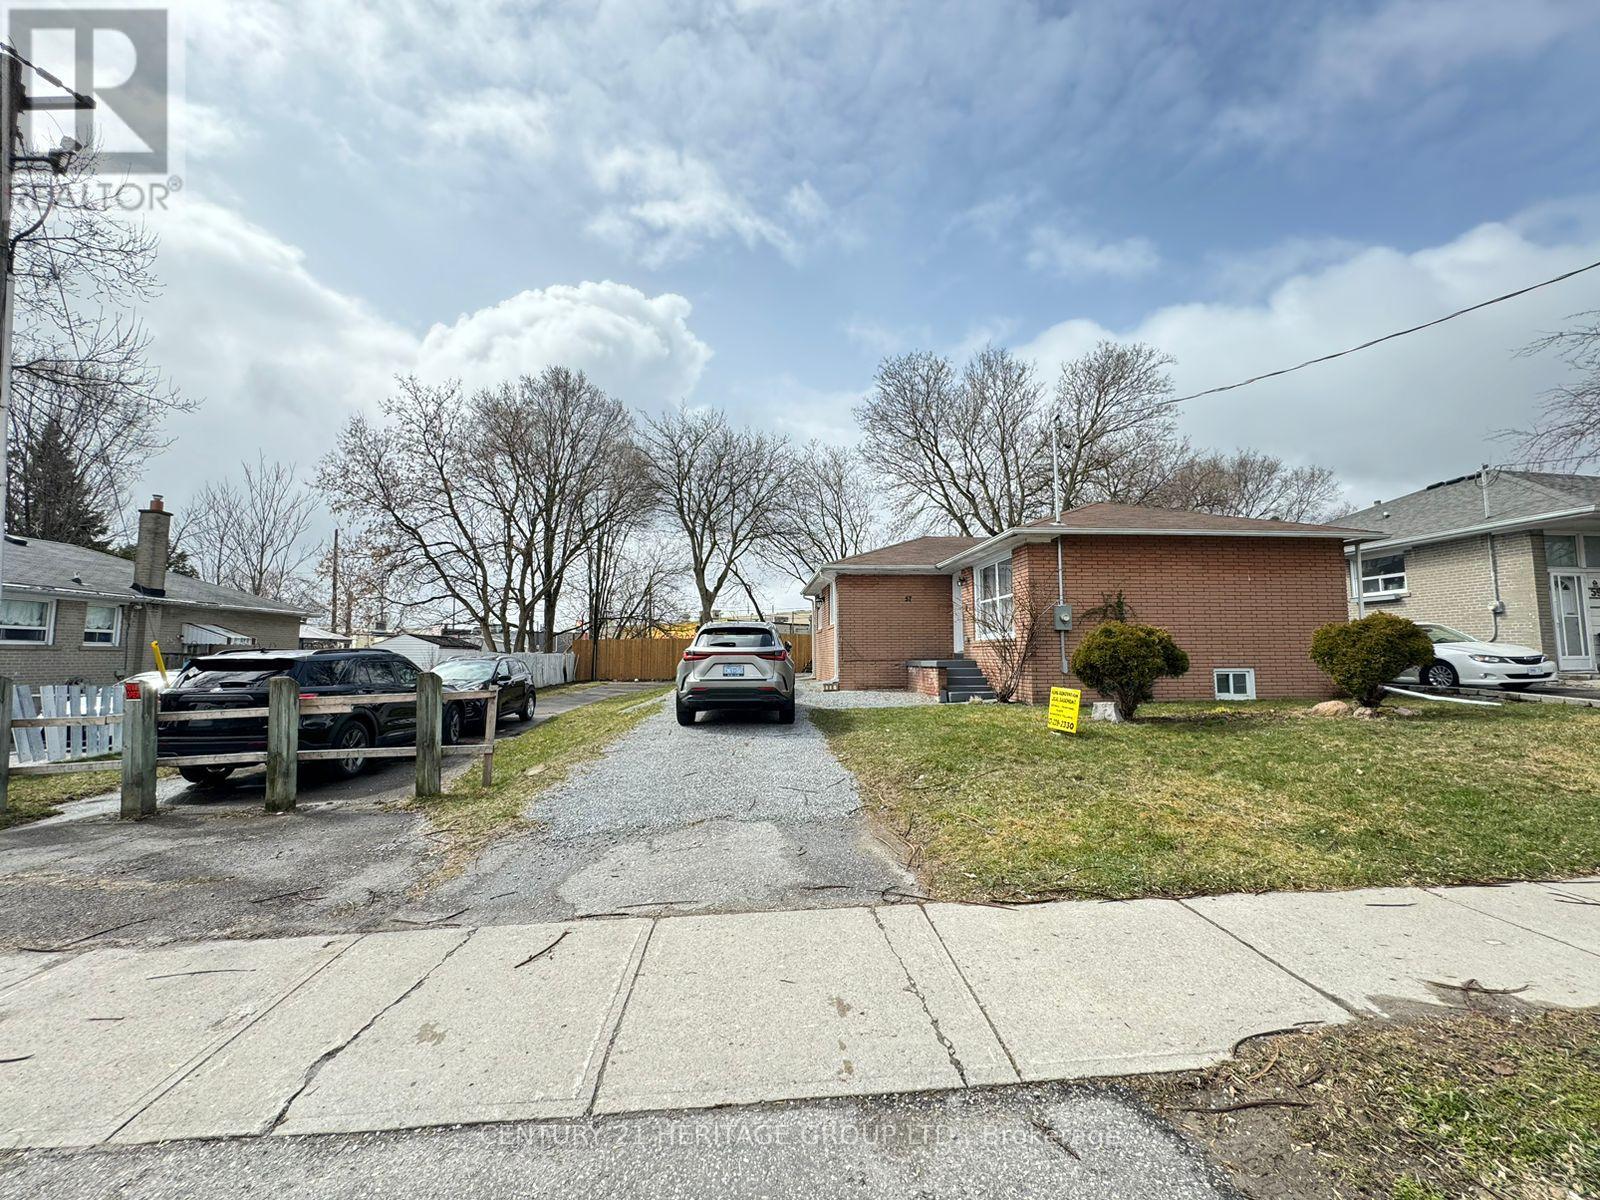
57 Walter Avenue Newmarket, Ontario L3Y 2T4





Interested?
Contact us for more information
$1,150,000
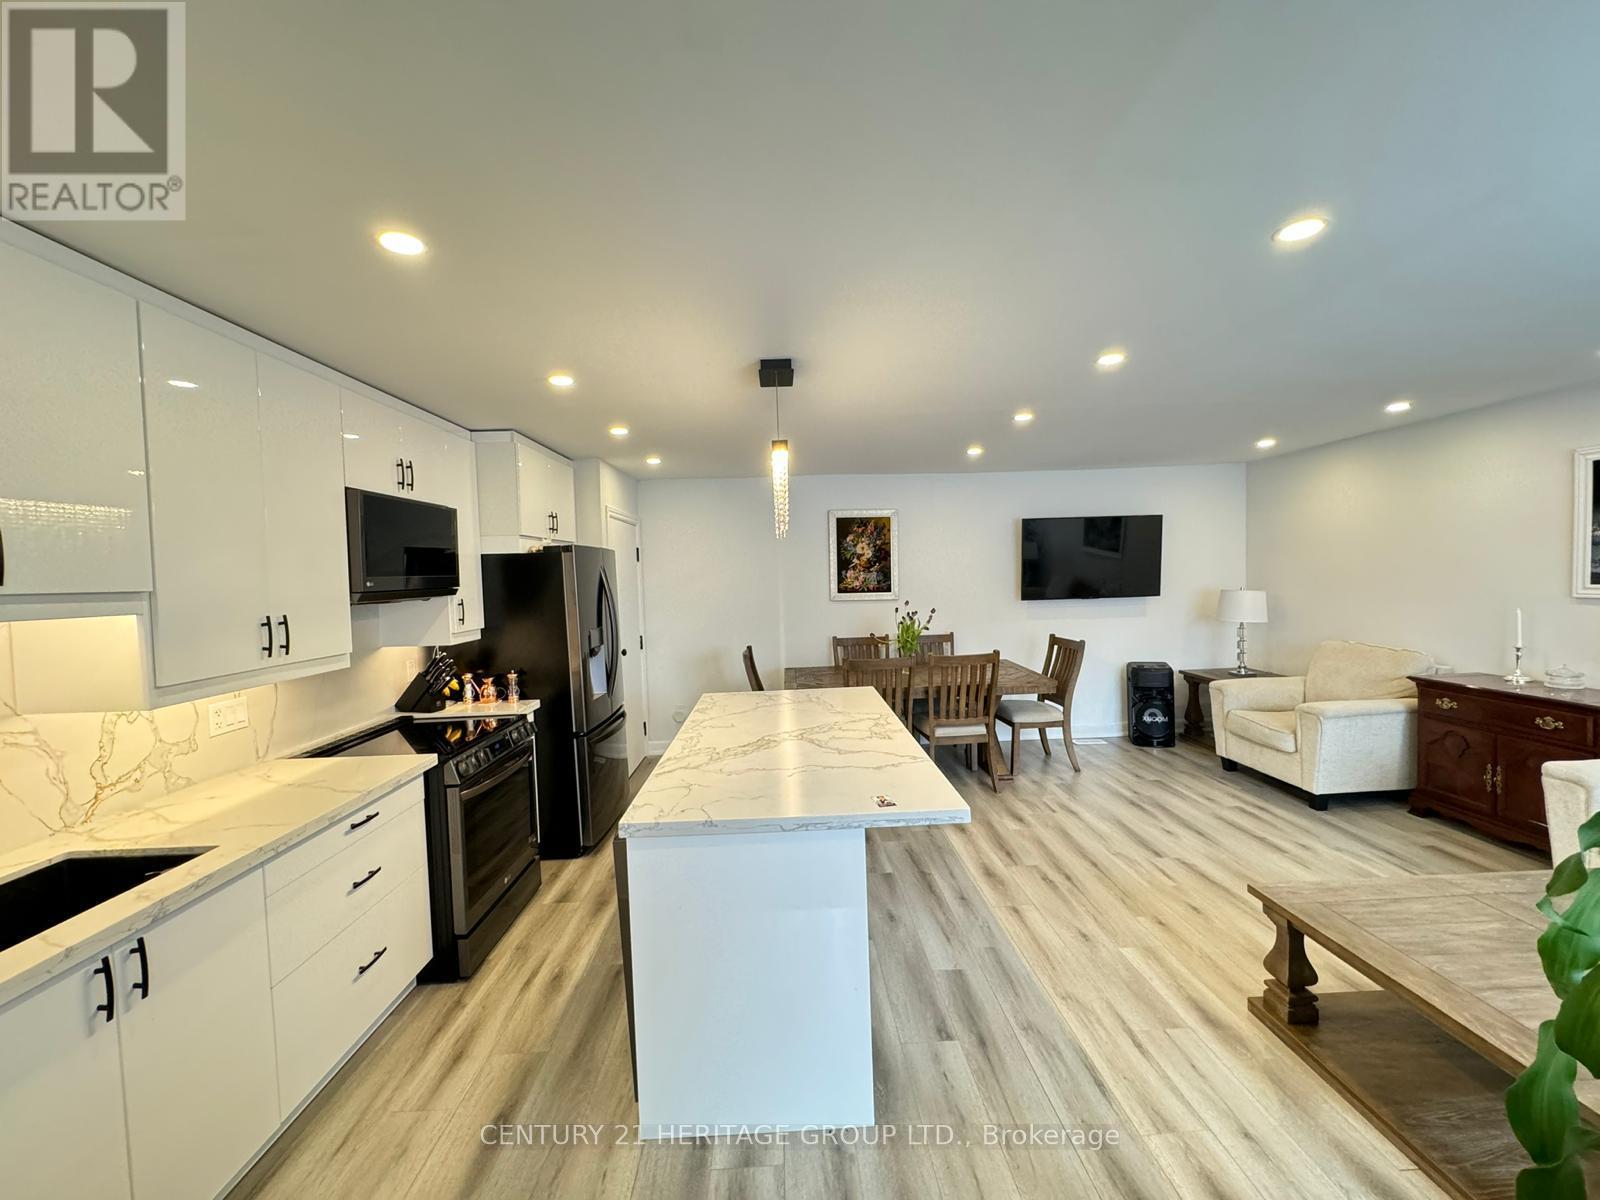
Attention Investors and first time buyers!! 2 Lots merged into 1. Bright Detached 3 + 1 Bedroom Brick Bungalow Situated On very Wide Level Lot. Separate Entrance To Part Finished Basement W Large Rec Rm - Ideal For In-Law Suite, development, Or Income Opportunity! Spacious Open Concept Floor Plan Features Hardwood Floors & Large Windows On Main Flr. Mature, Private Lot With Level Backyard & Parking For 3 Vehicles. $spent: Front Door 2020, Roof Shingles 2013, Eavestroughs 2012, Vinyl Windows 2007. Great Central Location: Steps To Park, School, Transit & Amenities! Mins To Mall, Library, Hospital, Main St. & Fairy Lake. **** EXTRAS **** All Window Cvrs/Elfs, Ceiling Fans, Gas Burner & Equipment. (id:58072)
Property Details
| MLS® Number | N8336434 |
| Property Type | Single Family |
| Community Name | Bristol-London |
| AmenitiesNearBy | Hospital, Park, Public Transit, Schools |
| Features | Level Lot |
| ParkingSpaceTotal | 3 |
Building
| BathroomTotal | 1 |
| BedroomsAboveGround | 3 |
| BedroomsBelowGround | 1 |
| BedroomsTotal | 4 |
| ArchitecturalStyle | Bungalow |
| BasementDevelopment | Partially Finished |
| BasementFeatures | Separate Entrance |
| BasementType | N/a (partially Finished) |
| ConstructionStyleAttachment | Detached |
| ExteriorFinish | Brick |
| FlooringType | Concrete, Laminate, Hardwood |
| FoundationType | Unknown |
| HeatingFuel | Natural Gas |
| HeatingType | Forced Air |
| StoriesTotal | 1 |
| Type | House |
| UtilityWater | Municipal Water |
Land
| Acreage | No |
| LandAmenities | Hospital, Park, Public Transit, Schools |
| Sewer | Sanitary Sewer |
| SizeDepth | 106 Ft |
| SizeFrontage | 79 Ft |
| SizeIrregular | 79 X 106 Ft |
| SizeTotalText | 79 X 106 Ft |
Rooms
| Level | Type | Length | Width | Dimensions |
|---|---|---|---|---|
| Lower Level | Workshop | 2.61 m | 3.07 m | 2.61 m x 3.07 m |
| Lower Level | Bedroom 4 | 4.02 m | 3.68 m | 4.02 m x 3.68 m |
| Lower Level | Recreational, Games Room | 5.93 m | 6.04 m | 5.93 m x 6.04 m |
| Main Level | Kitchen | 3.11 m | 3.84 m | 3.11 m x 3.84 m |
| Main Level | Eating Area | Measurements not available | ||
| Main Level | Living Room | 6.05 m | 3.37 m | 6.05 m x 3.37 m |
| Main Level | Dining Room | Measurements not available | ||
| Main Level | Primary Bedroom | 3.42 m | 3.46 m | 3.42 m x 3.46 m |
| Main Level | Bedroom 2 | 2.43 m | 3.39 m | 2.43 m x 3.39 m |
| Main Level | Bedroom 3 | 3.32 m | 2.71 m | 3.32 m x 2.71 m |
https://www.realtor.ca/real-estate/26891844/57-walter-avenue-newmarket-bristol-london

The trademarks REALTOR®, REALTORS®, and the REALTOR® logo are controlled by The Canadian Real Estate Association (CREA) and identify real estate professionals who are members of CREA. The trademarks MLS®, Multiple Listing Service® and the associated logos are owned by The Canadian Real Estate Association (CREA) and identify the quality of services provided by real estate professionals who are members of CREA. The trademark DDF® is owned by The Canadian Real Estate Association (CREA) and identifies CREA's Data Distribution Facility (DDF®)
July 09 2024 03:04:33
Toronto Real Estate Board
Century 21 Heritage Group Ltd.