
163 Glennie Avenue Hamilton, Ontario L8H 5V9











Interested?
Contact us for more information
$699,999
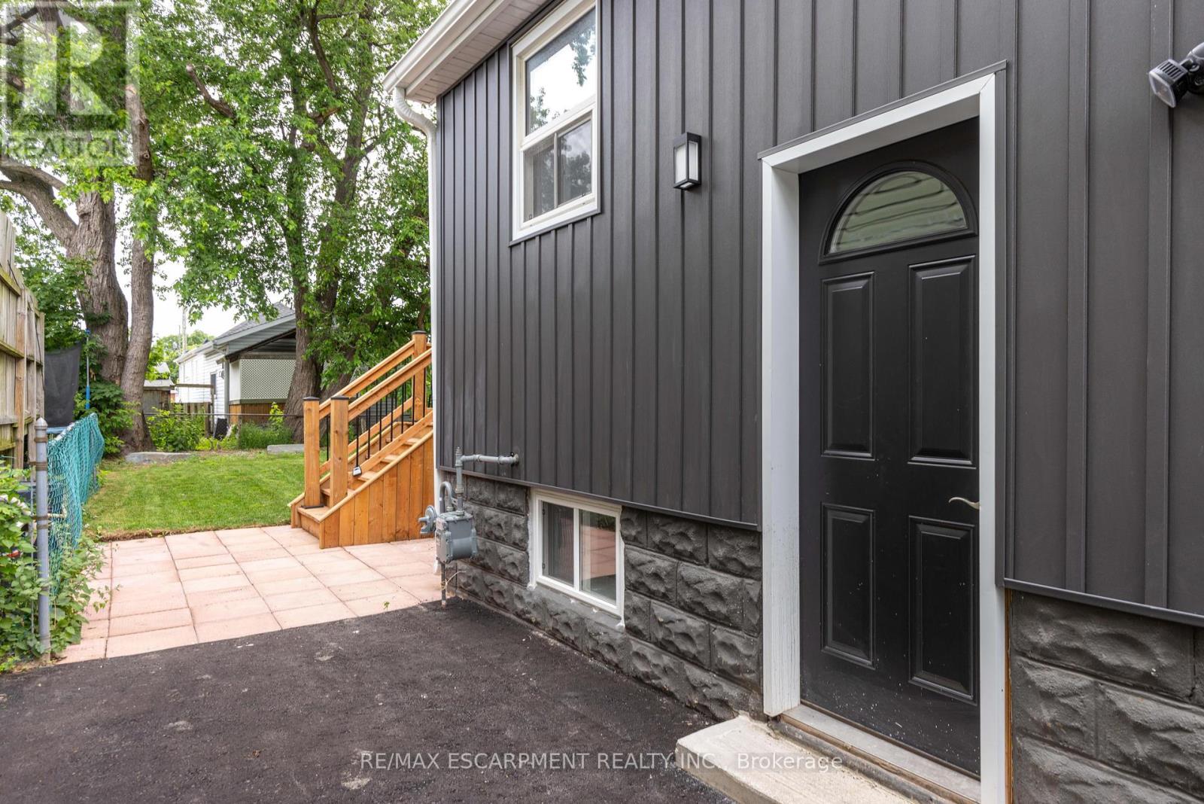
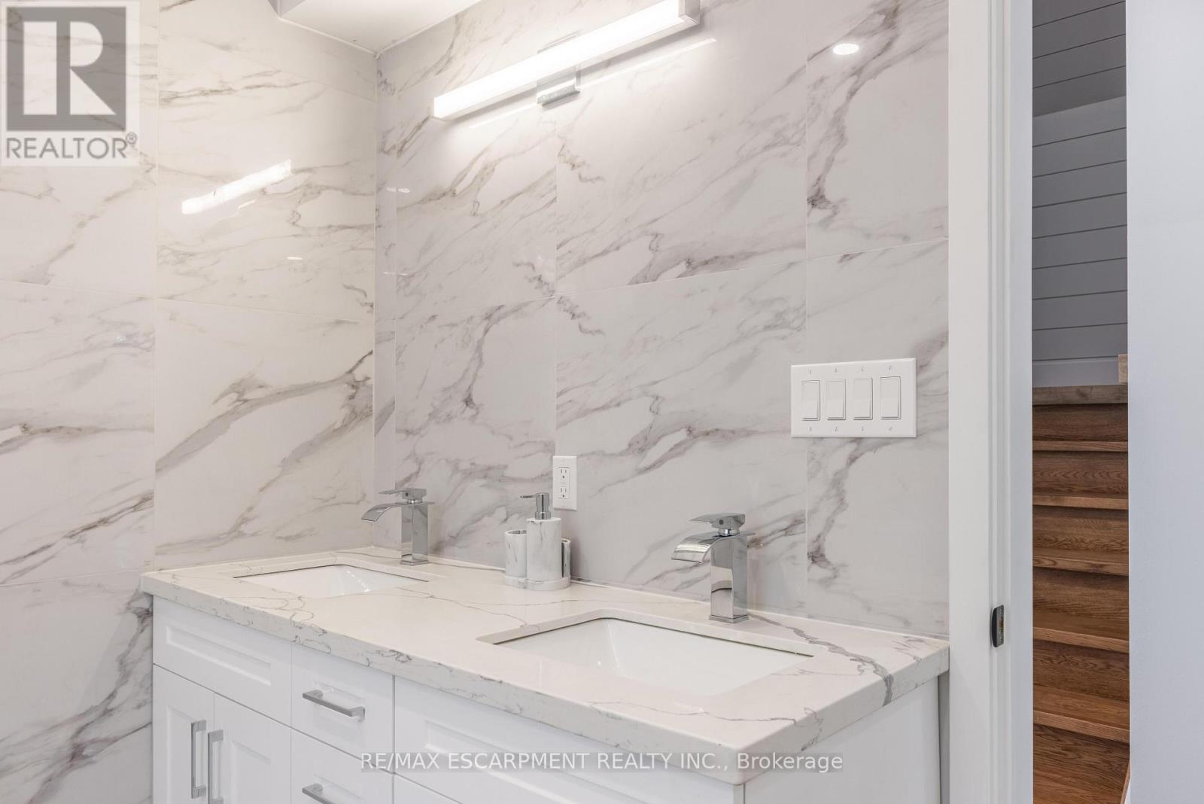
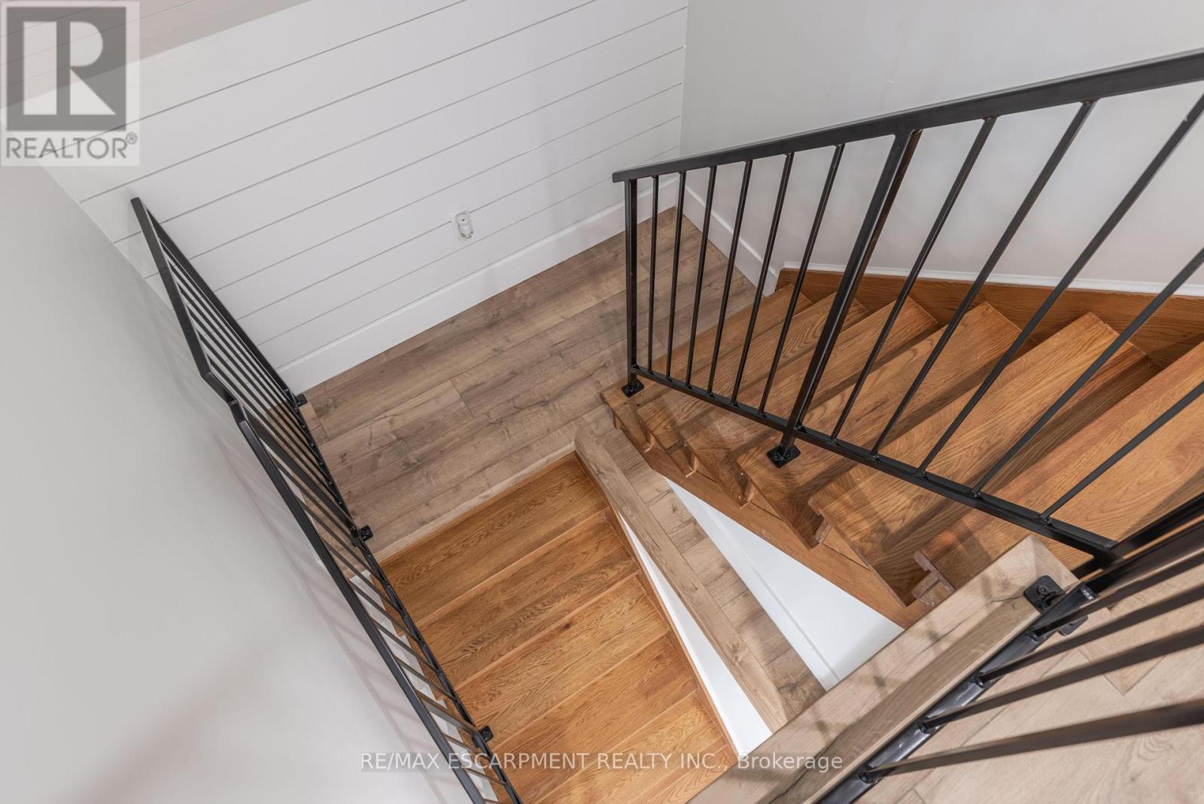
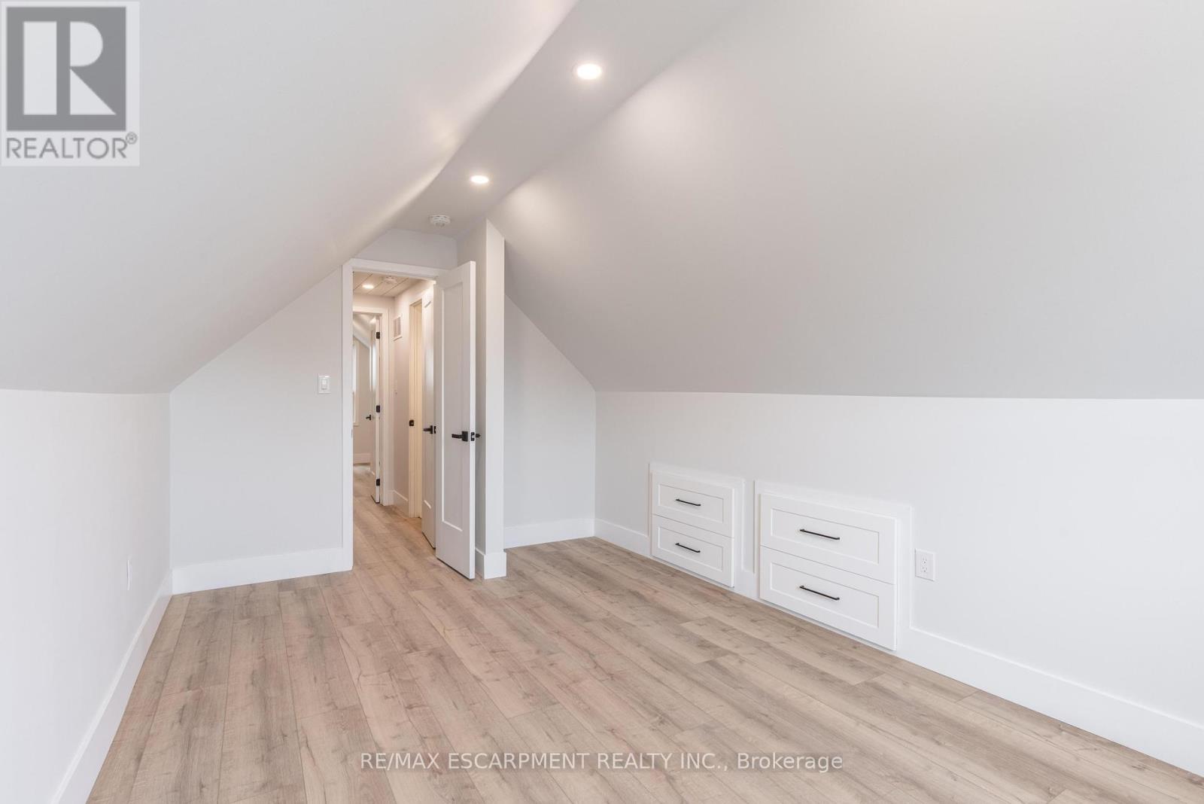
You won't want to miss out on this beautiful fully renovated 4-bedroom, 3-bathroom home nestled in a serene cul-de-sac. This inviting residence boasts a seamlessly modern open concept. The heart of the home is the brand new kitchen, featuring sleek cabinetry, beautiful counter tops, complemented by a cozy open living area ideal for family gatherings and entertaining. Downstairs, discover the added bonus of a self-contained in-law suite complete with 1 bedroom, 1 bathroom, and its own kitchen and separate entrance providing flexibility and privacy for extended family or potential rental income. (id:58072)
Property Details
| MLS® Number | X9035664 |
| Property Type | Single Family |
| Community Name | Normanhurst |
| AmenitiesNearBy | Park, Public Transit, Schools |
| CommunityFeatures | School Bus |
| Features | Cul-de-sac |
| ParkingSpaceTotal | 4 |
Building
| BathroomTotal | 2 |
| BedroomsAboveGround | 3 |
| BedroomsBelowGround | 1 |
| BedroomsTotal | 4 |
| Appliances | Dryer, Microwave, Oven, Refrigerator, Stove, Washer |
| BasementDevelopment | Partially Finished |
| BasementType | Full (partially Finished) |
| ConstructionStyleAttachment | Detached |
| CoolingType | Central Air Conditioning |
| ExteriorFinish | Brick, Vinyl Siding |
| FireplacePresent | Yes |
| FoundationType | Block |
| HeatingFuel | Natural Gas |
| HeatingType | Forced Air |
| StoriesTotal | 2 |
| Type | House |
| UtilityWater | Municipal Water |
Land
| Acreage | No |
| FenceType | Fenced Yard |
| LandAmenities | Park, Public Transit, Schools |
| Sewer | Sanitary Sewer |
| SizeDepth | 106 Ft |
| SizeFrontage | 30 Ft |
| SizeIrregular | 30.06 X 106.26 Ft |
| SizeTotalText | 30.06 X 106.26 Ft |
Rooms
| Level | Type | Length | Width | Dimensions |
|---|---|---|---|---|
| Second Level | Bedroom 2 | 4.6 m | 3.01 m | 4.6 m x 3.01 m |
| Second Level | Bedroom 3 | 4.02 m | 3.07 m | 4.02 m x 3.07 m |
| Basement | Bedroom 4 | 3.2 m | 2 m | 3.2 m x 2 m |
| Basement | Kitchen | 6.37 m | 5.12 m | 6.37 m x 5.12 m |
| Main Level | Kitchen | 4.02 m | 2.9 m | 4.02 m x 2.9 m |
| Main Level | Living Room | 3.96 m | 10.8 m | 3.96 m x 10.8 m |
| Main Level | Bedroom | 5.33 m | 3.07 m | 5.33 m x 3.07 m |
https://www.realtor.ca/real-estate/27164066/163-glennie-avenue-hamilton-normanhurst

The trademarks REALTOR®, REALTORS®, and the REALTOR® logo are controlled by The Canadian Real Estate Association (CREA) and identify real estate professionals who are members of CREA. The trademarks MLS®, Multiple Listing Service® and the associated logos are owned by The Canadian Real Estate Association (CREA) and identify the quality of services provided by real estate professionals who are members of CREA. The trademark DDF® is owned by The Canadian Real Estate Association (CREA) and identifies CREA's Data Distribution Facility (DDF®)
August 02 2024 07:44:53
Toronto Real Estate Board
RE/MAX Escarpment Realty Inc.